Share this with your friends


(602) 769-4725
Real Estate Company
615 Fredricks Ave Unit 103, Oceanside, CA 92058
- $360,000
- 1
- BD
- 1
- BA
- 712
- SqFt
- Sold Price
- $360,000
- List Price
- $360,000
- Status
- CLOSED
- Closing Date
- Aug 15, 2025
- MLS#
- NDP2505790
- Subtype
- Residential
- Year Built
- 1978
- Bedrooms
- 1
- Bathrooms
- 1
- Full Baths
- 1
- Living Area
- 712
- Acres
- 1.58
- Neighborhood
- San Luis Rey
- Building Name
- Forest Glen
- MLS Area Major
- North County Coastal
Property Description
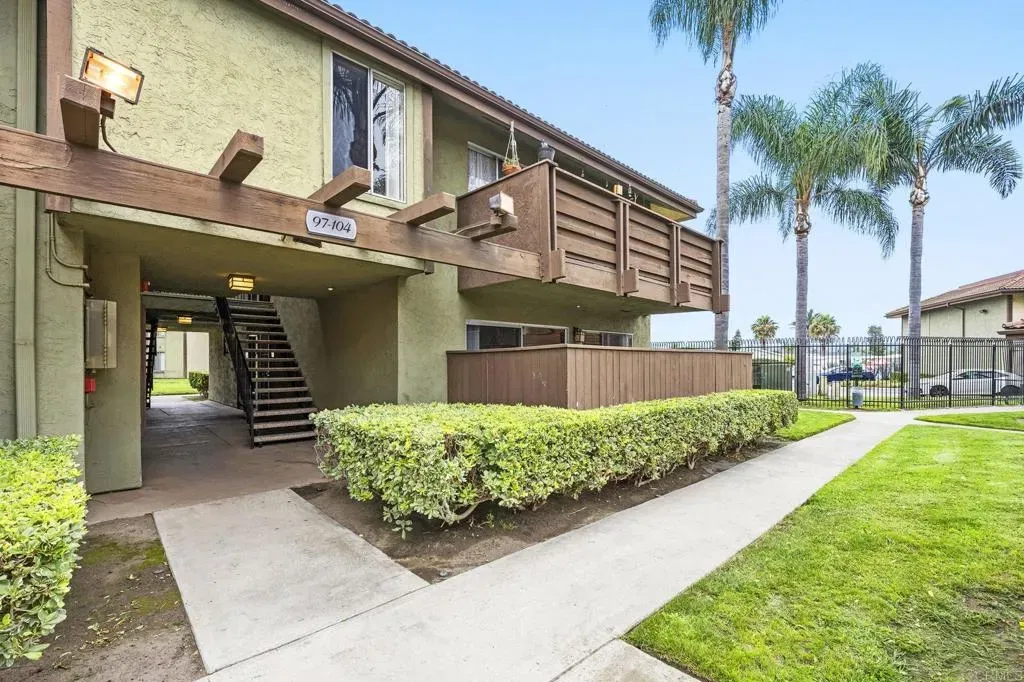
Tucked inside a peaceful gated community just minutes from the beach, this spacious first-floor corner condo offers a rare blend of privacy and convenience. Step into an open floor plan where the living and dining areas flow effortlessly into a well-appointed kitchen with granite countertops and generous cabinet spaceperfect for everyday living or casual entertaining. A large sliding door invites you to a private, enclosed patioan ideal retreat for morning coffee, evening relaxation, or a small container garden. The spacious primary bedroom includes an ensuite bathroom and thoughtful upgrades throughout the home enhance comfort, including ceiling fans, an ultra-quiet bathroom fan, new window treatments, and a secure screen door. Set away from the street for added tranquility, this corner unit is ideally located near the pool and laundry room. The serene community offers a sparkling pool, BBQ area, lush green space, and convenient community laundry. Enjoy being just minutes from Camp Pendleton, parks, shopping, and local restaurantsyour coastal lifestyle begins here. Tucked inside a peaceful gated community just minutes from the beach, this spacious first-floor corner condo offers a rare blend of privacy and convenience. Step into an open floor plan where the living and dining areas flow effortlessly into a well-appointed kitchen with granite countertops and generous cabinet spaceperfect for everyday living or casual entertaining. A large sliding door invites you to a private, enclosed patioan ideal retreat for morning coffee, evening relaxation, or a small container garden. The spacious primary bedroom includes an ensuite bathroom and thoughtful upgrades throughout the home enhance comfort, including ceiling fans, an ultra-quiet bathroom fan, new window treatments, and a secure screen door. Set away from the street for added tranquility, this corner unit is ideally located near the pool and laundry room. The serene community offers a sparkling pool, BBQ area, lush green space, and convenient community laundry. Enjoy being just minutes from Camp Pendleton, parks, shopping, and local restaurantsyour coastal lifestyle begins here.
/u.realgeeks.media/dunlap-magee/Logo_1-min.png)
Additional Information
- Interior Features
- Granite Counters
- HOA Fee
- $508
- Building Name
- Forest Glen
- Zoning
- R-1:SINGLE
- Flooring
- Carpet, Tile
- Heating
- Gravity
- Air Conditioning
- None
- Stories
- 1
- Levels
- One
- Parking Features
- Assigned
- School District
- Oceanside Unified School Distric
- Elementary School
- Oceanside Unified School Distric
- Middle School
- Oceanside Unified School Distric
- High School
- Oceanside Unified School Distric
- View
- Mountain(s), Neighborhood
Mortgage Calculator
Listing courtesy of Listing Agent: Frances Mouser (760-310-4849) from Listing Office: eXp Realty of California, Inc.
Selling Office: ShoppingSDHouses.
This information is deemed reliable but not guaranteed. You should rely on this information only to decide whether or not to further investigate a particular property. BEFORE MAKING ANY OTHER DECISION, YOU SHOULD PERSONALLY INVESTIGATE THE FACTS (e.g. square footage and lot size) with the assistance of an appropriate professional. You may use this information only to identify properties you may be interested in investigating further. All uses except for personal, non-commercial use in accordance with the foregoing purpose are prohibited. Redistribution or copying of this information, any photographs or video tours is strictly prohibited. This information is derived from the Internet Data Exchange (IDX) service provided by San Diego MLS®. Displayed property listings may be held by a brokerage firm other than the broker and/or agent responsible for this display. The information and any photographs and video tours and the compilation from which they are derived is protected by copyright. Compilation © 2026 San Diego MLS®,