615 Fredricks Ave Unit 89, Oceanside, CA 92058
- $465,000
- 2
- BD
- 2
- BA
- 1,276
- SqFt




- List Price
- $465,000
- Status
- ACTIVE
- Days on Market
- 2
- MLS#
- NDP2608976
- Subtype
- Residential
- Year Built
- 1978
- Bedrooms
- 2
- Bathrooms
- 2
- Full Baths
- 2
- Living Area
- 1,276
- Neighborhood
- Forest Glen
- MLS Area Major
- North County Coastal
Property Description
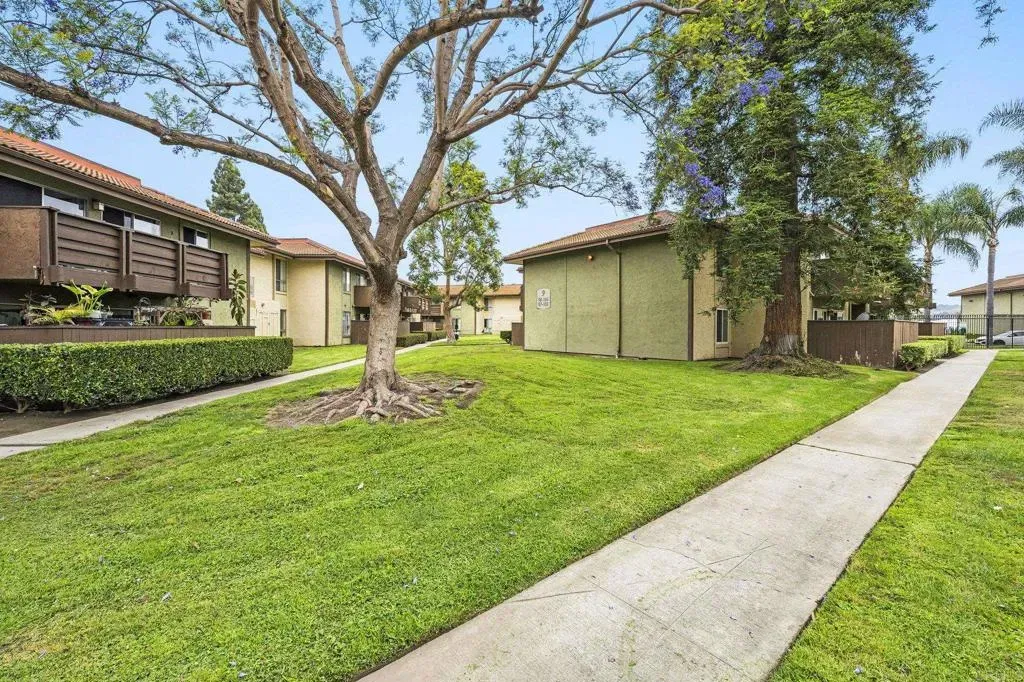
Forest Glen Living Near the Coast: Take advantage of a significant price adjustment on this distinctive, single-story, entry-level condo in the desirable Forest Glen communityapproximately four miles from the beach as the crow flies. Flexible, Spacious Layout: This three-bedroom, (tax roles say 3 br, one bedroom is attached to primary suite that can serve as a gym, primary-bedroom retreat, library, or another space tailored to your needs), two-bath condo features include recessed lighting, fresh paint, new baseboards, hard-surface flooring, a custom reach-in his-and-hers closet extending nearly the length of the room, premium Anderson dual-pane windows, custom wide shutters, and barn doors for added privacy. Dedicated Home Office Potential: One of the rooms can easily function as a dedicated home office, complete with custom shelving for books, files, a printer, and office supplies. Thoughtful Storage: The hallway closet has been converted into a shelved storage area for seasonal linens and miscellaneous household items. Updated Baths and Interior Details: Both bathrooms have been remodeled, and granite countertops are featured throughout. Additional upgrades include a custom river-stone kitchen backsplash, updated lighting, and a retro basket-style ceiling fan in one bedroom. That room also offers a custom reach-in closet with shelving for shoes and accessories. Windows, Privacy, and Patio: Upgraded dual-pane windows and custom wide shutters enhance the home throughout. Custom privacy shades are installed in the kitchen and at the sliding glass doors which open to a genero Forest Glen Living Near the Coast: Take advantage of a significant price adjustment on this distinctive, single-story, entry-level condo in the desirable Forest Glen communityapproximately four miles from the beach as the crow flies. Flexible, Spacious Layout: This three-bedroom, (tax roles say 3 br, one bedroom is attached to primary suite that can serve as a gym, primary-bedroom retreat, library, or another space tailored to your needs), two-bath condo features include recessed lighting, fresh paint, new baseboards, hard-surface flooring, a custom reach-in his-and-hers closet extending nearly the length of the room, premium Anderson dual-pane windows, custom wide shutters, and barn doors for added privacy. Dedicated Home Office Potential: One of the rooms can easily function as a dedicated home office, complete with custom shelving for books, files, a printer, and office supplies. Thoughtful Storage: The hallway closet has been converted into a shelved storage area for seasonal linens and miscellaneous household items. Updated Baths and Interior Details: Both bathrooms have been remodeled, and granite countertops are featured throughout. Additional upgrades include a custom river-stone kitchen backsplash, updated lighting, and a retro basket-style ceiling fan in one bedroom. That room also offers a custom reach-in closet with shelving for shoes and accessories. Windows, Privacy, and Patio: Upgraded dual-pane windows and custom wide shutters enhance the home throughout. Custom privacy shades are installed in the kitchen and at the sliding glass doors which open to a generously sized patio ideal for seasonal alfresco dining. Low-Maintenance Flooring and Nearby Amenities: Hard-surface flooring runs throughout the home. The unit is conveniently located near the sparkling pool, BBQ area, laundry room, central mailboxes, and guest parking. HOA currently renovating all balconies and fencing, just havent gotten to ours yet but the will.
/u.realgeeks.media/dunlap-magee/Logo_1-min.png)
Additional Information
- HOA Fee
- $725
- Zoning
- R1
- Air Conditioning
- None
- Stories
- 2
- Levels
- One
- School District
- Oceanside Unified School Distric
- Elementary School
- Oceanside Unified School Distric
- Middle School
- Oceanside Unified School Distric
- High School
- Oceanside Unified School Distric
- View
- Courtyard
Mortgage Calculator
Listing courtesy of Listing Agent: Jami Besecker (760-845-5111) from Listing Office: Keller Williams Realty.

This information is deemed reliable but not guaranteed. You should rely on this information only to decide whether or not to further investigate a particular property. BEFORE MAKING ANY OTHER DECISION, YOU SHOULD PERSONALLY INVESTIGATE THE FACTS (e.g. square footage and lot size) with the assistance of an appropriate professional. You may use this information only to identify properties you may be interested in investigating further. All uses except for personal, non-commercial use in accordance with the foregoing purpose are prohibited. Redistribution or copying of this information, any photographs or video tours is strictly prohibited. This information is derived from the Internet Data Exchange (IDX) service provided by San Diego MLS®. Displayed property listings may be held by a brokerage firm other than the broker and/or agent responsible for this display. The information and any photographs and video tours and the compilation from which they are derived is protected by copyright. Compilation © 2026 San Diego MLS®,