Share this with your friends


(602) 769-4725
Real Estate Company
4147 E Glencove Circle, Mesa, AZ 85205
- $875,282
- 3
- BD
- 4
- BA
- 2,931
- SqFt




- Sold Price
- $875,282
- List Price
- $880,900
- Status
- CLOSED
- Days on Market
- 27
- Closing Date
- Apr 29, 2026
- MLS#
- 6993905
- Subtype
- Residential
- Style
- Ranch
- Year Built
- 1985
- Bedrooms
- 3
- Bathrooms
- 4
- Full Baths
- 3
- Half Baths
- 1
- Living Area
- 2,931
- Lot Size
- 16,498
- Acres
- 0.38
- Subdivision
- Estate Groves
Property Description
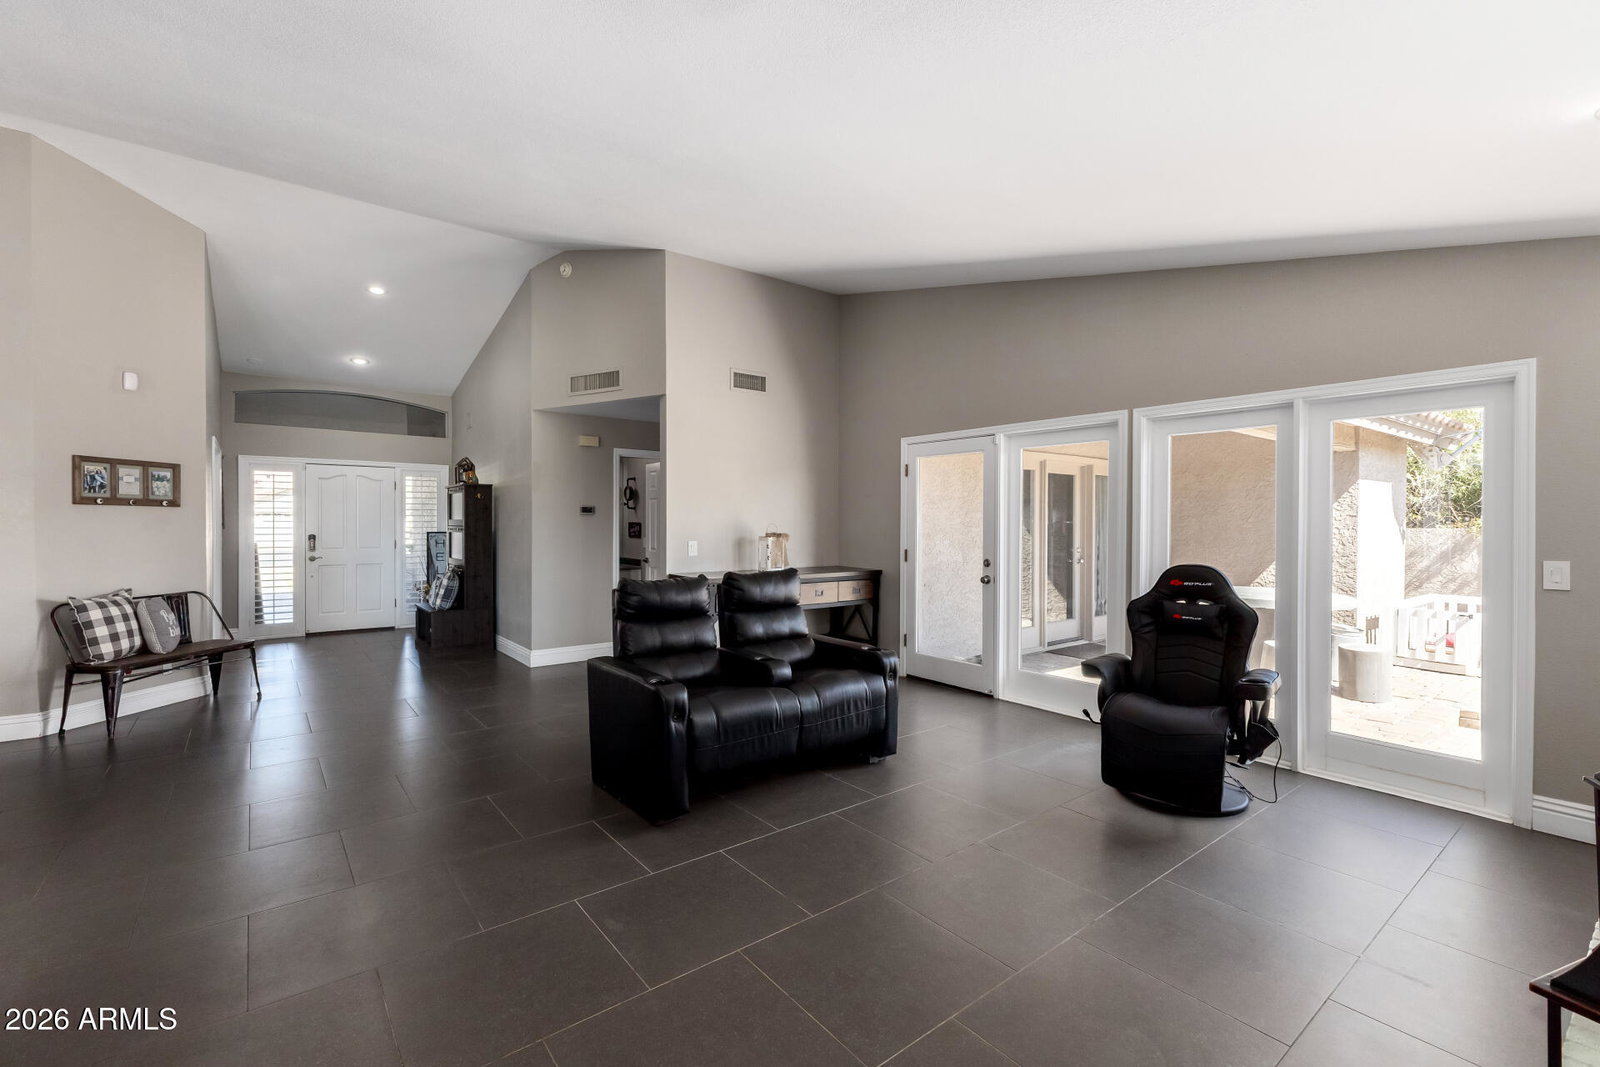
Tucked away on a quiet cul-de-sac in Mesa's highly desirable Valencia Groves community, this beautifully updated home offers over 2,900 square feet of thoughtfully designed living space. The property has been extensively renovated with quality finishes and modern upgrades throughout, creating a move-in ready home that blends timeless character with contemporary style. Step through the custom iron entry door into a light-filled interior enhanced by more than a dozen dual-pane windows that bring in abundant natural light and frame views of the private backyard and sparkling pool. The home features three spacious bedrooms and three and a half fully remodeled bathrooms, each finished with elegant custom tile work and sleek glass shower enclosures. The kitchen has been completely reimagined with striking concrete countertops, stainless steel appliances, and a stylish backsplash that anchors the space. Two wood-burning fireplaces with impressive brick detailing add warmth and character to the main living areas. Major mechanical systems have been updated, including a newer roof and HVAC system installed in 2017. Additional upgrades include modern plumbing fixtures, a water heater, water softener, and a hot-water recirculation system designed to deliver nearly instant hot water throughout the home. A versatile bonus room offers endless possibilities and is currently designed as a fully air-conditioned dog room with durable epoxy flooring and convenient dog door access to both the home and backyard. The oversized three-car garage features built-in storage and a durable metallic epoxy floor. Outside, the expansive lot is highlighted by mature fruit trees including grapefruit, orange, pomegranate, peach, nectarine, and fig. The yard benefits from both flood irrigation and a timed sprinkler system for easy maintenance. The backyard retreat features a Pebble Sheen pool with updated tile, a spacious Baja step, and a removable safety fence. Multiple seating areas in both the front and backyard provide plenty of space for relaxing or entertaining. Located in the beautiful Valencia Groves / Estate Groves area with no HOA, this property offers a rare combination of privacy, upgrades, and space in one of Mesa's most established neighborhoods. A truly turnkey opportunity ready to enjoy. NEW ROOF AND AC AS OF 2017

Additional Information
- Interior Features
- Full Bth Master Bdrm, Double Vanity, Eat-in Kitchen, Breakfast Bar, Pantry, Walk-in Pantry, Vaulted Ceiling(s), No Interior Steps
- Exterior Features
- Storage, Private Yard
- Taxes
- $4,226
- Property Description
- Ranch
- Flooring
- Tile
- Appliances
- Dishwasher, Disposal, Electric Cooktop, Microwave, Reverse Osmosis, Water Softener Owned, Water Purifier
- Heating
- Electric
- Air Conditioning
- Ceiling Fan(s), Programmable Thmstat
- Exterior Construction
- Wood Frame, Blown Cellulose, Painted, Stucco
- Stories
- 1
- Pool
- Yes
- Parking Features
- RV Access/Parking, RV Gated, Extended Length Garage, Garage Door Opener, Attch'd Gar Cabinets
- Garage Spaces
- 3
- Elementary School
- Bush Elementary
- Middle School
- Stapley Junior High School
- High School
- Mountain View High School
How much is your home worth?
...get instant property value now!
Mortgage Calculator
Listing courtesy of Listing Agent: Frank Gerola (480-231-3401) from Listing Office: Incyte Realty, LLC.
Selling Office: Fathom Realty.All information should be verified by the recipient and none is guaranteed as accurate by ARMLS. Copyright 2026 Arizona Regional Multiple Listing Service, Inc. All rights reserved.