Share this with your friends


(602) 769-4725
Real Estate Company
10520 E Olla Avenue, Mesa, AZ 85212
- $629,995
- 4
- BD
- 3
- BA
- 3,262
- SqFt




- List Price
- $629,995
- Status
- ACTIVE
- Days on Market
- 55
- Price Change
- ▼ $15,005 1789783785
- MLS#
- 7068711
- Subtype
- Residential
- Style
- Contemporary
- Year Built
- 2000
- Bedrooms
- 4
- Bathrooms
- 3
- Full Baths
- 3
- Living Area
- 3,262
- Lot Size
- 8,300
- Acres
- 0.19
- Subdivision
- Santa Rita Ranch Parcel 5
- Neighborhood
- Santa Rita Ranch
Property Description
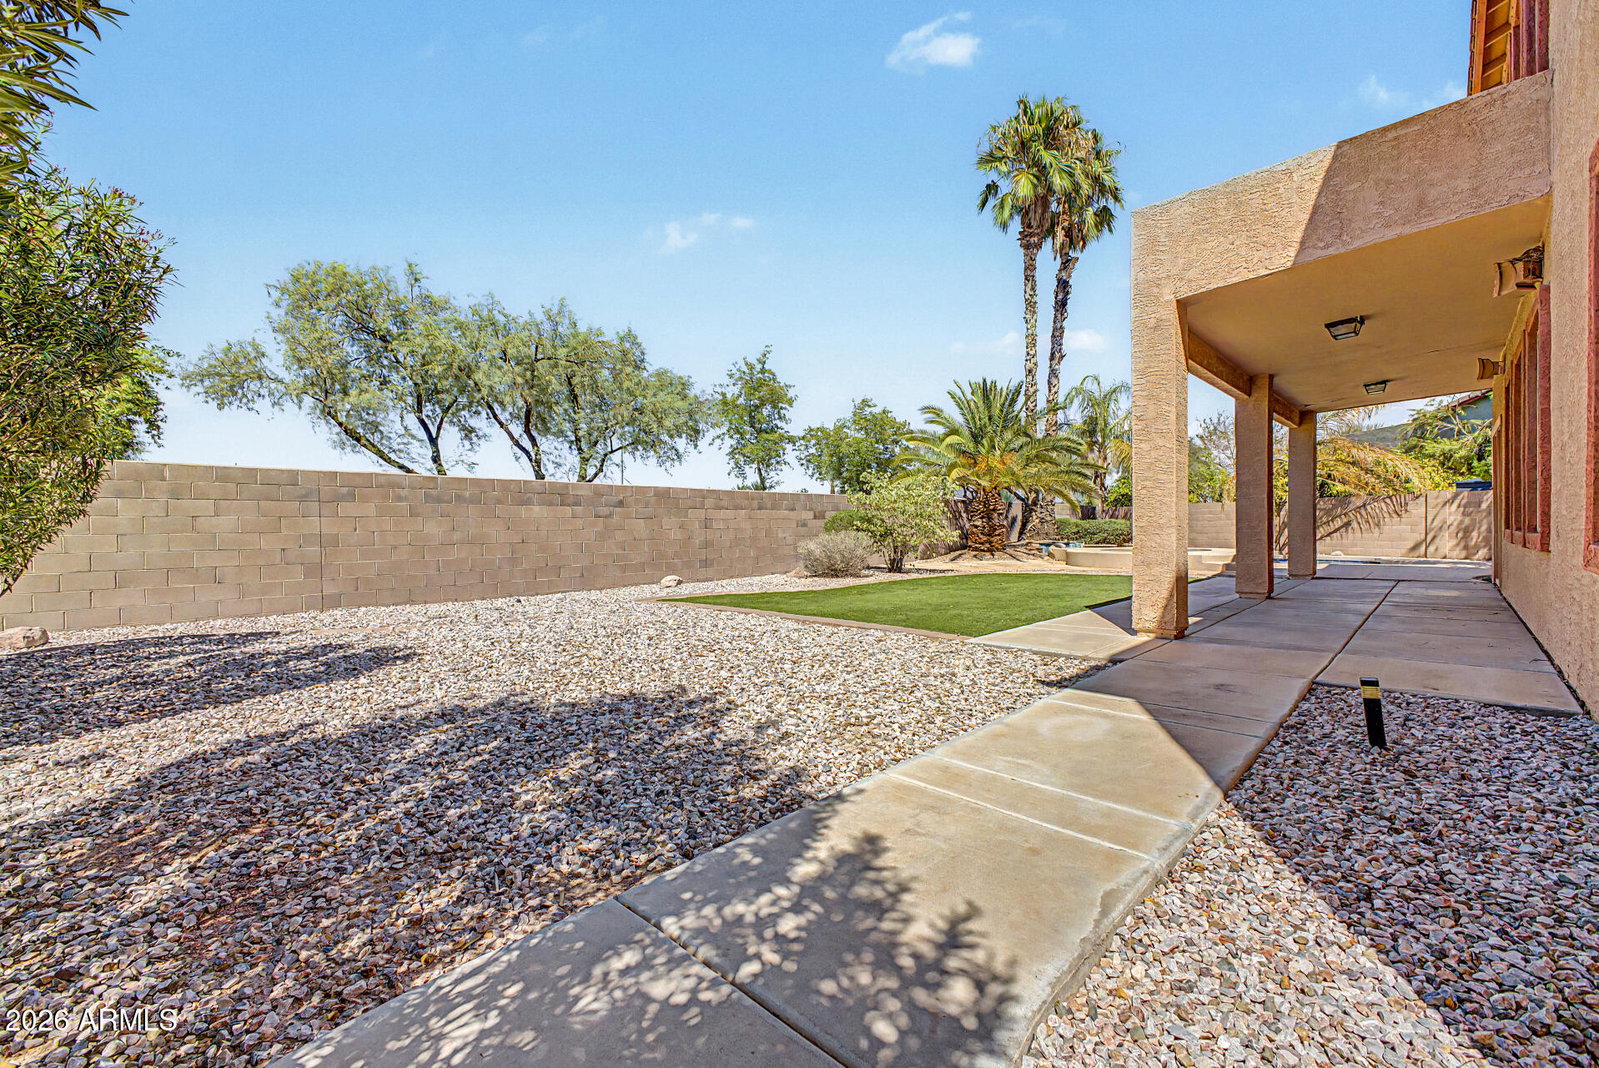
Resort-style living starts here! Located in Santa Rita Ranch, this 4-bed, 3-bath home offers the upgrades and established charm new construction can't match. Great curb appeal, mature landscaping, 3-car tandem garage, and a sparkling pool & spa create an entertainer's dream. Inside, enjoy abundant natural light, neutral finishes, wood-look flooring, formal dining, cozy fireplace, and an inviting family room that opens to the kitchen. Skip the wait and expense of building new--this home is move-in ready with a completed backyard and established landscape. Solar will be paid in full at close of escrow! One bedroom & one bathroom complete the downstairs. Head upstairs to find a versatile loft! The main bedroom has an ensuite with dual sinks, separate tub/shower, & a walk-in closet. Large laundry room with shelving. Experience ultimate relaxation and entertainment in the backyard oasis! A covered patio, artificial turf, and a sparkling pool & spa complete the picture. What's not to like? Dream it! Love it! Live it!
/u.realgeeks.media/dunlap-magee/Logo_1-min.png)
Additional Information
- Interior Features
- Full Bth Master Bdrm, Separate Shwr & Tub, Double Vanity, Breakfast Bar, Pantry, Kitchen Island, Quartz Countertops, High Speed Internet, Upstairs, 9+ Flat Ceilings
- Taxes
- $2,287
- HOA Fee
- $80
- HOA Freqency
- Monthly
- Community Features
- Santa Rita Ranch
- Property Description
- Contemporary
- Flooring
- Carpet, Laminate, Tile
- Appliances
- Dishwasher, Disposal, Refrigerator, Electric Cooktop, Microwave, Built-In Electric Oven, Washer, Dryer
- Heating
- Natural Gas
- Air Conditioning
- Ceiling Fan(s), Central Air
- Exterior Construction
- Wood Frame, Painted, Stucco
- Stories
- 2
- Pool
- Yes
- Parking Features
- Tandem, Direct Access, Attached Garage
- Garage Spaces
- 3
- Elementary School
- Canyon Rim Elementary
- Middle School
- Desert Ridge Jr. High
- High School
- Desert Ridge High
Mortgage Calculator
Listing courtesy of Listing Agent: Gavin Rutledge (602-430-3481) from Listing Office: Century 21 Northwest.
All information should be verified by the recipient and none is guaranteed as accurate by ARMLS. Copyright 2026 Arizona Regional Multiple Listing Service, Inc. All rights reserved.