Share this with your friends


(602) 769-4725
Real Estate Company
3534 N Boulder Canyon Street, Mesa, AZ 85207
- $1,395,000
- 4
- BD
- 5
- BA
- 4,079
- SqFt
- Sold Price
- $1,395,000
- List Price
- $1,399,000
- Status
- CLOSED
- Days on Market
- 141
- Closing Date
- May 01, 2025
- MLS#
- 6775487
- Subtype
- Residential
- Style
- Spanish
- Year Built
- 2007
- Bedrooms
- 4
- Bathrooms
- 5
- Full Baths
- 4
- Half Baths
- 1
- Living Area
- 4,079
- Lot Size
- 11,475
- Acres
- 0.26
- Subdivision
- Mountain Village At Las Sendas
- Neighborhood
- Las Sendas
Property Description
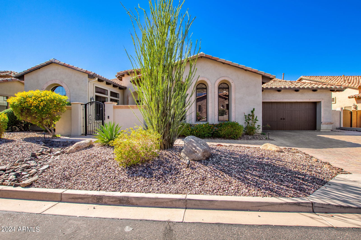
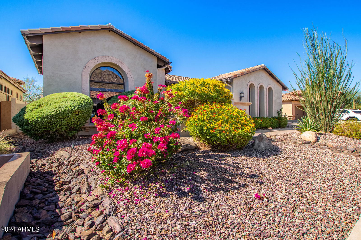
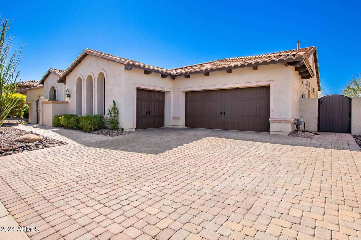
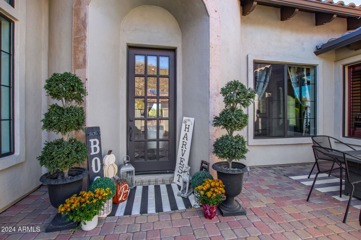
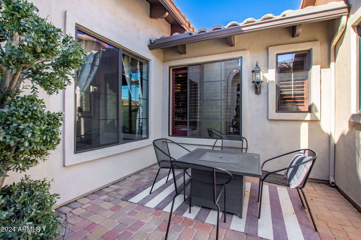
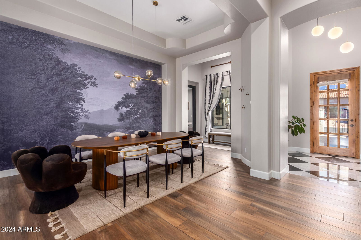
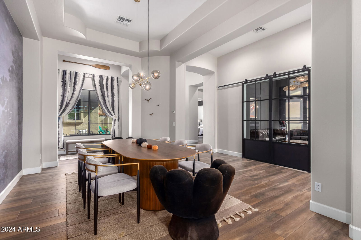
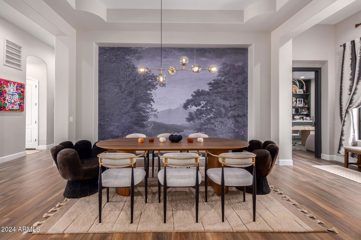

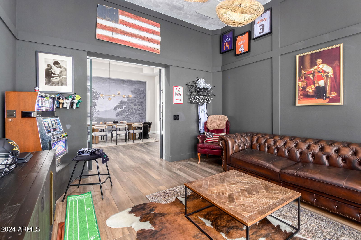
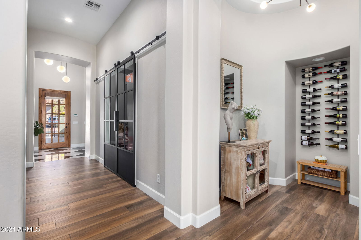
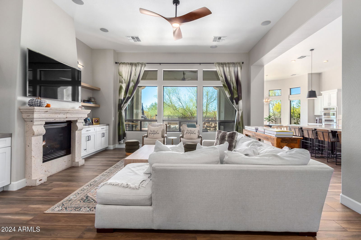
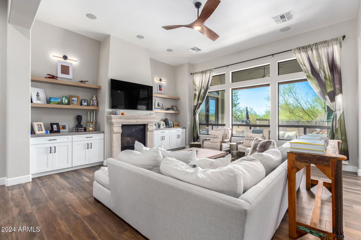
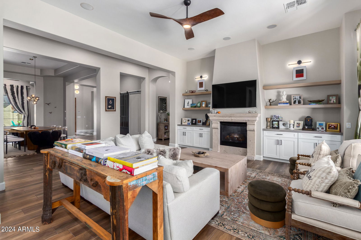
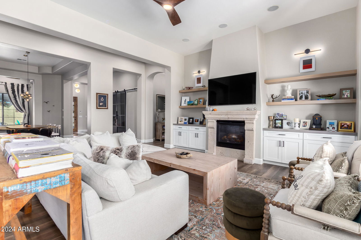
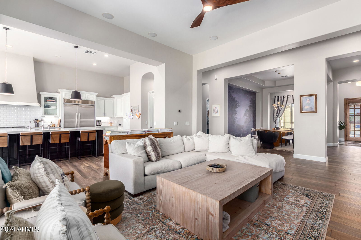
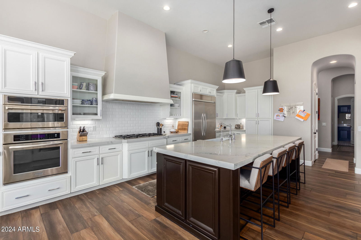
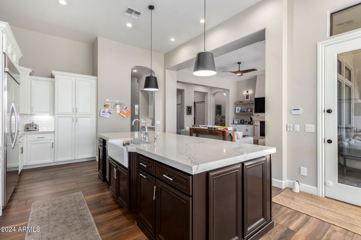
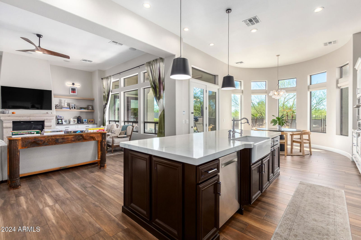
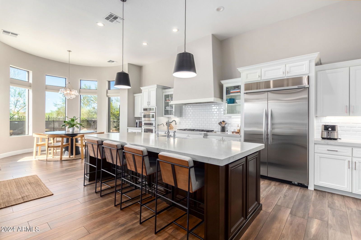
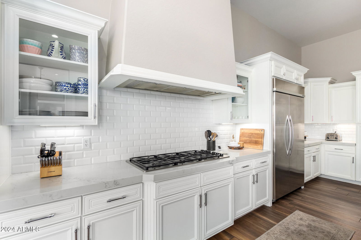

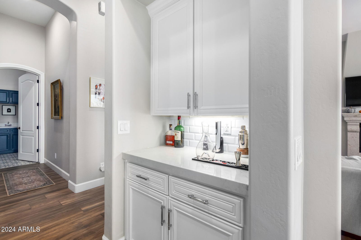
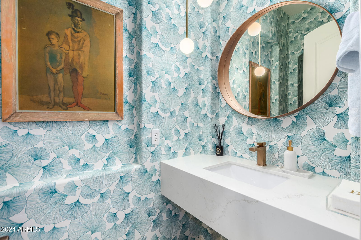
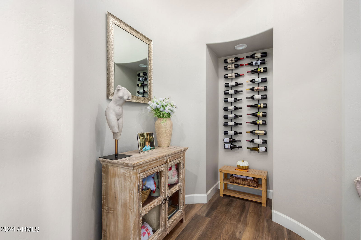
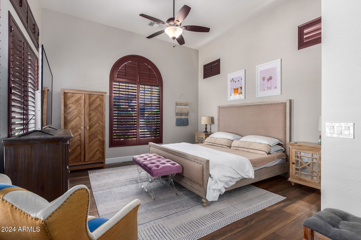
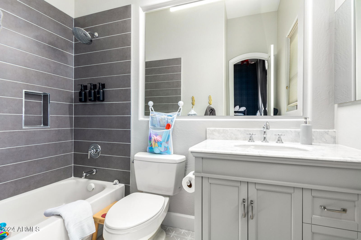
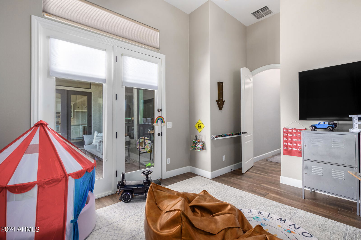
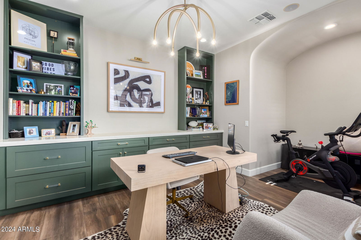
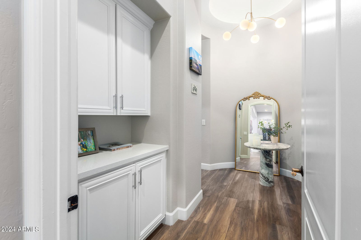
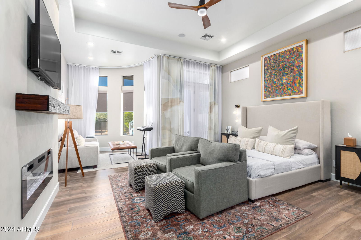
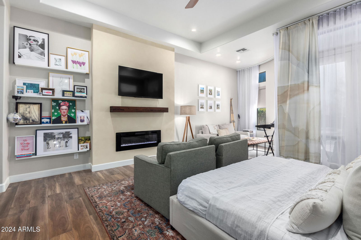
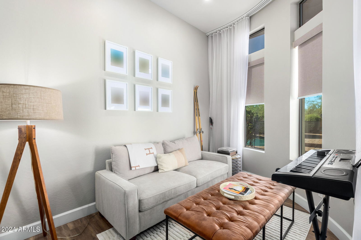
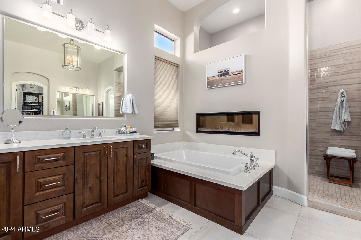
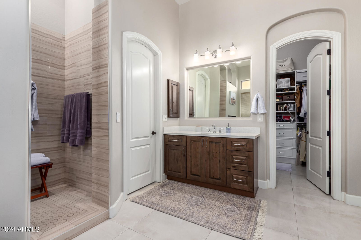
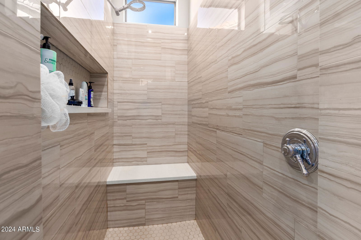
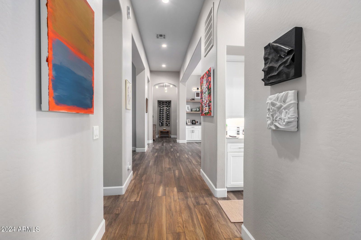
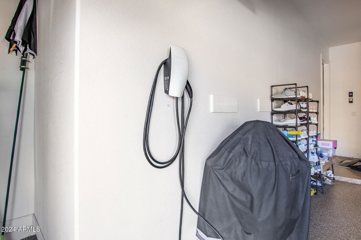
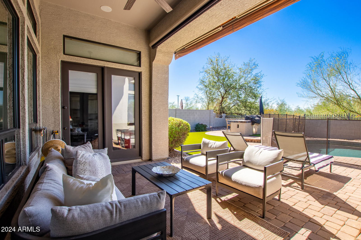
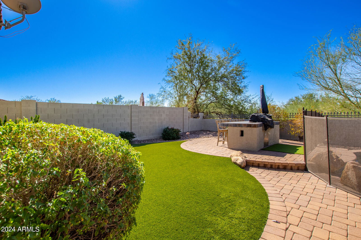
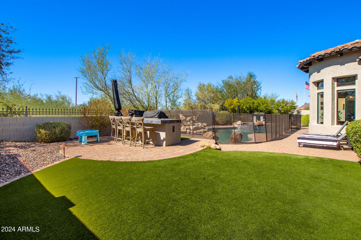
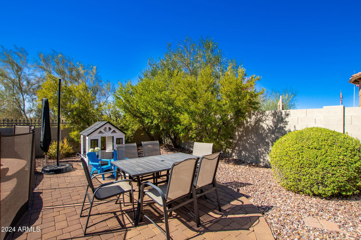
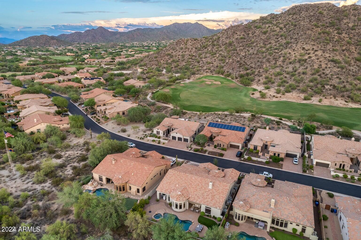
Prepare to be amazed! Come see this professionally designed luxurious 4 bed, 4.5 bath, + an office, + a media room in Las Sendas. Over 200k in upgrades! Manicured landscape, large 3 garage spaces w/built-in cabinets, paver driveway, and Tesla charger. Marble foyer which flows into an oversized media room with metal/glass doors and formal dining room with custom wallpaper perfect for entertaining. 12ft ceilings, elegant wood flooring, new high-end light fixtures, and designer palette. Family room with custom built-ins and gas fireplace. Quartz countertop, all top of the line appliances in this gourmet kitchen, wood staggered cabinets w/crown moulding, a large walk-in pantry & bar. All bedrooms have their own private bathroom with oversized closets. Primary bathroom has huge his/her walk-in closets with an oversized shower and soaking tub featuring a fireplace with the ultimate relaxation. Pool and spa both are heated with a large grass area. You will be absolutely stunned.
/u.realgeeks.media/dunlap-magee/Logo_1-min.png)
Additional Information
- Interior Features
- Full Bth Master Bdrm, Separate Shwr & Tub, Double Vanity, Eat-in Kitchen, Breakfast Bar, Pantry, Kitchen Island, Walk-in Pantry, Non-laminate Counter, High Speed Internet, 9+ Flat Ceilings, No Interior Steps
- Exterior Features
- Storage, Built-in Barbecue
- Taxes
- $7,469
- HOA Fee
- $442
- HOA Freqency
- Quarterly
- Community Features
- Las Sendas
- Property Description
- Spanish
- Flooring
- Vinyl, Tile
- Appliances
- Dishwasher, Disposal, Gas Cooktop, Microwave, Reverse Osmosis, Gas Oven, Gas Range, Washer, Dryer, Water Softener Owned
- Heating
- Natural Gas
- Air Conditioning
- Ceiling Fan(s), Central Air
- Exterior Construction
- Wood Frame, Painted, Stucco
- Stories
- 1
- Pool
- Yes
- Parking Features
- Over Height Garage, Garage Door Opener, Attch'd Gar Cabinets, Direct Access, Electric Vehicle Charging Station(s)
- Garage Spaces
- 3
- Elementary School
- Las Sendas Elementary School
- Middle School
- Fremont Junior High School
- High School
- Red Mountain High School
- View
- Mountain(s)
Mortgage Calculator
Listing courtesy of Listing Agent: Jill Stadum (480-231-0983) from Listing Office: My Home Group Real Estate.
Selling Office: Copper Summit Real Estate LLC.All information should be verified by the recipient and none is guaranteed as accurate by ARMLS. Copyright 2026 Arizona Regional Multiple Listing Service, Inc. All rights reserved.