Share this with your friends


(602) 769-4725
Real Estate Company
5724 S Coyote Canyon, Mesa, AZ 85212
- $800,000
- 4
- BD
- 3
- BA
- 3,027
- SqFt
- Sold Price
- $800,000
- List Price
- $800,000
- Status
- CLOSED
- Days on Market
- 22
- Closing Date
- Mar 26, 2025
- MLS#
- 6812787
- Subtype
- Residential
- Year Built
- 2021
- Bedrooms
- 4
- Bathrooms
- 3
- Living Area
- 3,027
- Lot Size
- 8,500
- Acres
- 0.20
- Subdivision
- Cadence At Gateway Phase 2 Parcel R
Property Description
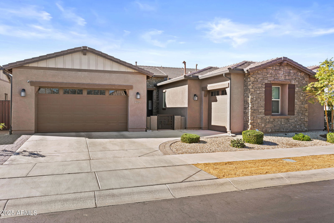
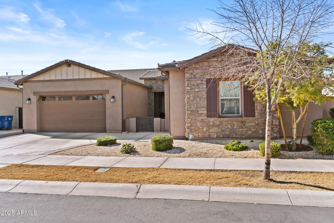
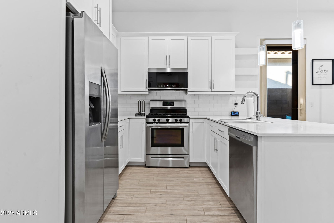
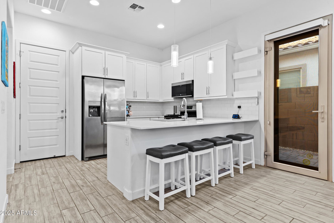
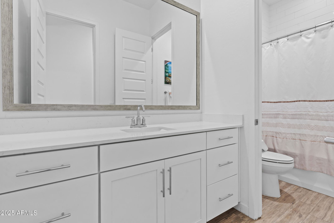
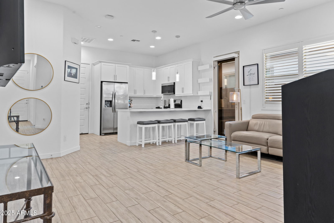
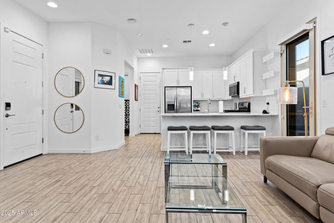
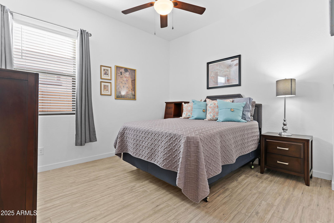
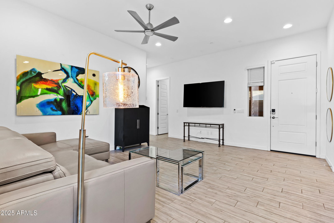
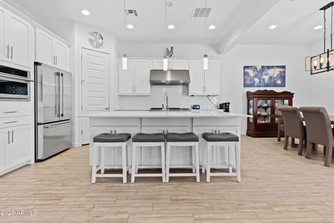
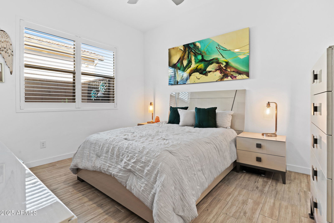
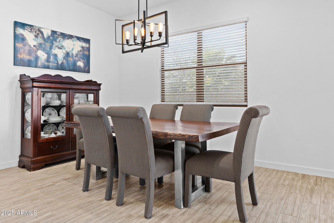
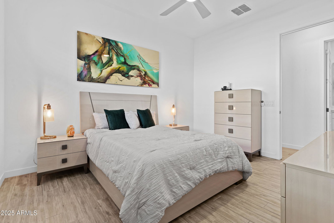
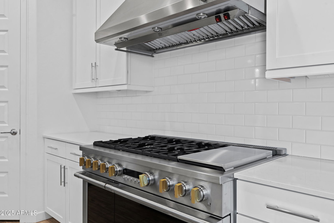
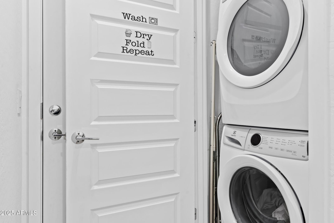
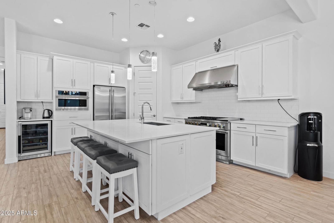
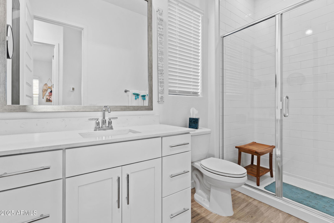
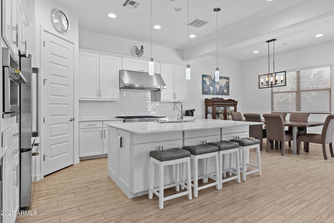
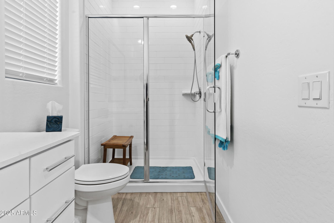
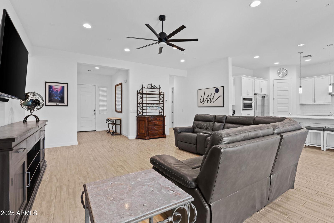
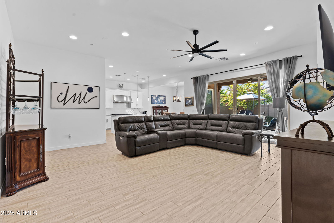
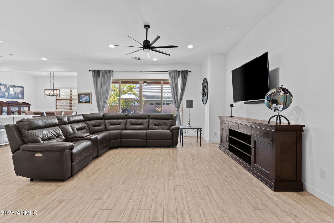
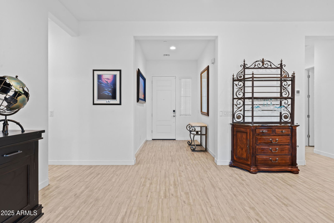
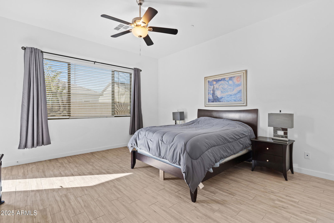
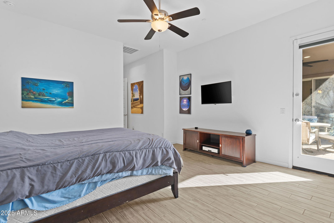
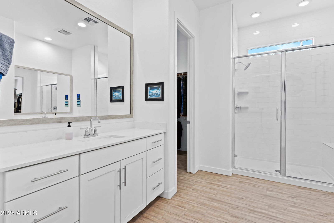
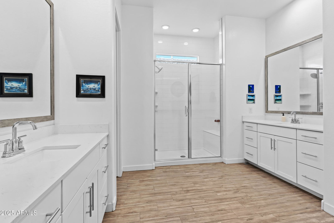
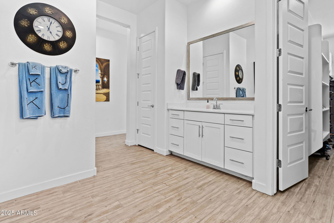
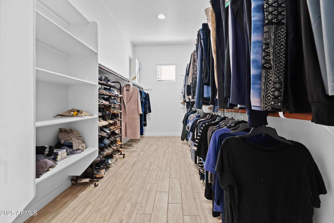
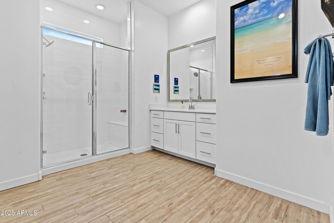
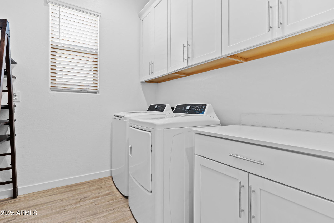
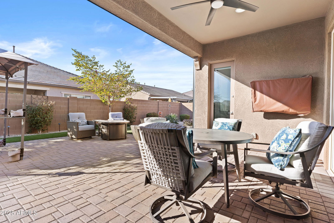
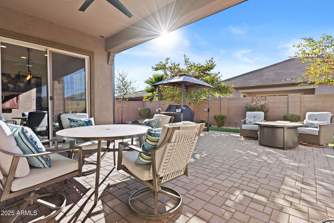
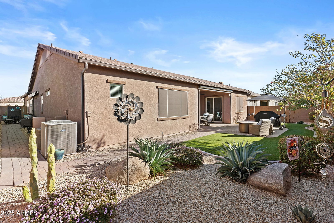
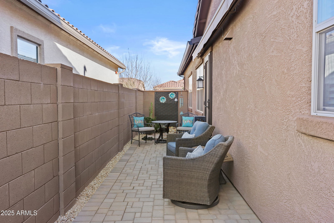
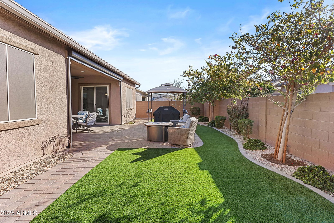
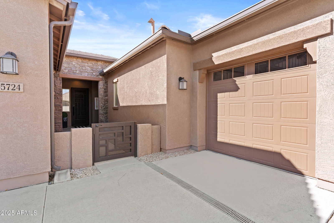
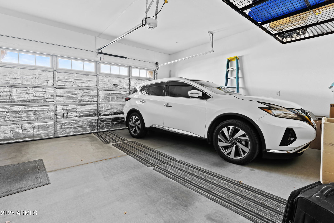
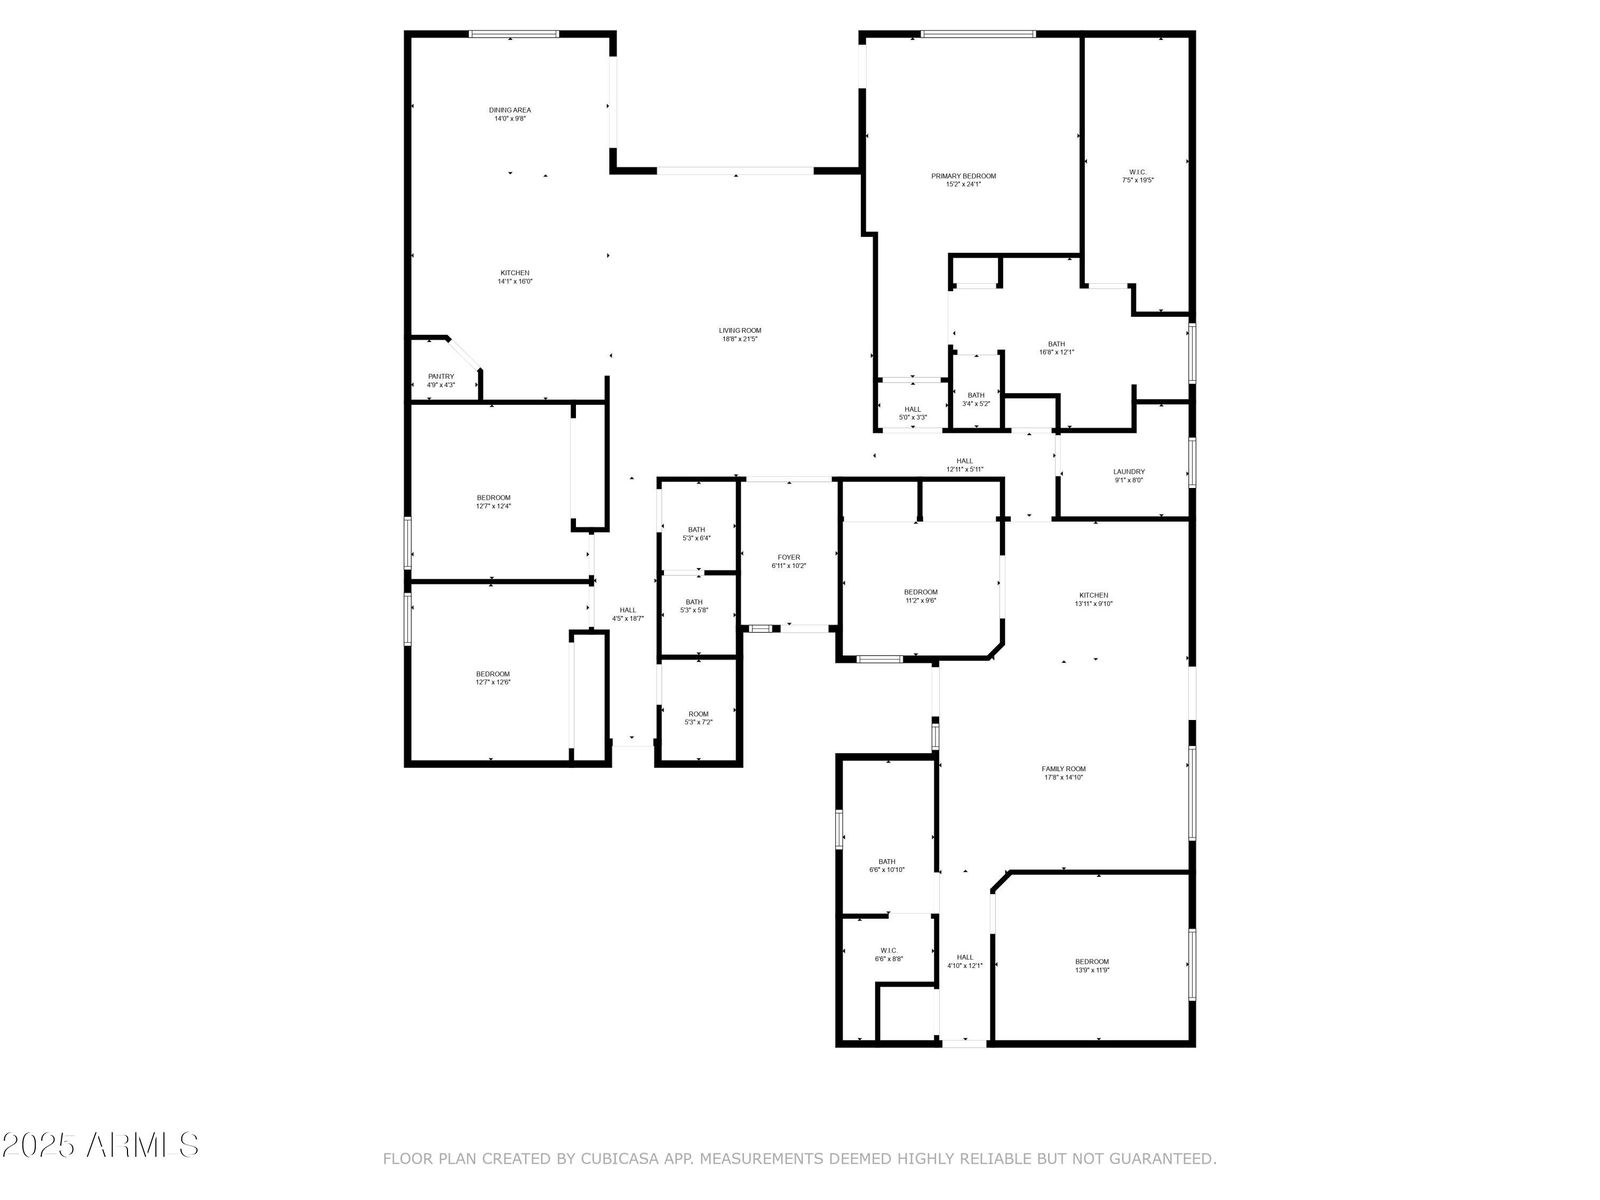
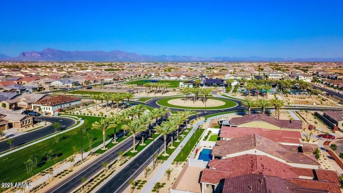
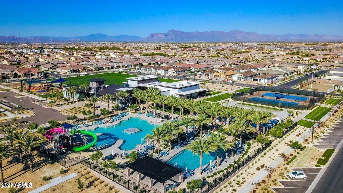
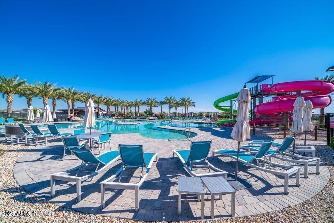
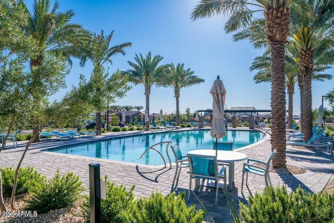
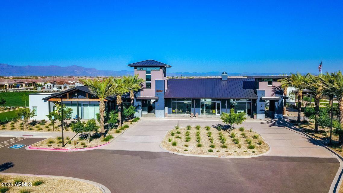
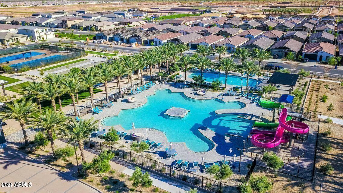
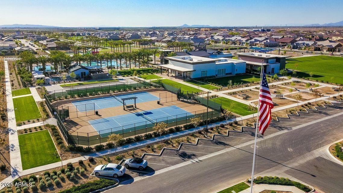
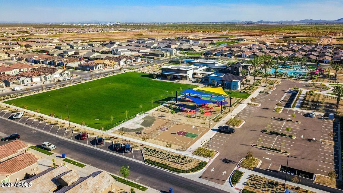
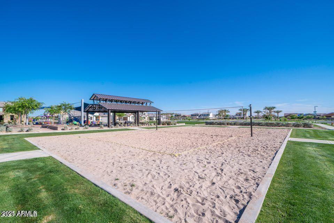
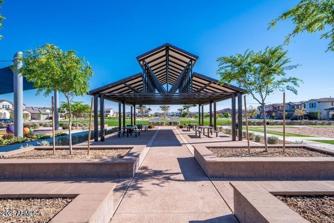
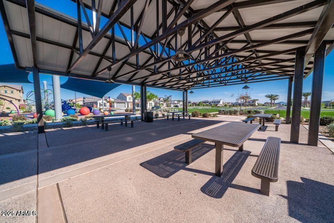
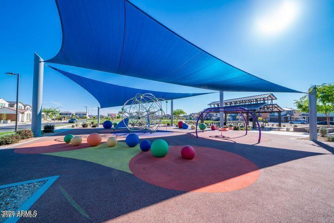
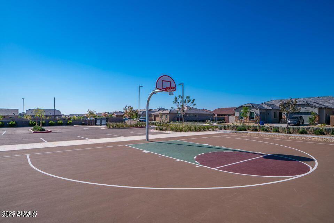
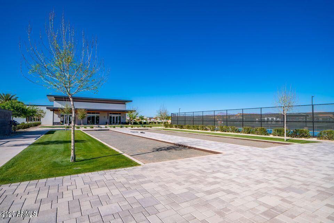
Rare Lennar Evolution Next Gen home featuring 4 bedrooms, 3 baths + a Den also 3 car garage with just over 3000 square feet of living space. This Lennar Next Gen is like having 2 homes in one. The main part of the home features 3 bedrooms with a split master floor plan, a 2 car garage, an upgraded gourmet kitchen featuring gas range and stainless appliances. This Next Gen unit features an additional 1 bedroom and Den, one bath with shower, a living room and full kitchen with fridge, gas range, microwave, and dishwasher, and its own laundry room with stackable washer and dryer. Also access the single car garage. Both kitchens feature quartz. There are ceiling fans and upgraded light fixtures throughout. As you walk in the front door, you are welcomed by an entryway leading you directly into the spacious living-room/kitchen combination. The large living space features large windows, allowing for ample natural lighting. The gourmet kitchen is finished with quartz countertops, ample counter and cabinet space, a large center island, custom lighting, walk-in pantry, stainless steel appliances; including a gas range, and breakfast nook perfect for formal or casual dining. The owner's bedroom features a large window, as well as entry to the backyard patio, keeping the room naturally lit. The spacious en-suite bathroom is complete with a substantial walk-in closet, double vanity sinks, and a large walk in shower! On the other side of the home, you will find 1 bedroom and a Den. Each room offers ample closet space, plenty of natural lighting and ceiling fans. The NextGen guest suite is unique in having a bedroom and a den with closet space that could also be converted as a second bedroom, a full bathroom, living area, kitchen space, laundry area, a separate front entrance, as well as a single car garage with entrance! This space has all the same upgrades as the main house including tile, gas range, upgraded cabinets, and granite countertops. This suite is perfect for in-laws, guests, a home office or even as a rental space! The side yard has custom landscape that offers pavers and its own retractable awning. A private area perfect for sitting and having your coffee and enjoying the Arizona weather. The backyard is complete with a covered patio, extended pavers, and a small turf area perfect for pets or kids to play! Enjoy the retractable awning offers great shade for the summer days. This home is surrounded by single-level homes, adding a touch of privacy! This home is a must see. All of these features and located in a resort-like community.
/u.realgeeks.media/dunlap-magee/Logo_1-min.png)
Additional Information
- Interior Features
- Full Bth Master Bdrm, Separate Shwr & Tub, Double Vanity, Pantry, Kitchen Island, Walk-in Pantry, High Speed Internet
- Taxes
- $4,017
- HOA Fee
- $209
- HOA Freqency
- Monthly
- Flooring
- Tile
- Appliances
- Dishwasher, Disposal, Microwave, Gas Oven, Gas Range
- Heating
- Natural Gas
- Air Conditioning
- Central Air
- Exterior Construction
- Wood Frame, Painted, Stucco, Stone
- Stories
- 1
- Parking Features
- Garage Door Opener
- Garage Spaces
- 3
- Elementary School
- Silver Valley Elementary
- Middle School
- Eastmark High School
- High School
- Eastmark High School
Mortgage Calculator
Listing courtesy of Listing Agent: Alan Brown (602-214-7242) from Listing Office: HomeSmart.
Selling Office: West USA Realty.All information should be verified by the recipient and none is guaranteed as accurate by ARMLS. Copyright 2026 Arizona Regional Multiple Listing Service, Inc. All rights reserved.