Share this with your friends


(602) 769-4725
Real Estate Company
8028 E Vista Canyon Street, Mesa, AZ 85207
- $1,275,000
- 4
- BD
- 4
- BA
- 3,690
- SqFt





- Sold Price
- $1,275,000
- List Price
- $1,300,000
- Status
- CLOSED
- Days on Market
- 28
- Closing Date
- Dec 27, 2023
- MLS#
- 6634716
- Subtype
- Residential
- Style
- Santa Barbara/Tuscan
- Year Built
- 2005
- Bedrooms
- 4
- Bathrooms
- 4
- Full Baths
- 3
- Half Baths
- 1
- Living Area
- 3,690
- Lot Size
- 14,299
- Acres
- 0.33
- Subdivision
- Granite Preserve At Las Sendas Mountain 2nd Amd
Property Description
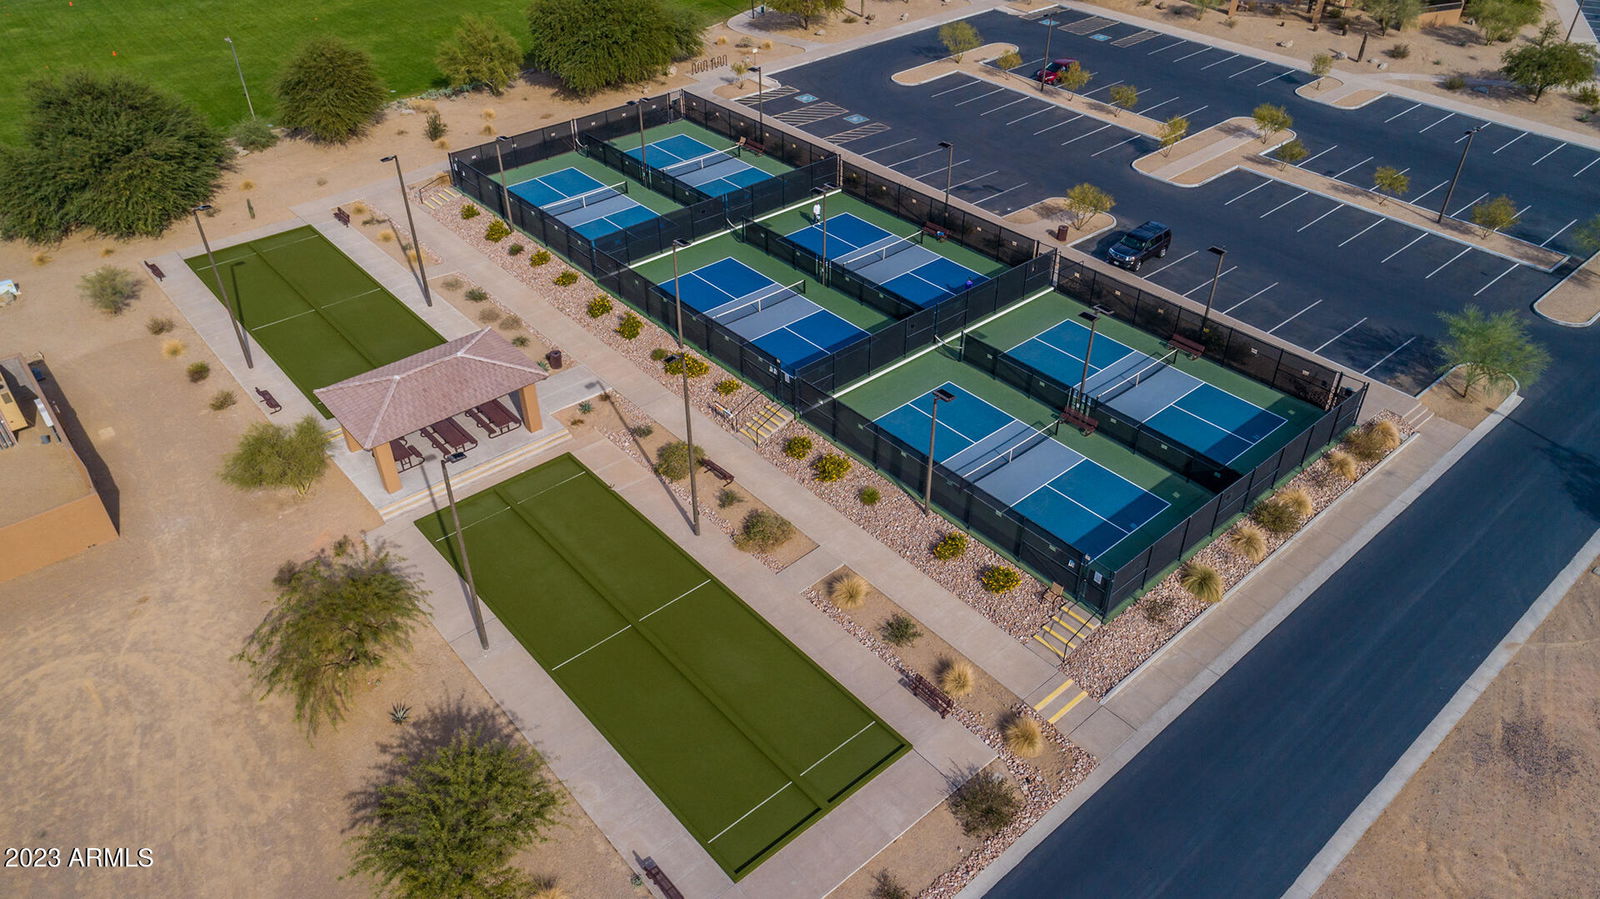
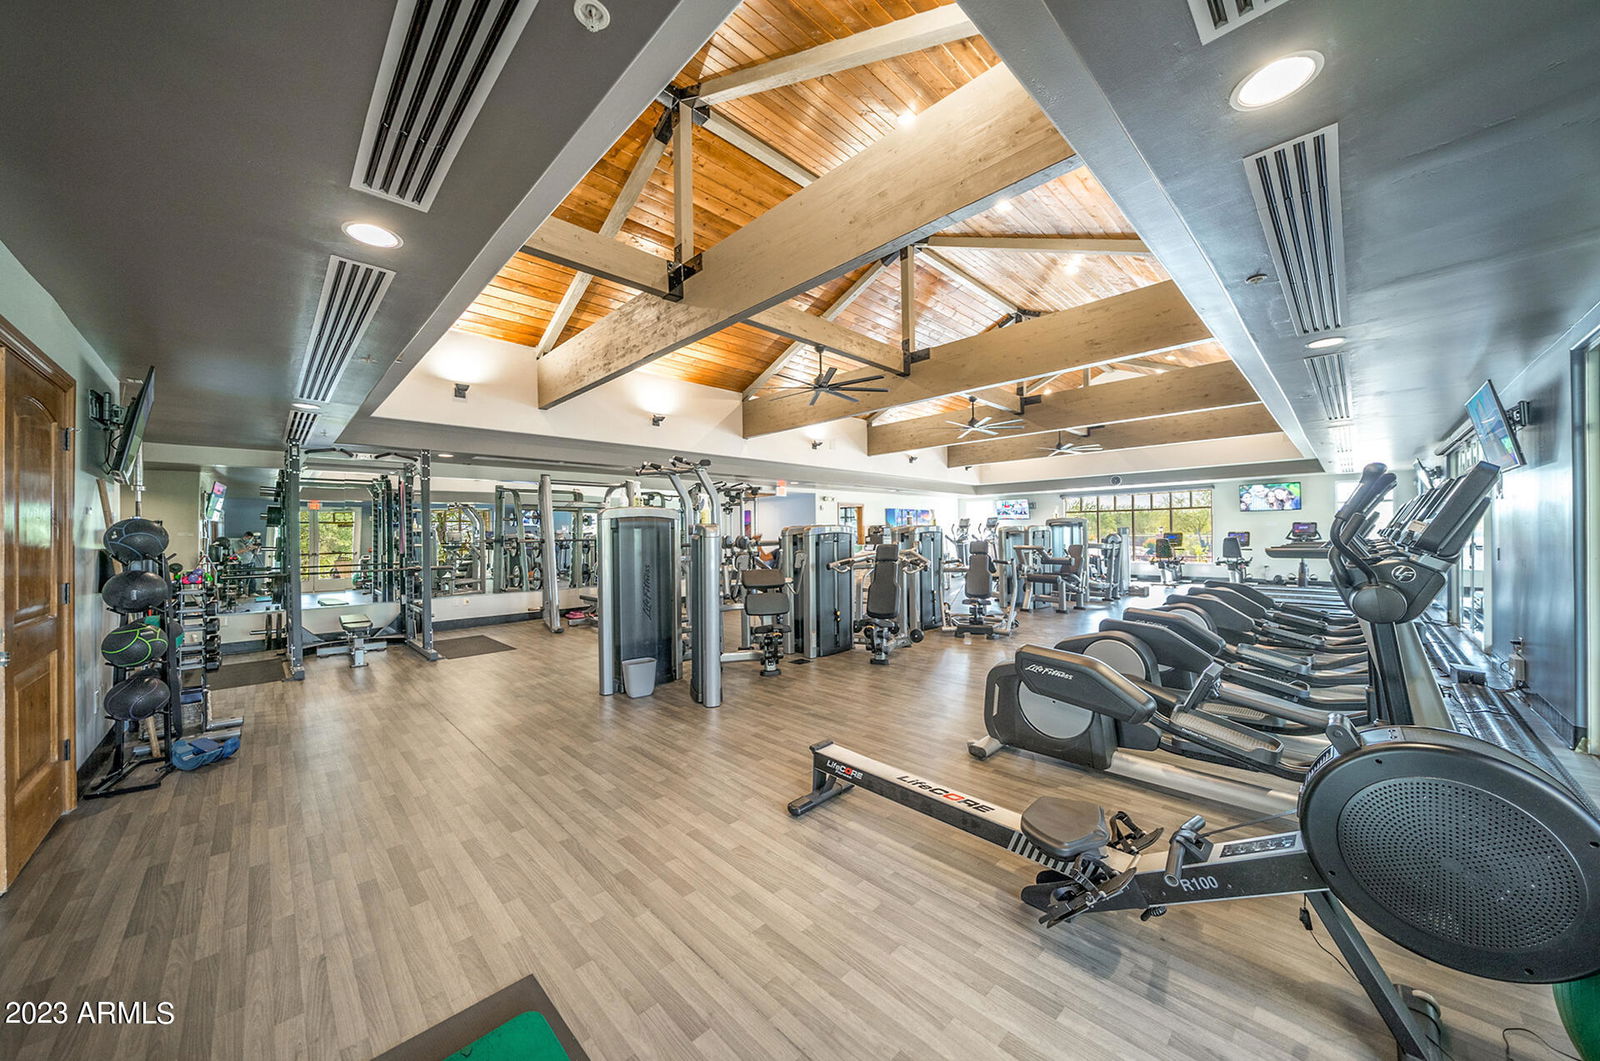
EXPERIENCE SOME OF THE BEST VIEWS OF THE VALLEY IN LAS SENDAS! Enjoy a front-row seat to Arizona's BREATHTAKING SUNSETS from your own private resort backyard w/ SWEEPING MOUNTAIN & CITY LIGHT VIEWS of the majestic PHOENIX SYLINE. This desirable semi-custom residence welcomes with a gated front courtyard leading to an open & spacious SINGLE LEVEL/SPLIT floorplan with an abundance of seamless living space. Situated on an oversized lot, the back yard offers a pristine pool and spa with LED lighting, fire pots and water feature, a raised seating area w/ gas firepit for optimal views, a putting green with strategic views of Red Mountain, travertine pavers, misting system and motorized shade screens. A sunken outdoor kitchen is equipped with a VIKING grill, refrigerator and ice maker with poolside bar seating. The side yard offers a grassy area for kids/dogs and fruit trees. Multiple upgrades inside include soaring ceilings, coffer detailing, plantation shutters, a private open-air atrium and two cantera fireplaces (master & family room). An additional room is perfect as an at-home office or bonus room; three guest bedrooms are separated from the owner's suite, a spacious retreat offering a fireplace, private bath with separate shower & tub and impressive walk-in closet. The well-equipped kitchen features maple cabinets, large island, granite counters, and newer Jenn-Air Noir Series appliances. The 3-car tandem garage has a 3rd bay with over-height ceilings, great for storing 'toys,' and a 220V outlet for easy car-charging. Las Sendas is an award-winning golf community with miles of hiking, biking and walking trails, tennis & pickleball, heated pools, parks, restaurant on site and a Trailhead Club/fitness center as optional amenities. Top-rated schools, easy access to 202 freeway and two airports, and close to hiking, mountain biking, river, lakes, and just a one-hour's drive from the cool pines of Payson.

Additional Information
- Interior Features
- Full Bth Master Bdrm, Separate Shwr & Tub, Double Vanity, Eat-in Kitchen, Breakfast Bar, Pantry, Kitchen Island, Granite Counters, High Speed Internet, 9+ Flat Ceilings, No Interior Steps
- Exterior Features
- Private Street(s), Private Yard, Misting System, Playground, Built-in Barbecue
- Taxes
- $7,207
- HOA Fee
- $442
- HOA Freqency
- Quarterly
- Property Description
- Santa Barbara/Tuscan
- Flooring
- Carpet, Tile
- Appliances
- Dishwasher, Disposal, Refrigerator, Gas Cooktop, Gas Stub for Range, Microwave, Reverse Osmosis, Washer, Dryer, Water Softener Owned, Water Purifier
- Heating
- Natural Gas
- Air Conditioning
- Ceiling Fan(s), Central Air, Programmable Thmstat
- Exterior Construction
- Wood Frame, Painted, Stucco, Stone
- Stories
- 1
- Pool
- Yes
- Parking Features
- Golf Cart Garage, Tandem, Over Height Garage, Extended Length Garage, Garage Door Opener, Direct Access, Electric Vehicle Charging Station(s)
- Garage Spaces
- 3
- Elementary School
- Las Sendas Elementary School
- Middle School
- Fremont Junior High School
- High School
- Red Mountain High School
- View
- City Lights, Mountain(s)
How much is your home worth?
...get instant property value now!
Mortgage Calculator
Listing courtesy of Listing Agent: Christine M Anthony (480-200-0972) from Listing Office: Russ Lyon Sotheby's International Realty.
Selling Office: My Home Group Real Estate.All information should be verified by the recipient and none is guaranteed as accurate by ARMLS. Copyright 2026 Arizona Regional Multiple Listing Service, Inc. All rights reserved.