Share this with your friends


(602) 769-4725
Real Estate Company
2053 N Maple Street, Mesa, AZ 85215
- $1,850,000
- 7
- BD
- 6
- BA
- 5,934
- SqFt
- Sold Price
- $1,850,000
- List Price
- $1,899,000
- Status
- CLOSED
- Days on Market
- 12
- Closing Date
- May 17, 2024
- MLS#
- 6674858
- Subtype
- Residential
- Style
- Ranch
- Year Built
- 1990
- Bedrooms
- 7
- Bathrooms
- 6
- Full Baths
- 5
- Half Baths
- 1
- Living Area
- 5,934
- Lot Size
- 35,235
- Acres
- 0.81
- Subdivision
- Valencia Estates Lot 1-19
Property Description

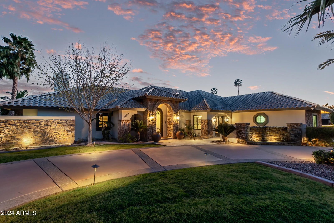
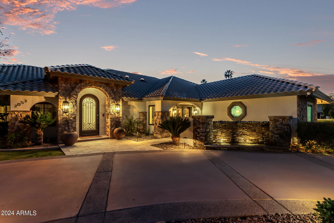
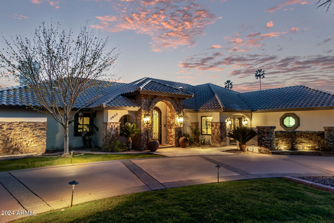
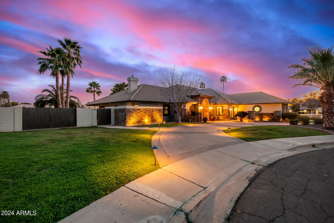
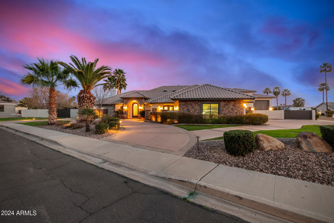
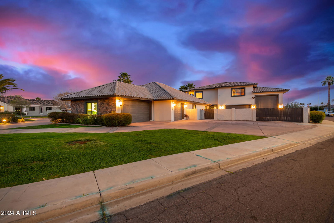
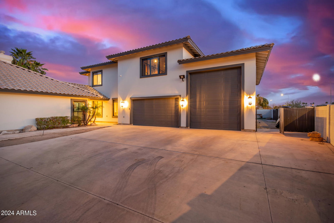
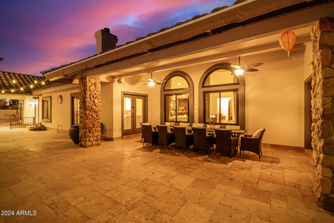
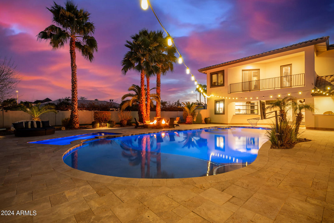
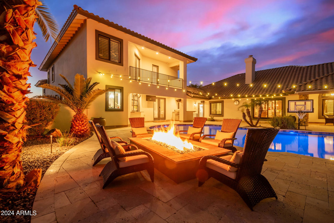
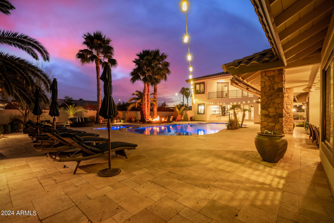
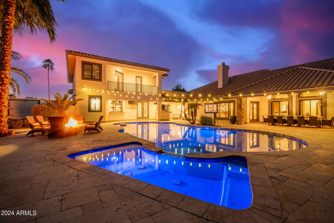
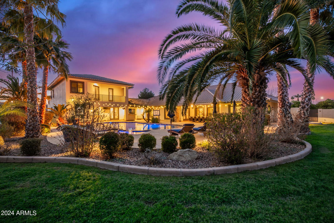
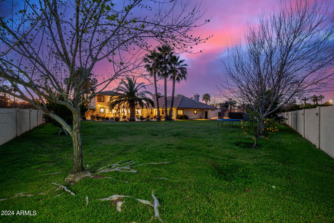
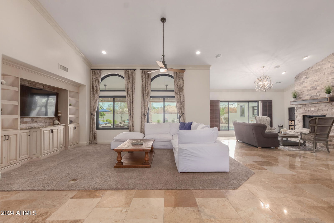
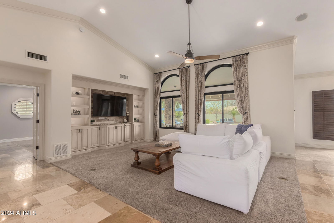
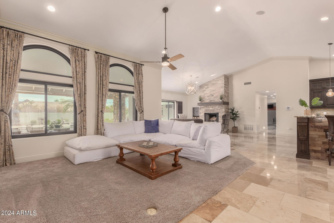
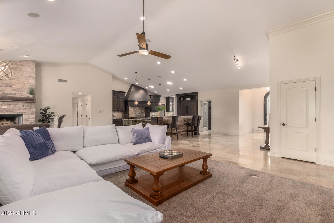
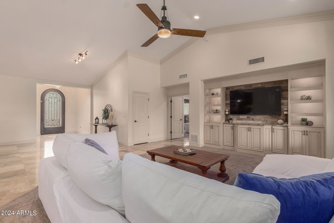
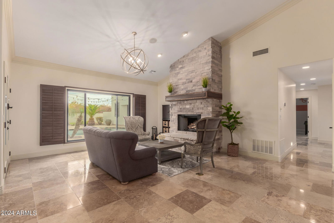
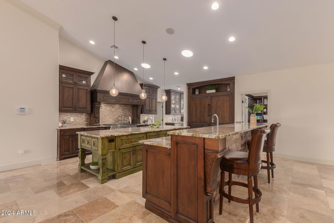
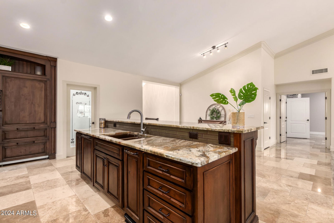
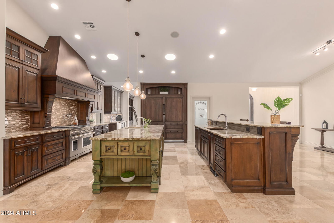
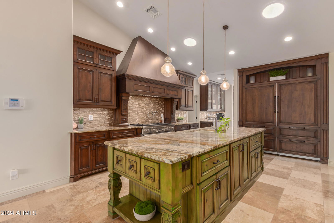
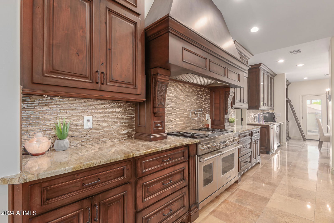


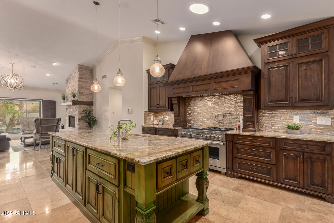
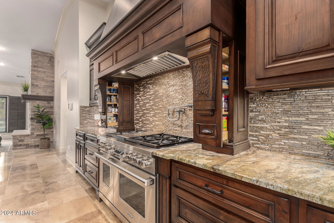
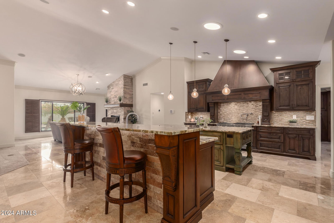
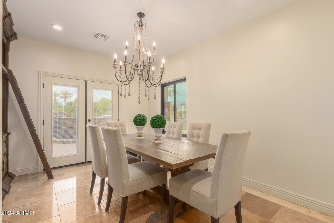
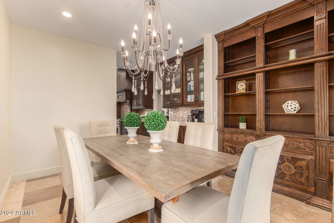
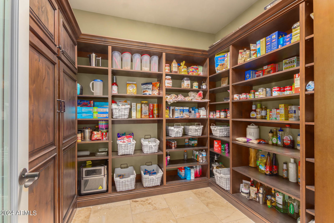
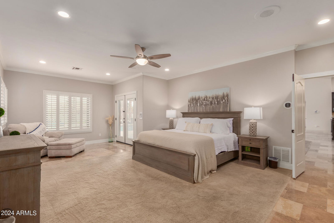
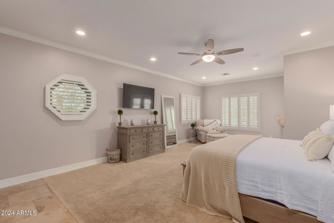
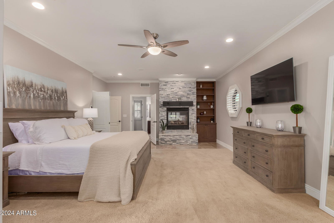
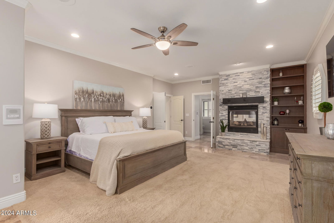
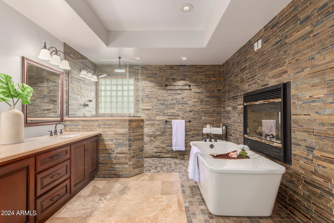
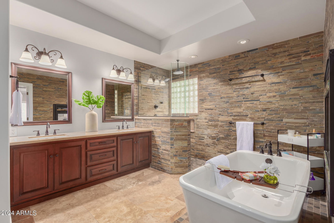
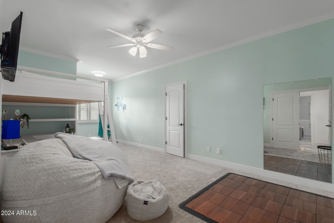
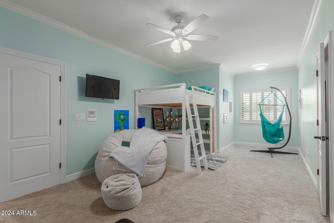
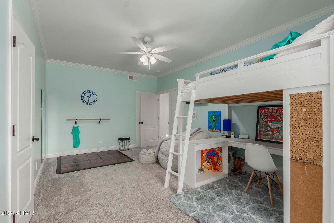
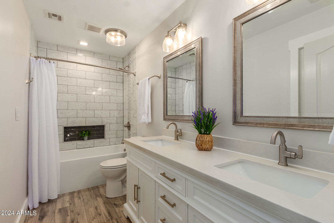
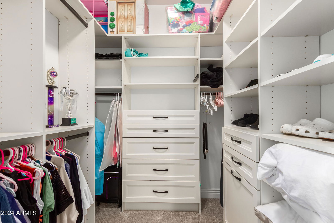
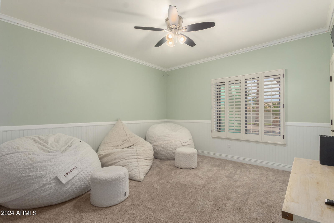
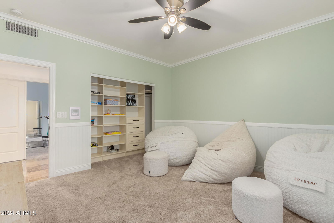
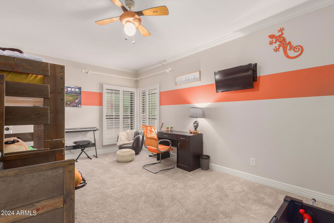
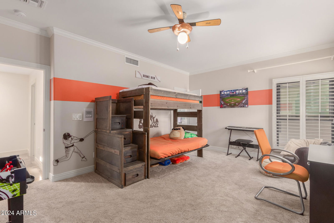
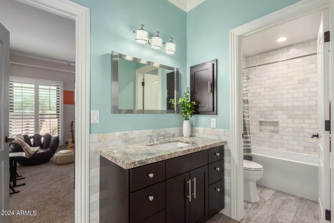
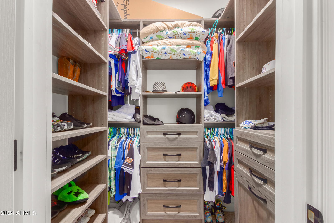

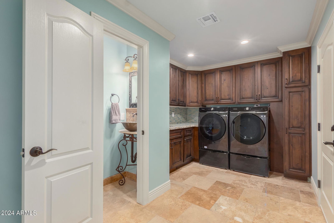

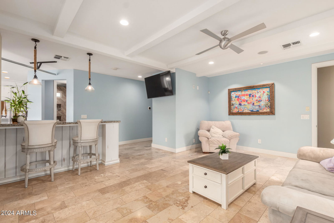
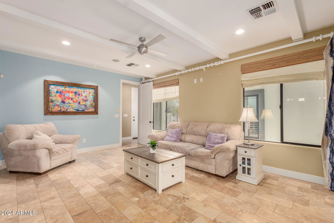
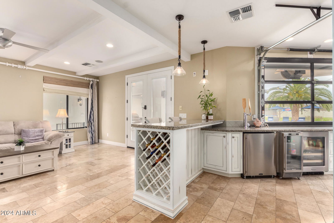
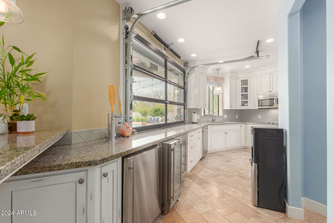
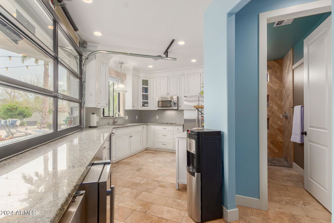
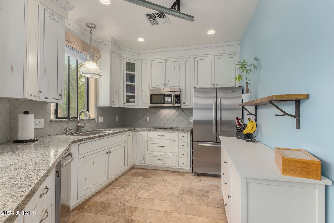
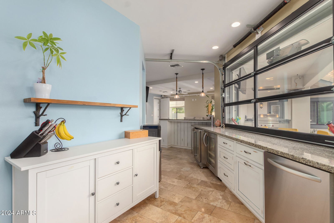

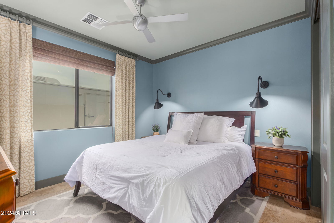
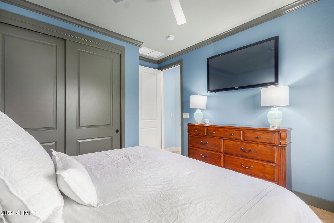
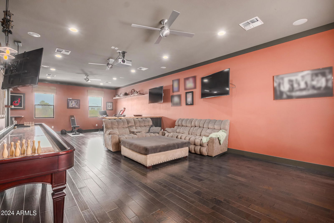
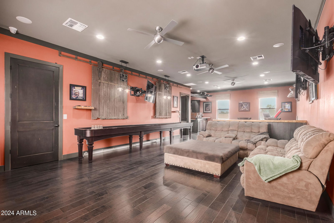
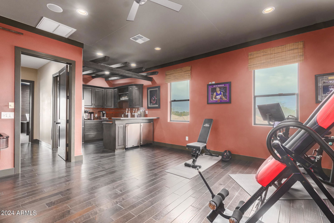
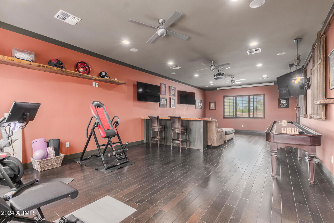
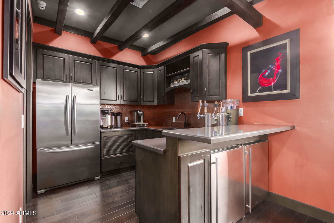
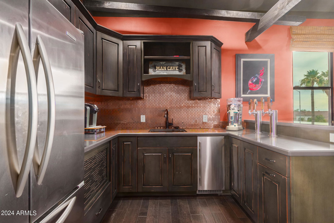
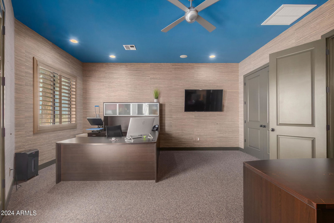
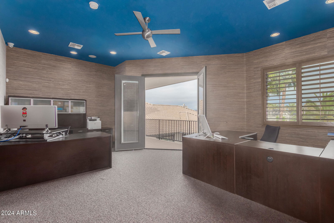
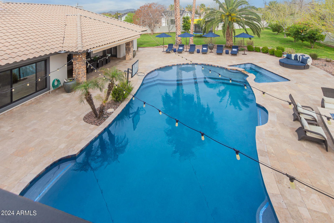
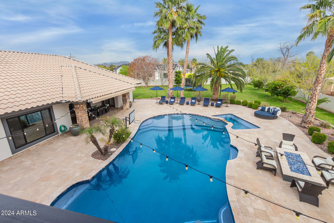
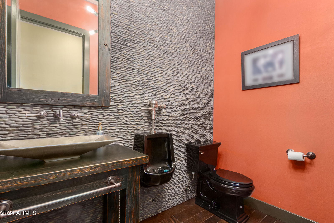
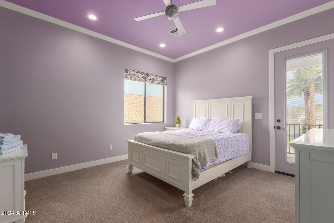
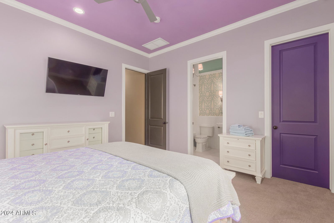
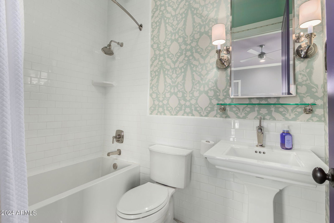
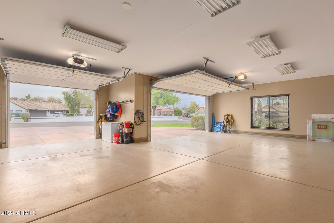
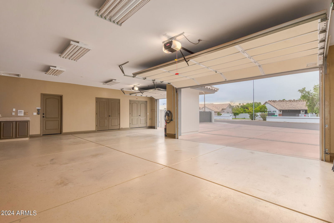
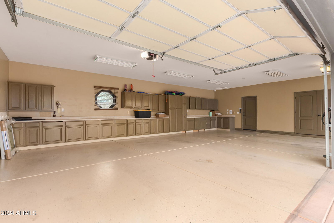
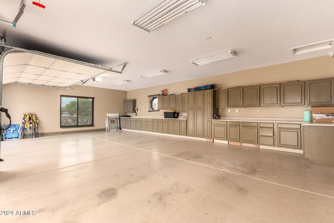

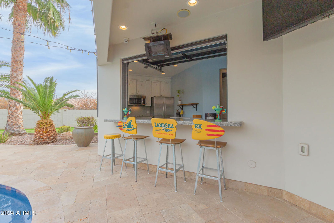
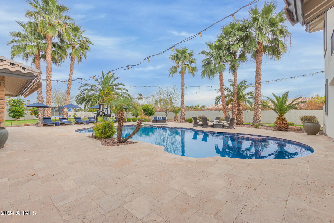
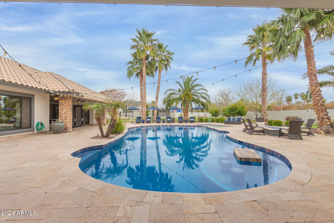
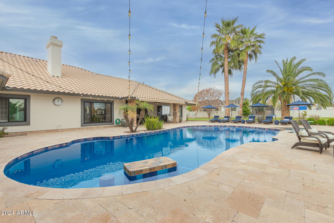
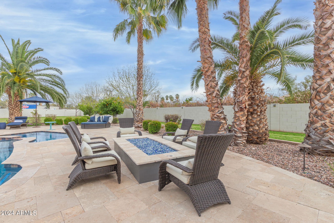
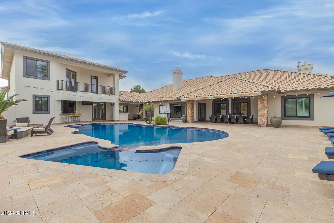
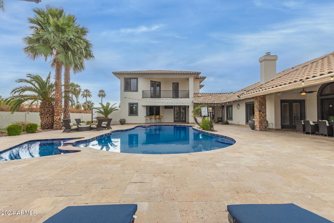
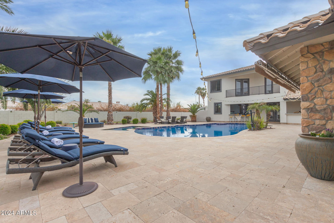

Complete 2014 CUSTOM REMODEL combined with NEW CONSTRUCTION and NO HOA! This home is a breathtaking masterpiece w/no detail overlooked. Main home is 3,342 SF, SINGLE STORY, w/an amazing 2,592 SF 2014 built ADDITION w/ RV/BONUS GARAGE, FULL GUEST SUITE, GAME ROOM and 2 BEDROOMS, 2 BATHS UPSTAIRS! Main home is FULLY REMODELED w/travertine floors, new paint, CUSTOM KITCHEN with knotty alder cabinets, high-grade granite, cast iron sinks, Wolf commercial range, dual Sub-Zeros, butler's pantry w/ keg fridge and huge custom cabinetry walk-in pantry. Open Great Room floor plan, floor-to-ceiling stacked stone fireplace & custom lighting. Master suite features dual-sided fireplace, sitting area, and ensuite bath lined w/deco stone, freestanding tub & walk-in zero grade shower. New windows (main house) New shutters (main house), painted house exterior 2021 & new interior paint in 2023. Custom closets in all three spare rooms in the main house. New Master hot-water heater. BEDROOMS 5 & 6 Extra Deep Closet / Walk-In Closet Private Balconies for Both Bedrooms Grass Wallpaper Cloth on Walls Bedroom "Man Cave" Bathroom with Stone Accent Wall Black Urinal & Commode Custom Vanity with Metal Sink Full Bathroom with Fabric Wallpaper & Subway Tile Extra Deep. Total garage space is 9 cars, including an RV garage combined with a 2-car garage with industrial lighting, built-in wall safe and epoxy floors. Absolutely stunning back yard made for entertaining with a huge heated pool and spa w/ new pebble sheen, Wolf Built-BBQ, overhead built-in heaters and a complete SOUND SYSTEM in & out (tower included). Many more details can only be appreciated in person!
/u.realgeeks.media/dunlap-magee/Logo_1-min.png)
Additional Information
- Interior Features
- Full Bth Master Bdrm, Separate Shwr & Tub, Double Vanity, Breakfast Bar, Kitchen Island, Walk-in Pantry, Granite Counters, High Speed Internet, Master Downstairs, Vaulted Ceiling(s), Wet Bar
- Exterior Features
- Balcony, Private Yard, Misting System, Playground, Built-in Barbecue
- Taxes
- $7,853
- Property Description
- Ranch
- Flooring
- Carpet, Stone, Wood
- Appliances
- Dishwasher, Disposal, Refrigerator, Gas Cooktop, Microwave, Reverse Osmosis, Gas Oven, Gas Range, Water Softener Owned
- Heating
- Electric
- Air Conditioning
- Ceiling Fan(s), Central Air
- Exterior Construction
- Wood Frame, Blown Cellulose, Painted, Stucco, Stone
- Stories
- 1
- Pool
- Yes
- Parking Features
- RV Access/Parking, RV Gated, Over Height Garage, Extended Length Garage, Side Vehicle Entry, Garage Door Opener, Attch'd Gar Cabinets, Separate Strge Area, Circular Driveway, Gated, RV Garage, Direct Access
- Garage Spaces
- 9
- Elementary School
- Ishikawa Elementary School
- Middle School
- Stapley Junior High School
- High School
- Mountain View High School
- View
- City Lights, Mountain(s)
How much is your home worth?
...get instant property value now!
Mortgage Calculator
Listing courtesy of Listing Agent: Jill L. Rother (480-818-4602) from Listing Office: Keller Williams Realty Phoenix.
Selling Office: SEI Real Estate Professionals.All information should be verified by the recipient and none is guaranteed as accurate by ARMLS. Copyright 2026 Arizona Regional Multiple Listing Service, Inc. All rights reserved.