Share this with your friends


(602) 769-4725
Real Estate Company
3230 E Kael Street, Mesa, AZ 85213
- $2,225,000
- 5
- BD
- 6
- BA
- 5,247
- SqFt
- Sold Price
- $2,225,000
- List Price
- $2,499,000
- Status
- CLOSED
- Days on Market
- 127
- Closing Date
- May 15, 2024
- MLS#
- 6644580
- Subtype
- Residential
- Style
- Santa Barbara/Tuscan
- Year Built
- 2018
- Bedrooms
- 5
- Bathrooms
- 6
- Full Baths
- 5
- Half Baths
- 1
- Living Area
- 5,247
- Lot Size
- 39,392
- Acres
- 0.90
- Subdivision
- Estates At 32nd Street
- Neighborhood
- The Estates At 32nd Street
Property Description
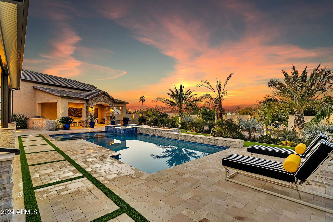
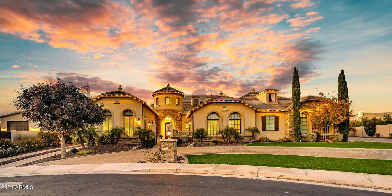
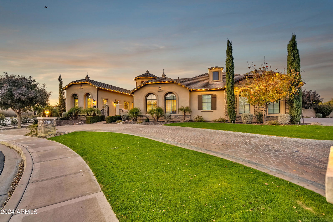
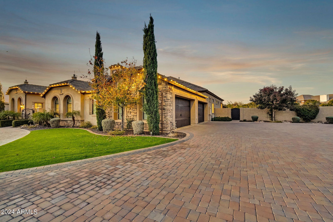
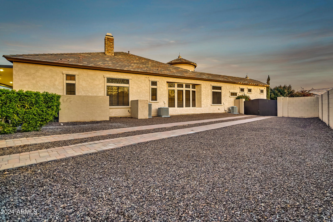
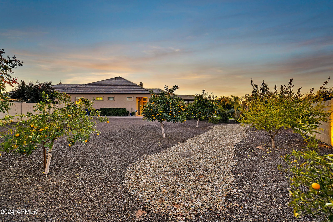
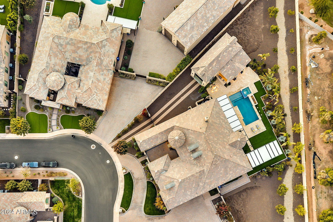
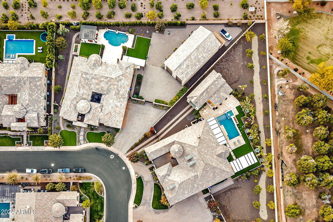
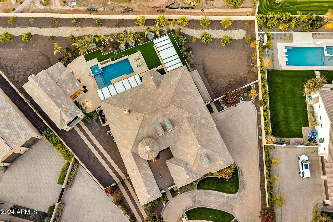
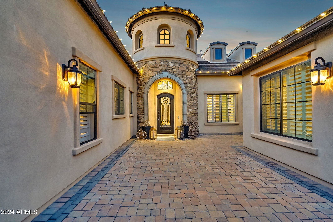

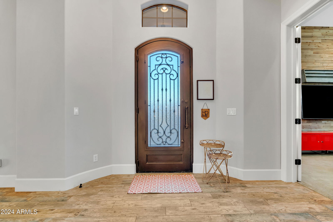
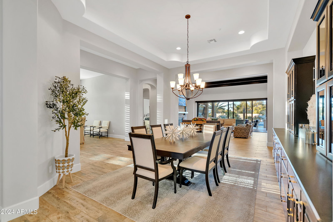
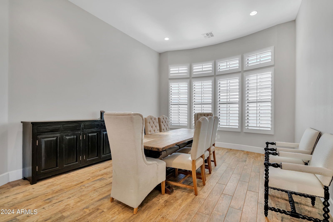
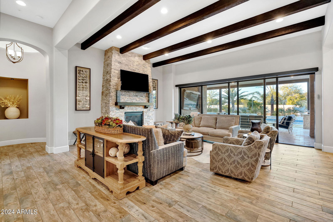
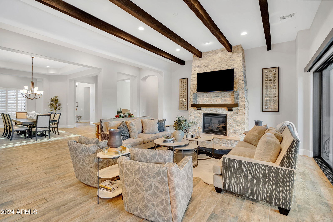
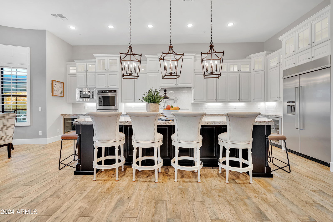
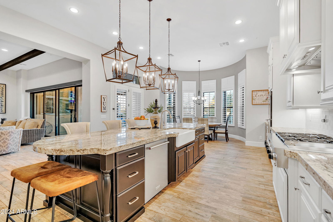


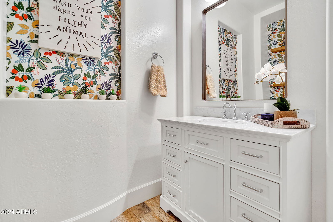
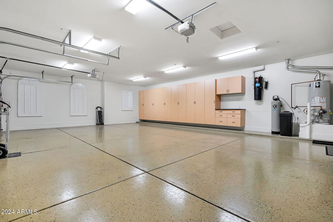
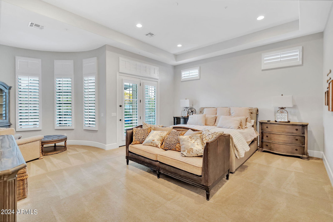
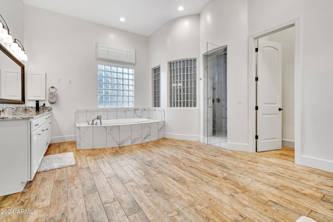
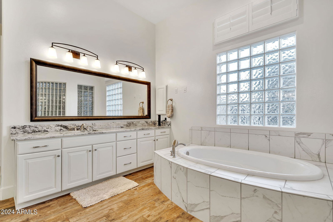
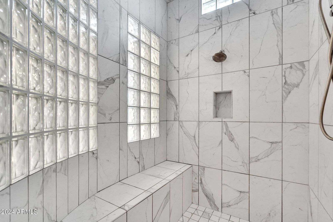
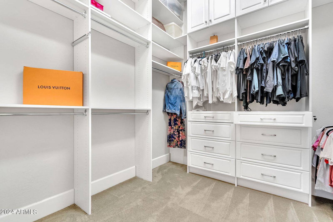
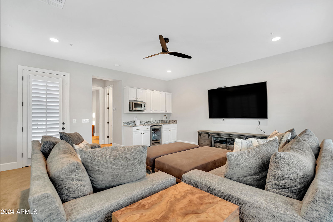
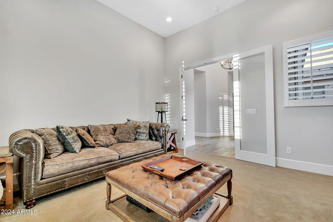
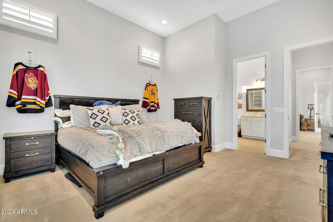
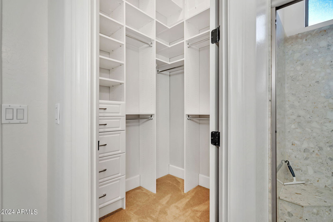
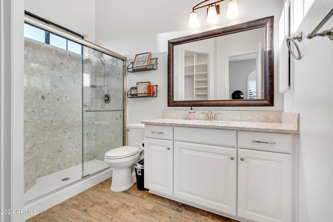
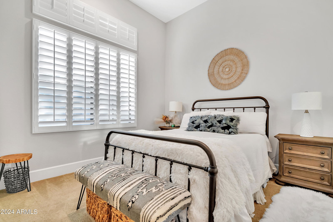
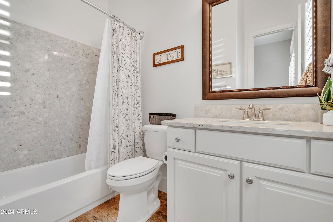
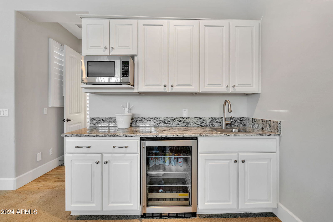
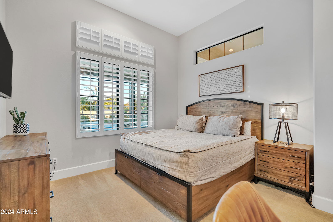
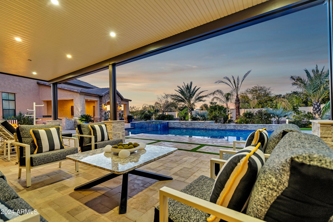
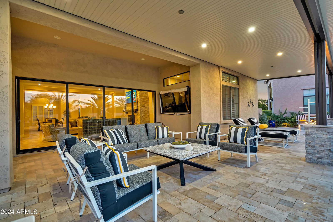
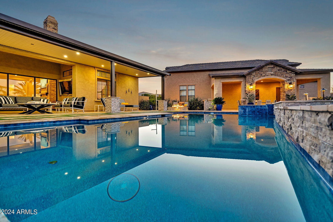
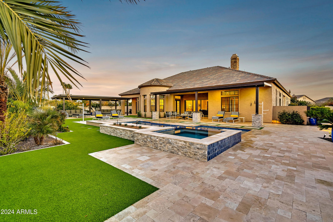
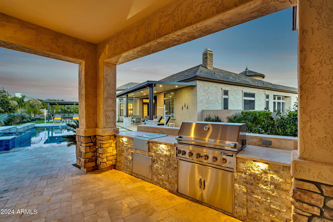
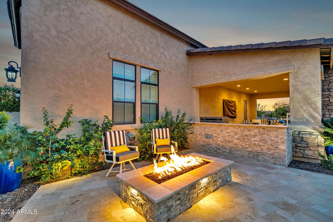
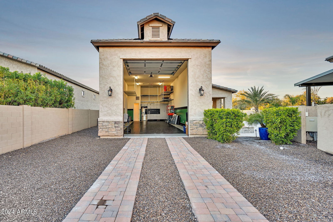
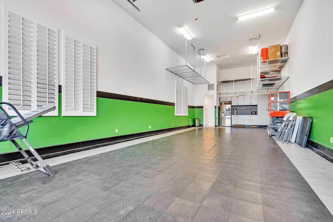
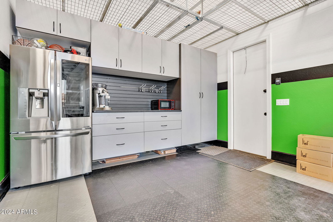
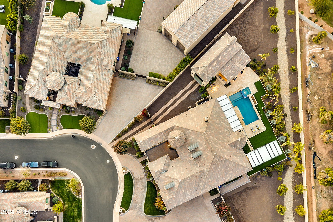
Here is a rare opportunity to live in the ESTATES ON 32nd! Thoughtfully constructed with every detail presenting a rare opportunity to live on a premium lot, nearly an acre of land, this residence stands out with its captivating elevation and meticulous craftsmanship with over $500K in additional upgrades enhancing its allure. Upon entering, you'll be greeted with an inviting fireplace, built-in cabinetry that adds an elegant touch, Floor-to-ceiling custom closet shelving, and plantation shutters throughout. The RV Garage has special attention, featuring unique flooring, ample cabinetry, and a designated work area. This residence offers a lifestyle of luxury and comfort with an oasis backyard, additional side-yard leading to the pavered driveway and 4-car garage. Room for anyones needs!
/u.realgeeks.media/dunlap-magee/Logo_1-min.png)
Additional Information
- Interior Features

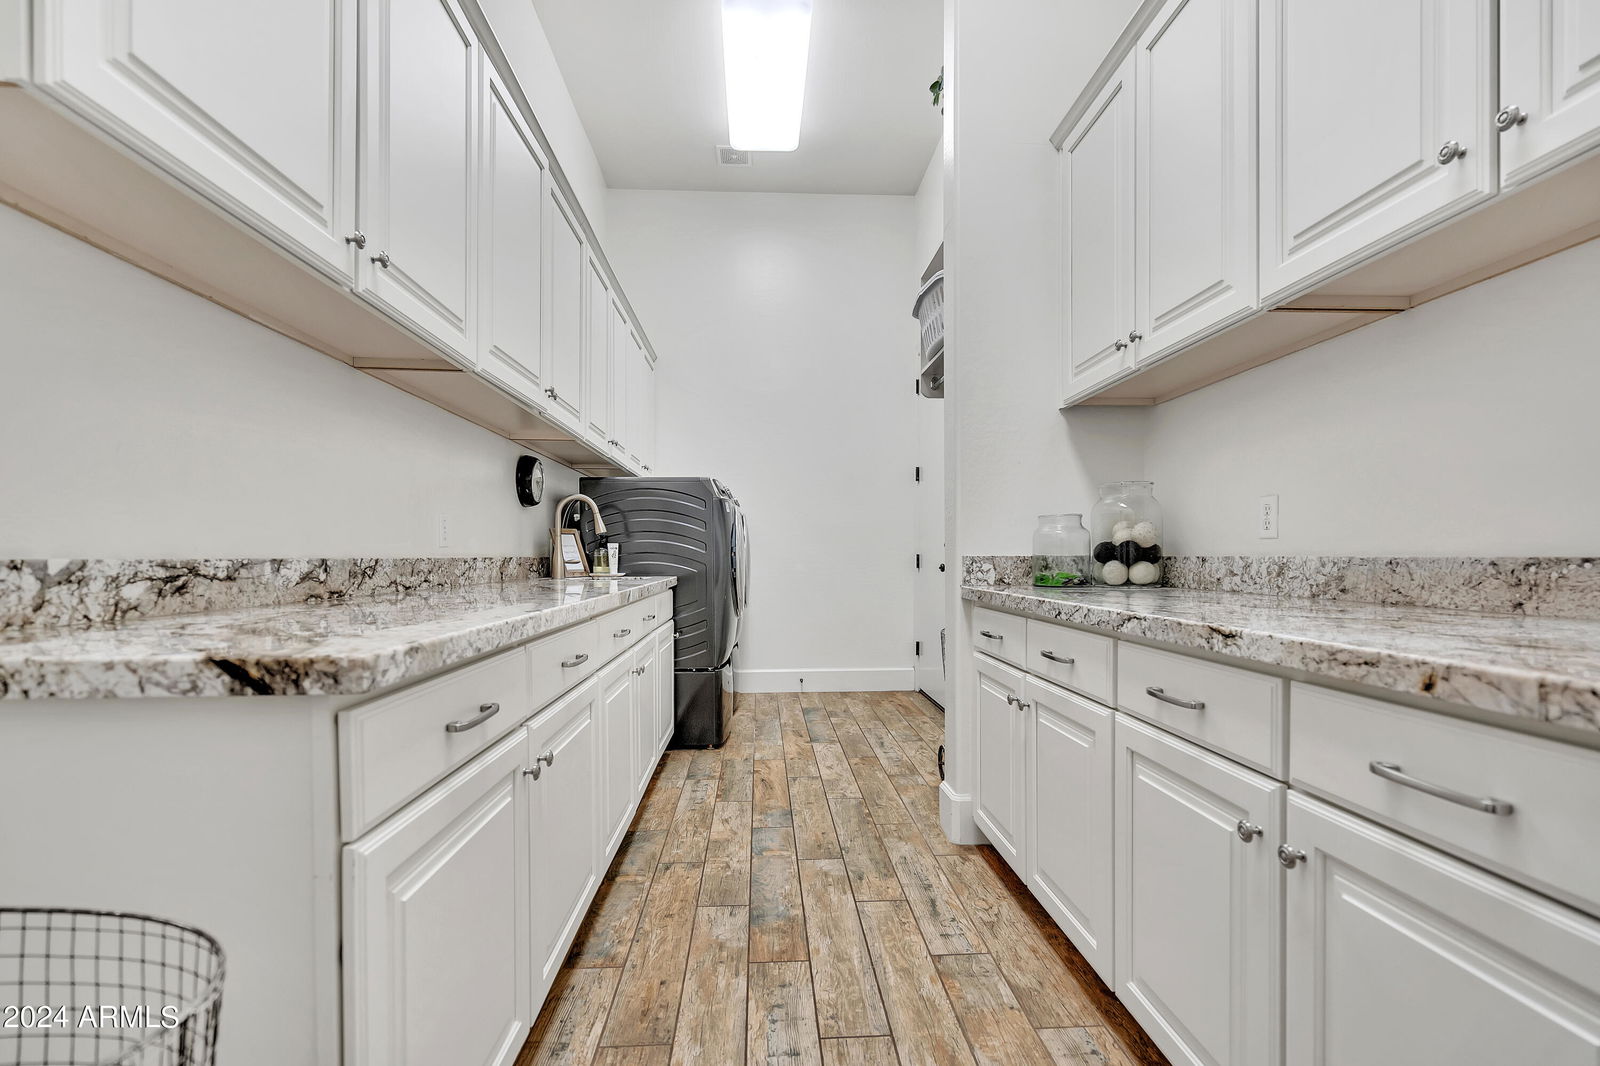
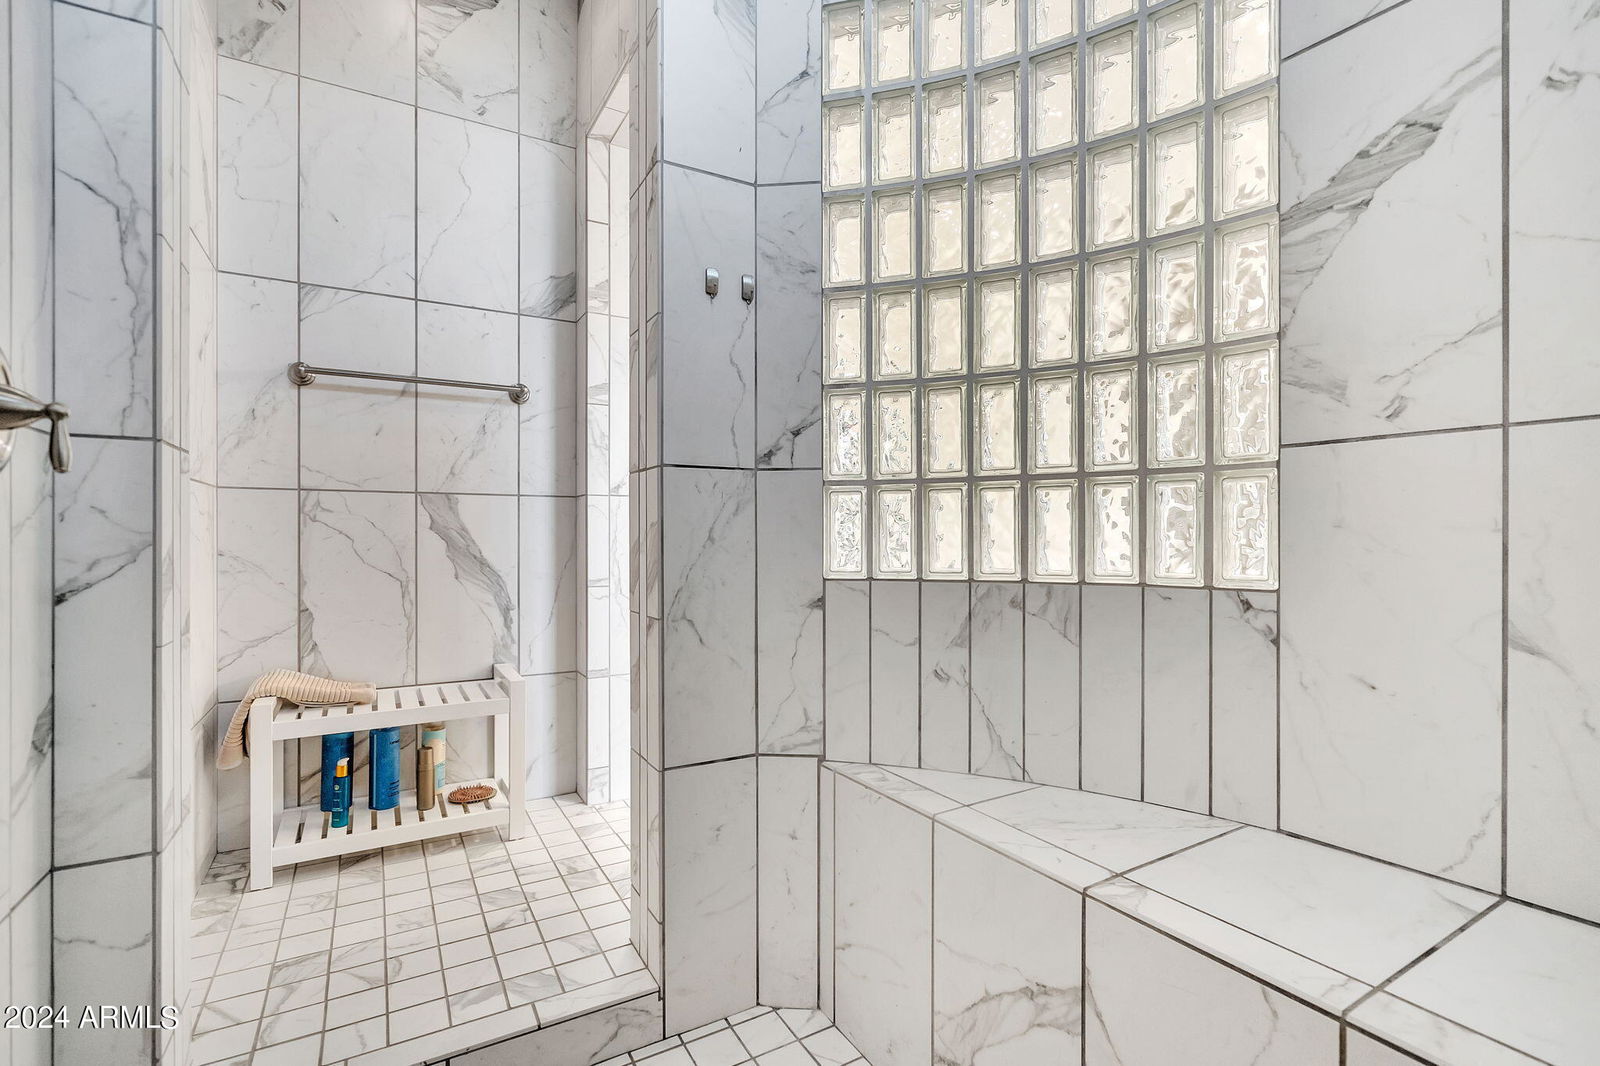
- Separate Shwr & Tub, Double Vanity, Eat-in Kitchen, Pantry, Kitchen Island, Walk-in Pantry, Granite Counters, High Speed Internet, Vaulted Ceiling(s), 9+ Flat Ceilings
- Exterior Features
- Private Yard, Built-in Barbecue
- Taxes
- $7,295
- HOA Fee
- $275
- HOA Freqency
- Monthly
- Community Features
- The Estates At 32nd Street
- Property Description
- Santa Barbara/Tuscan
- Flooring
- Carpet, Tile
- Appliances
- Dishwasher, Disposal, Refrigerator, Gas Cooktop, Gas Stub for Range, Microwave, Reverse Osmosis, Built In Recycling, Gas Oven, Gas Range, Washer, Dryer, Water Purifier
- Heating
- Electric
- Air Conditioning
- Ceiling Fan(s), Central Air, Programmable Thmstat, ENERGY STAR Qualified Equipment
- Exterior Construction
- Block, Wood Frame, Painted, Stucco, Stone
- Stories
- 1
- Pool
- Yes
- Parking Features
- RV Access/Parking, RV Gated, Extended Length Garage, Side Vehicle Entry, Garage Door Opener, Attch'd Gar Cabinets, Circular Driveway, RV Garage, Temp Controlled, Direct Access
- Garage Spaces
- 5
- Elementary School
- Ishikawa Elementary School
- Middle School
- Stapley Junior High School
- High School
- Mountain View High School
- View
- Mountain(s)
Mortgage Calculator
Listing courtesy of Listing Agent: Conner T Long () from Listing Office: America One Luxury Real Estate.
Selling Office: RE/MAX Solutions.All information should be verified by the recipient and none is guaranteed as accurate by ARMLS. Copyright 2026 Arizona Regional Multiple Listing Service, Inc. All rights reserved.