Share this with your friends


(602) 769-4725
Real Estate Company
908 N Creston --, Mesa, AZ 85213
- $975,000
- 7
- BD
- 4
- BA
- 5,200
- SqFt

- Sold Price
- $975,000
- List Price
- $999,999
- Status
- CLOSED
- Days on Market
- 100
- Closing Date
- Jul 18, 2025
- MLS#
- 6849765
- Subtype
- Residential
- Style
- Other
- Year Built
- 1986
- Bedrooms
- 7
- Bathrooms
- 4
- Full Baths
- 3
- Half Baths
- 1
- Living Area
- 5,200
- Lot Size
- 20,860
- Acres
- 0.48
- Subdivision
- Groves Unit 2
Property Description
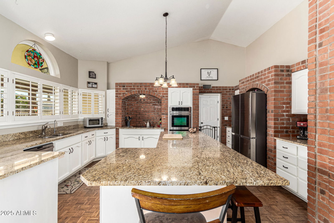
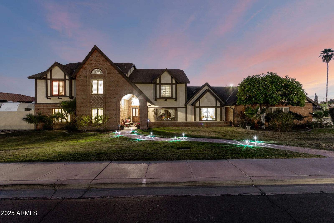
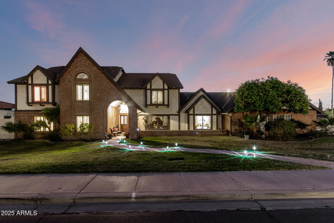
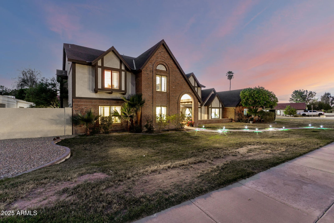
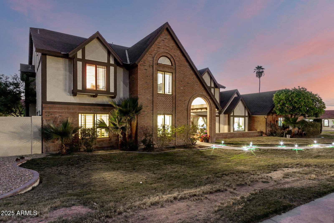
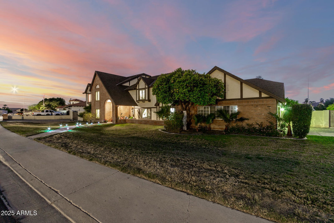
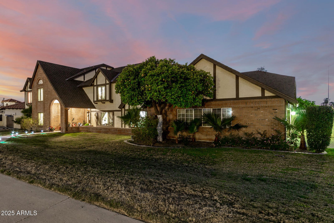
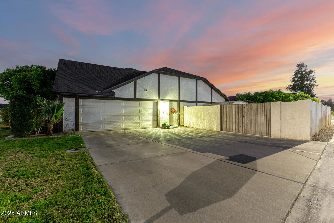
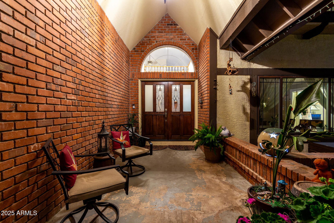

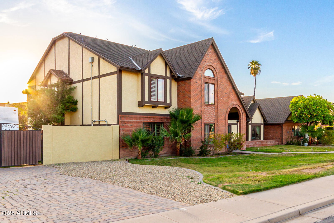
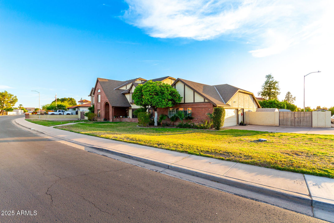
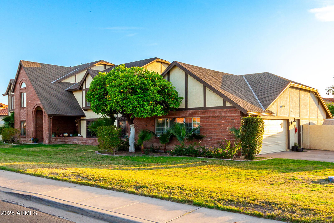
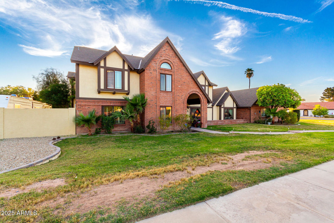
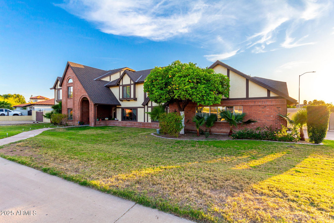
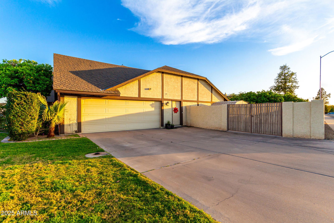
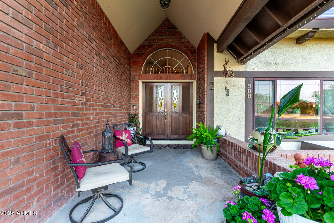
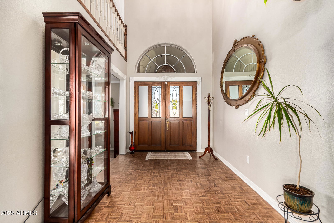
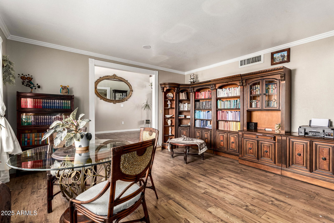
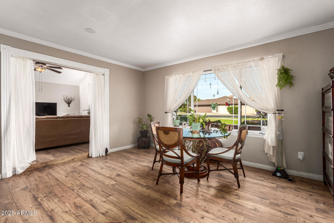
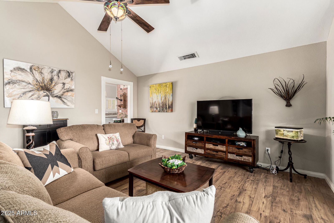
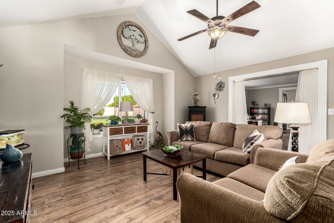
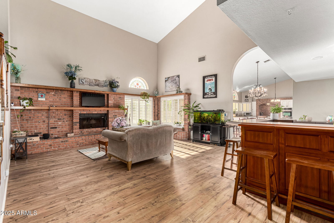
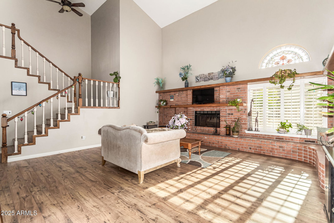
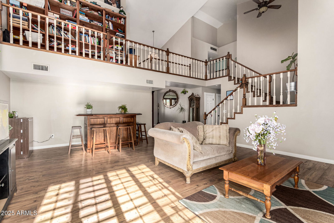
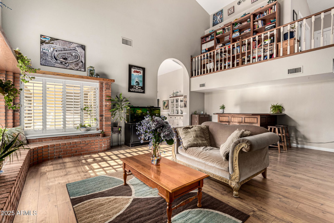
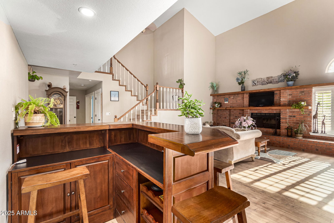
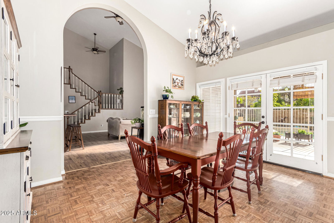
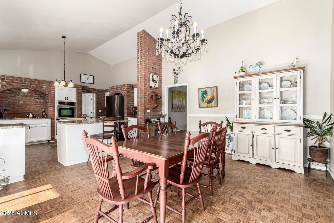

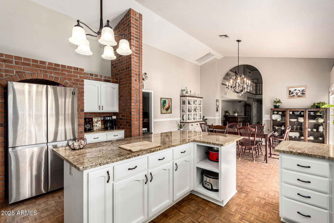
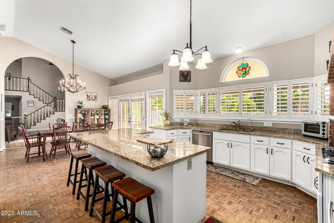
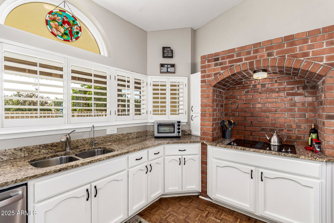
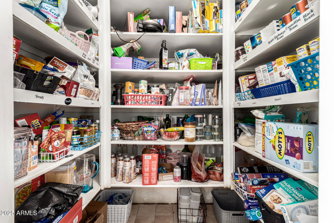
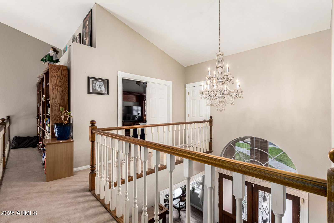
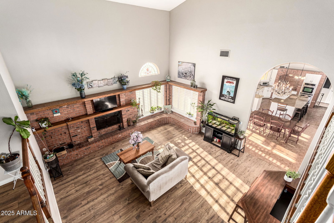
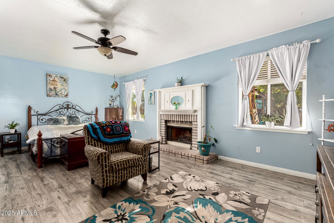
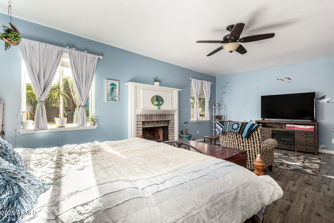
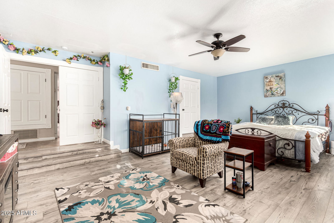

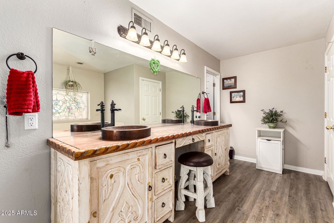
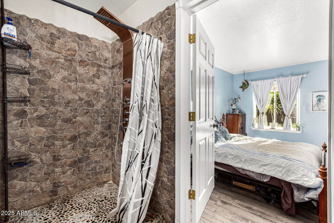
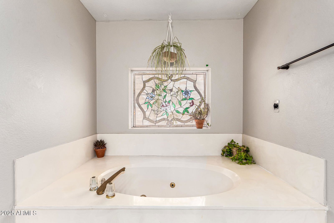
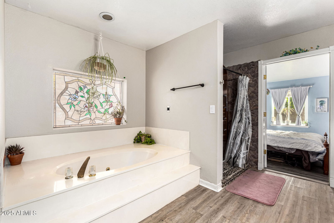
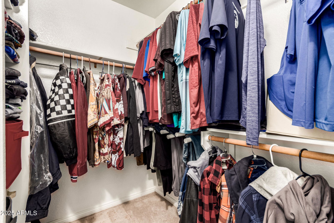
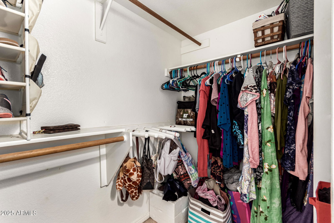
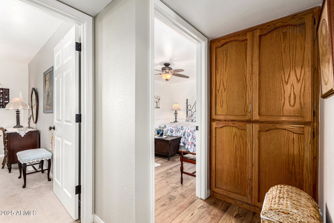
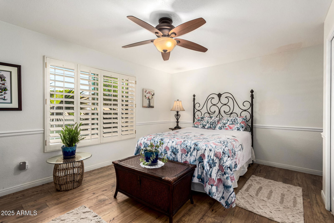
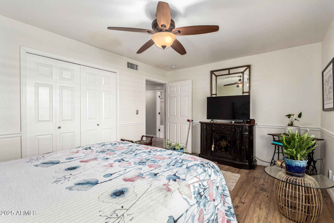
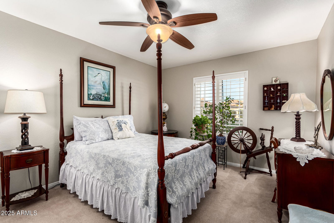
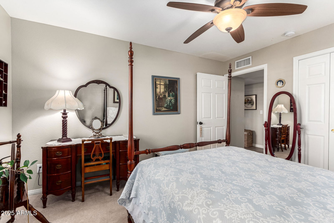
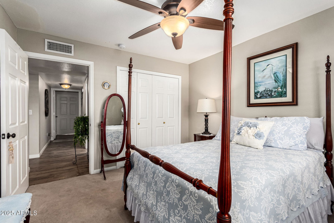
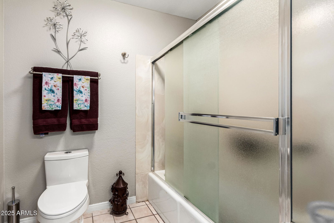
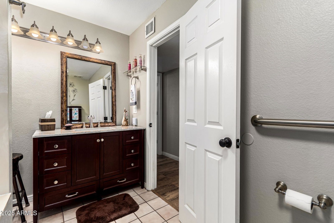
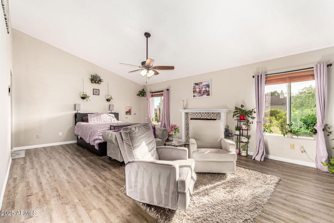
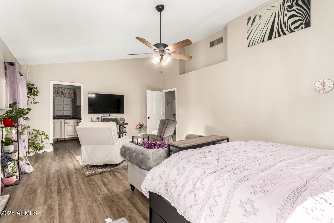
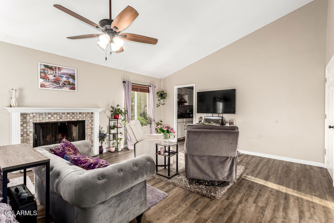
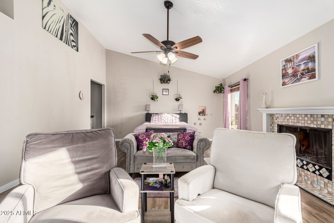
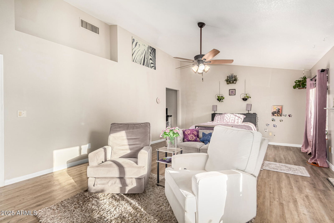
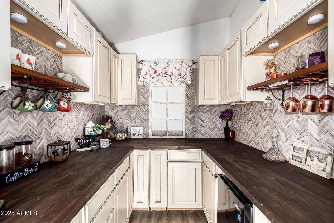
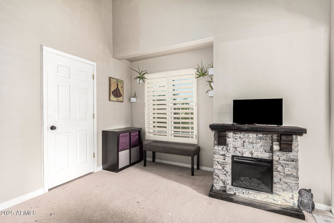
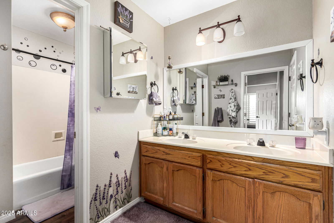
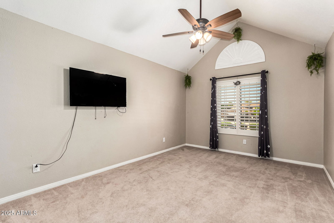
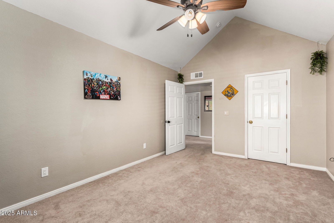
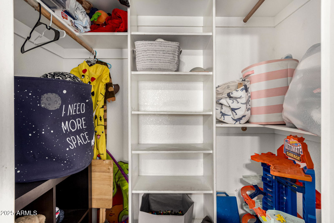
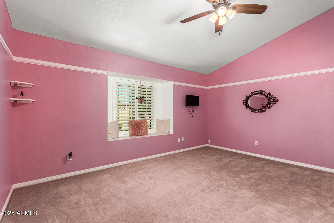
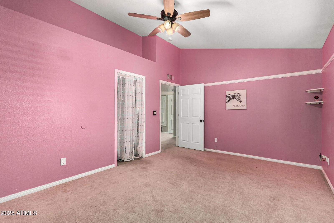
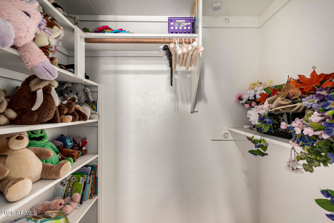
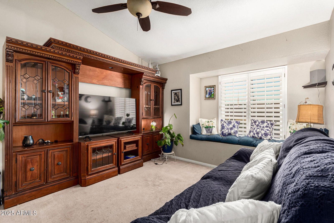
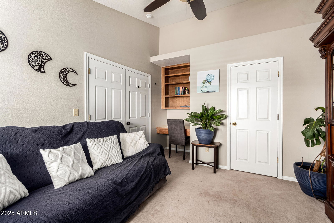
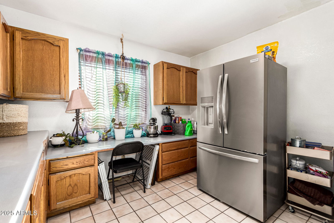
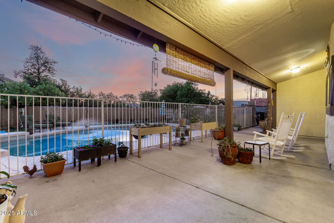
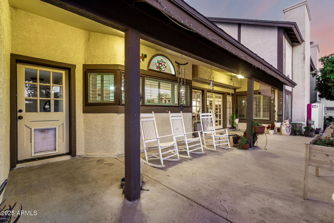
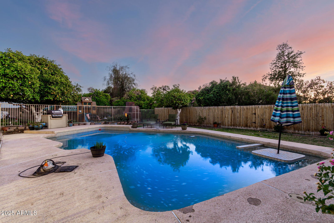
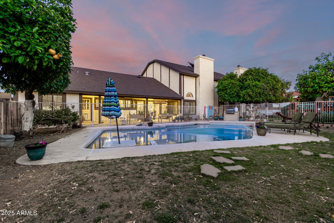
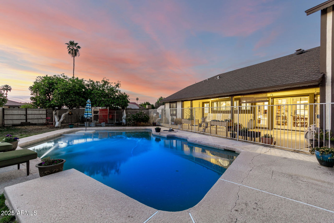
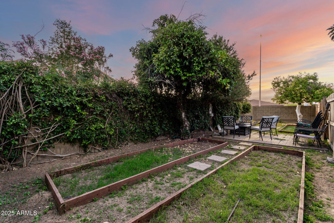
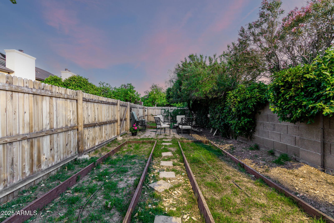
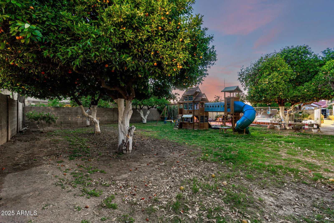
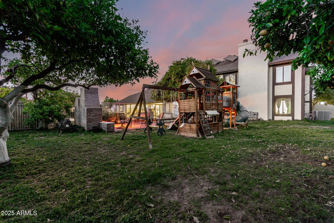
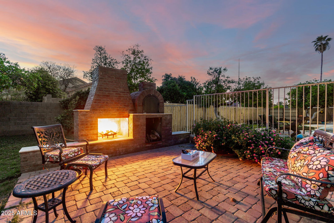
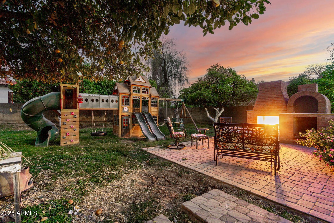
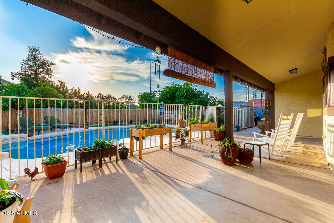
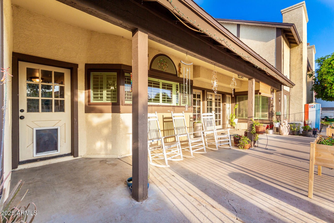
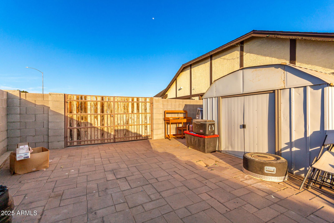
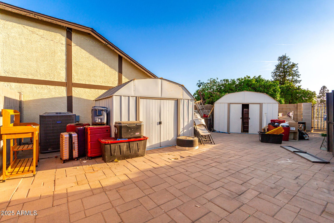
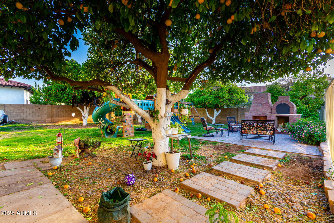
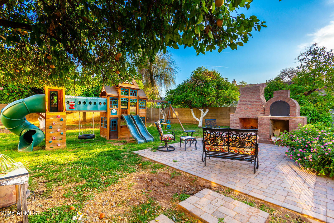
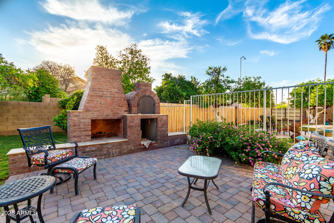
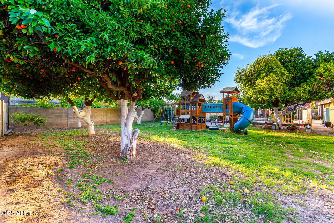
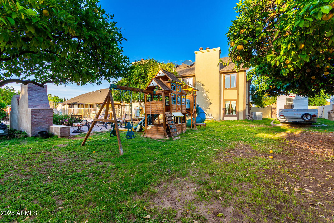
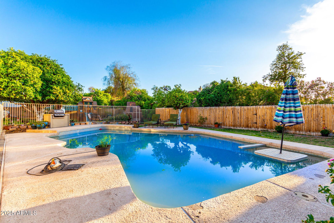
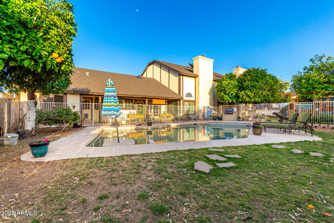
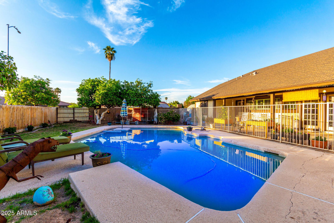
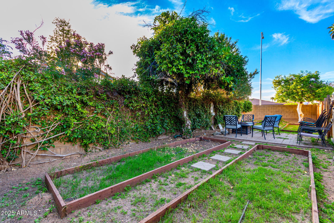
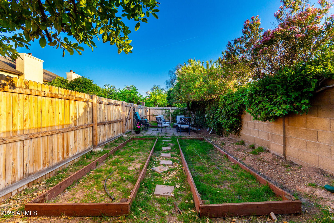
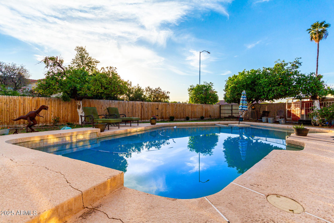
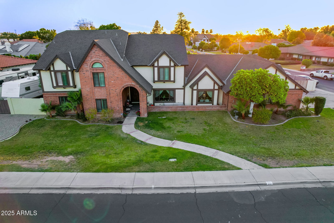
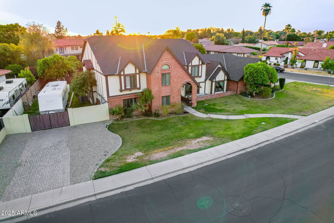
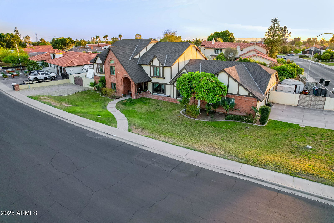
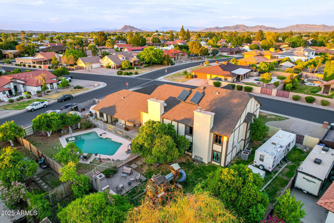
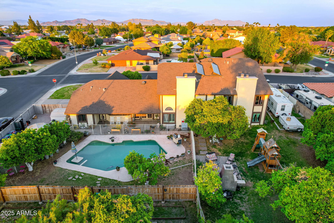
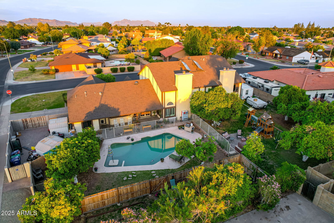
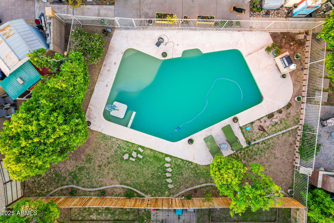
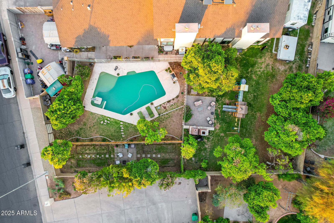
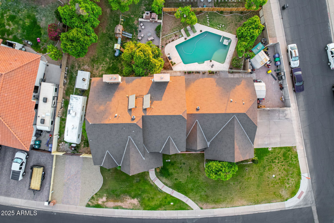
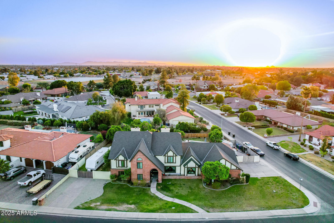
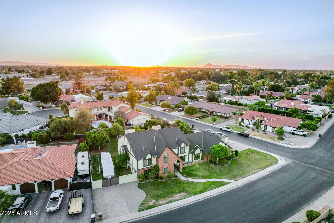
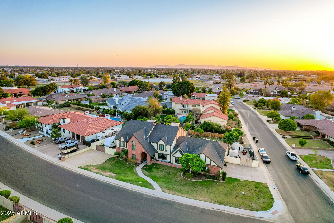
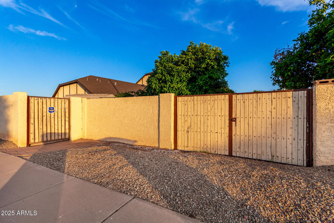
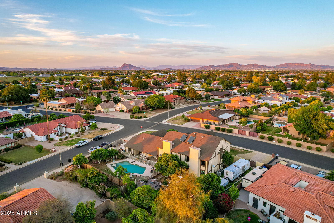
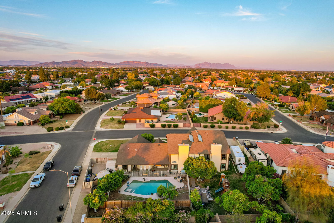
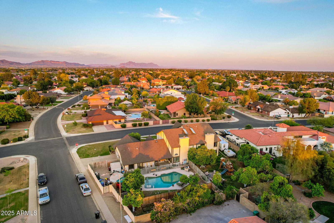
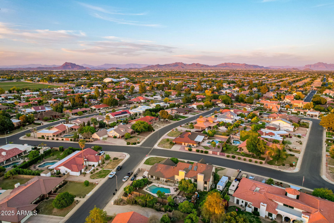
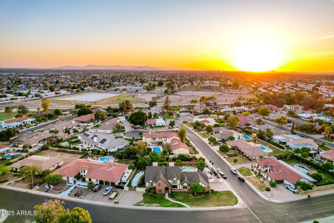
MULTI FAMILY GEM exuding elegance, comfort, & charm! Prestigious corner lot location with RV gates on both sides of the property. Split floor plan showcases 2 master bedrooms one up stairs and one downstairs with cozy fireplaces boasting high vaulted ceilings, wood floors in the right areas, plantation shutters in some windows. Upstairs master include a kitchenete.This home can easily accommodate two families! Entertain your guests in the living room with a fireplace or the sunken den with an adjacent family room. Sensational eat-in kitchen has French doors to the backyard, an L-shaped breakfast bar island, a walk-in pantry, granite counters, SS appliances, & white cabinetry. Retreat outside to a refreshing pool or cozy up at the firepit which includes a brick over pizza stove! Must see! Bright main suite is downstairs for added comfort & offers a double-door entrance, a fireplace, & a lavish bathroom. Stone-accented shower, garden tub, dual vessel sinks, & walk-in closet. Oversized backyard comprises a covered patio with a misting system, a fenced blue pool with water jets, a built-in BBQ, a garden area, fragrant citrus trees, grass, a fireplace, & convenient storage sheds. Words don't make it justice. You must see it!
/u.realgeeks.media/dunlap-magee/Logo_1-min.png)
Additional Information
- Interior Features
- Full Bth Master Bdrm, Separate Shwr & Tub, Double Vanity, Eat-in Kitchen, Breakfast Bar, Pantry, Kitchen Island, Walk-in Pantry, Granite Counters, High Speed Internet, Upstairs, Master Downstairs, Vaulted Ceiling(s)
- Exterior Features
- Storage, Private Yard, Misting System, Built-in Barbecue
- Taxes
- $5,199
- Property Description
- Other
- Flooring
- Carpet, Tile, Wood
- Appliances
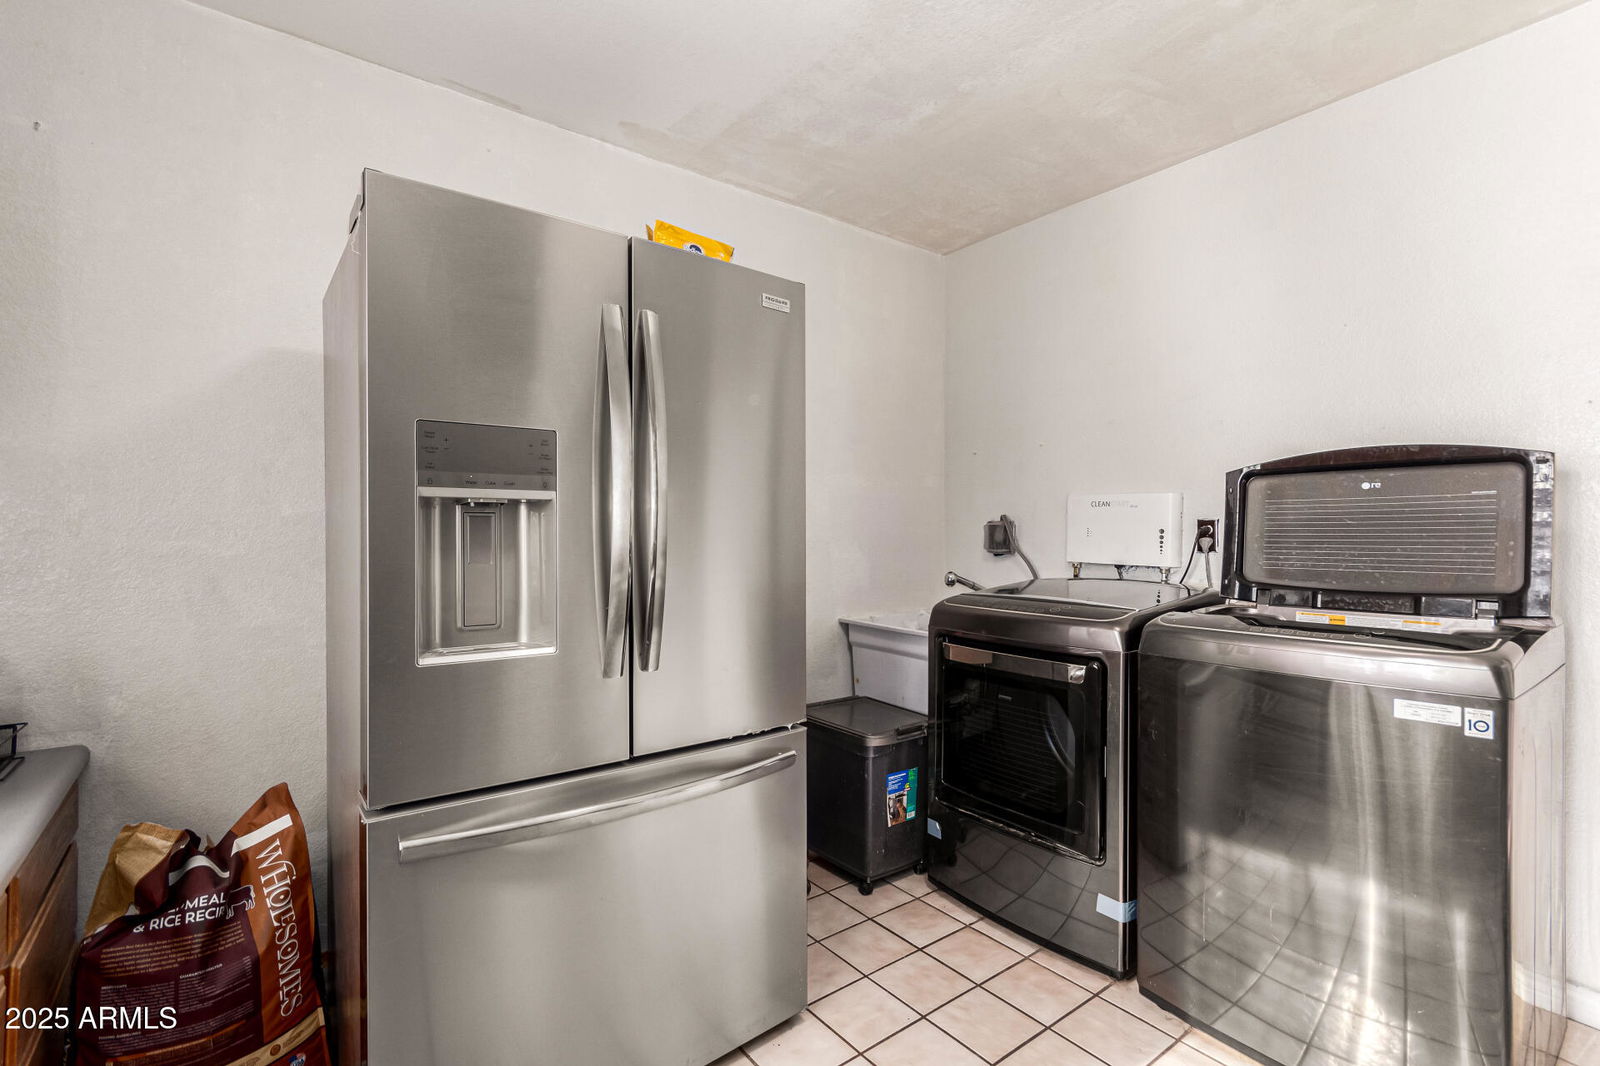
- Dishwasher, Disposal, Refrigerator, Electric Cooktop, Reverse Osmosis, Washer, Dryer, Water Softener Owned, Water Purifier
- Heating
- Electric
- Air Conditioning
- Central Air
- Exterior Construction
- Wood Frame, Painted, Brick Veneer
- Stories
- 2
- Pool
- Yes
- Parking Features
- RV Access/Parking, RV Gated, Side Vehicle Entry, Garage Door Opener, Direct Access
- Garage Spaces
- 2
- Elementary School
- Highland Arts Elementary
- Middle School
- Poston Junior High School
- High School
- Mountain View High School
Mortgage Calculator
Listing courtesy of Listing Agent: Chimene Mullins () from Listing Office: E-Homes.
Selling Office: Cactus Mountain Properties, LLC.All information should be verified by the recipient and none is guaranteed as accurate by ARMLS. Copyright 2026 Arizona Regional Multiple Listing Service, Inc. All rights reserved.