Share this with your friends


(602) 769-4725
Real Estate Company
4023 E Minton Circle, Mesa, AZ 85215
- $1,850,000
- 5
- BD
- 6
- BA
- 5,247
- SqFt
- Sold Price
- $1,850,000
- List Price
- $1,925,000
- Status
- CLOSED
- Days on Market
- 114
- Closing Date
- Aug 11, 2025
- MLS#
- 6836410
- Subtype
- Residential
- Year Built
- 2021
- Bedrooms
- 5
- Bathrooms
- 6
- Living Area
- 5,247
- Lot Size
- 30,359
- Acres
- 0.70
- Subdivision
- Estates At Hermosa Ranch
Property Description
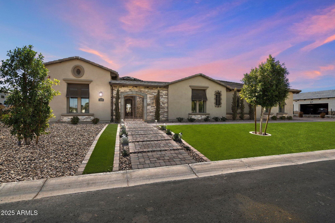
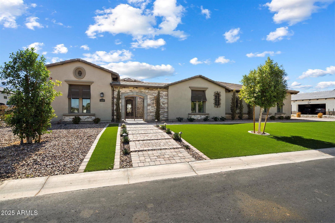
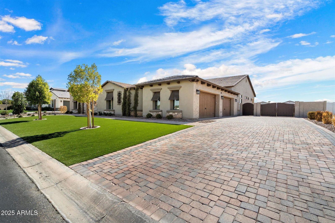
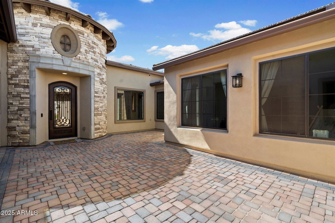
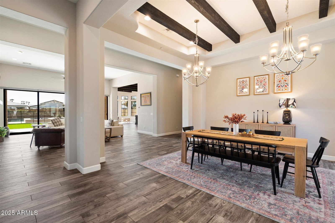
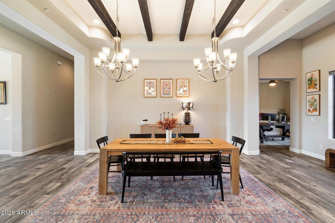
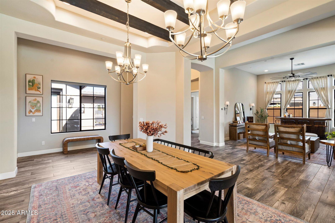
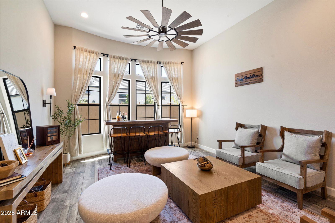
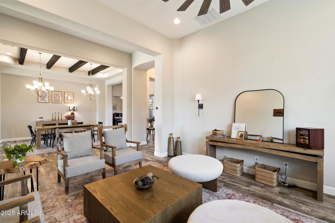
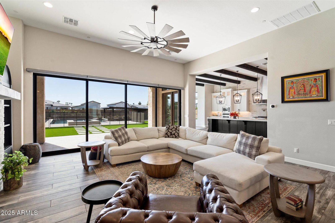

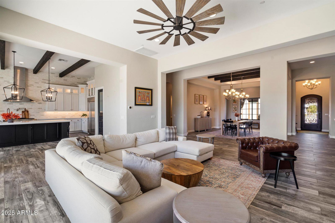
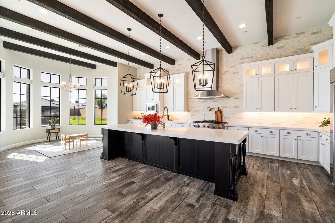
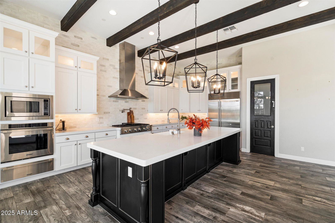
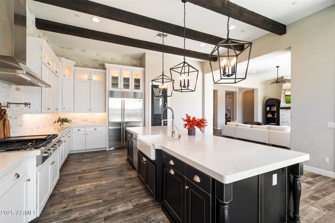
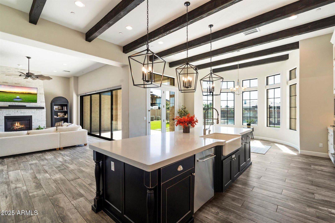
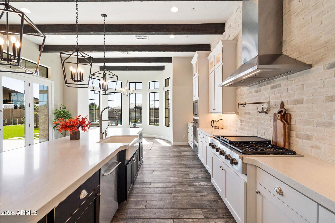
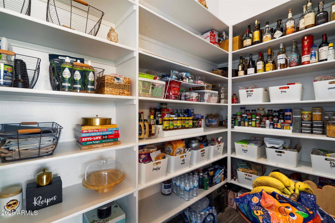
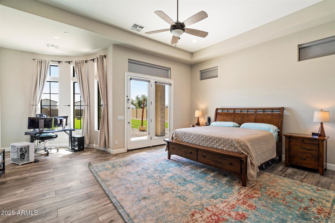
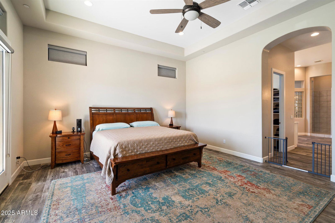
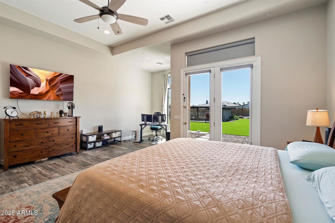
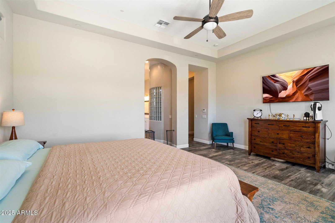
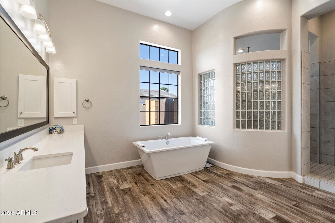
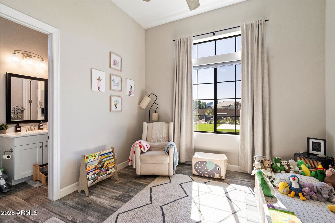
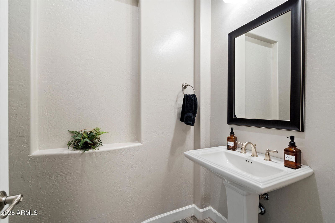

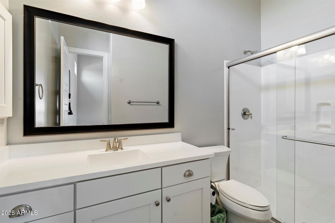
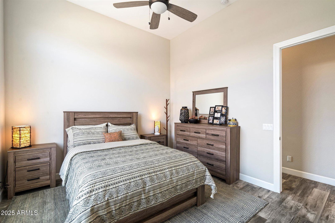
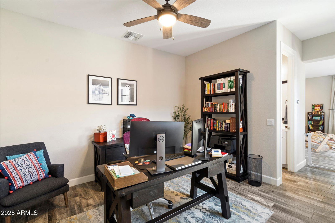
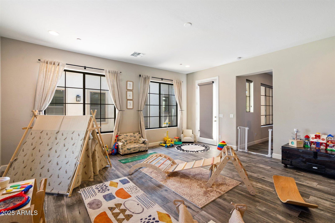
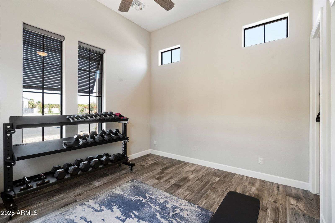
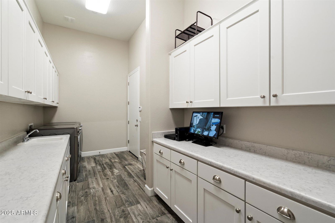
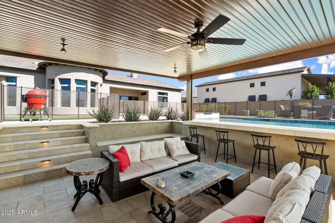
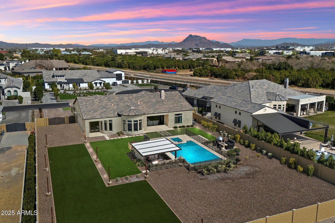
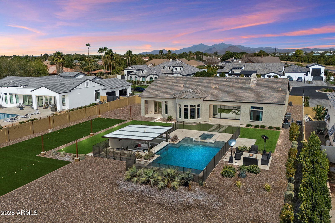
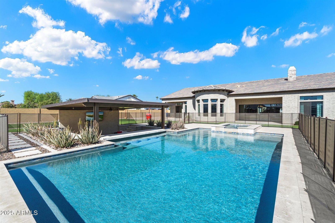
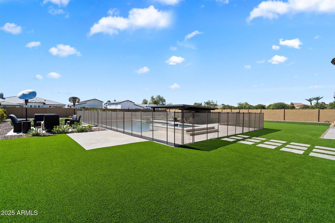
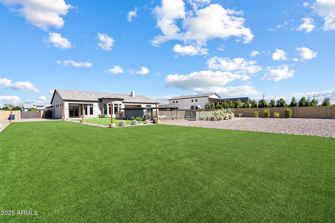
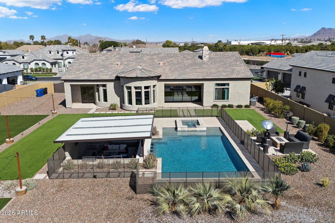
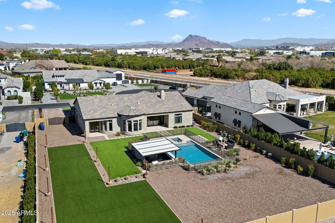
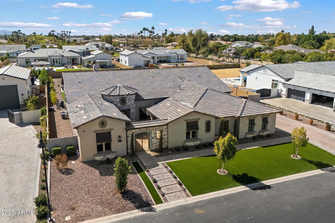
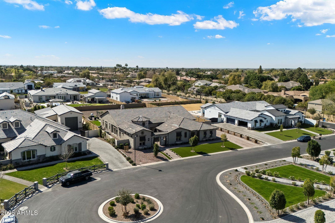
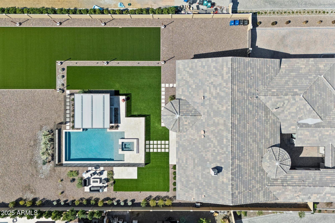
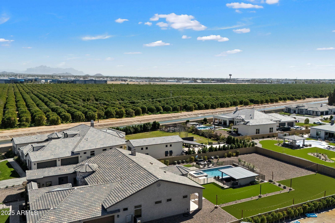
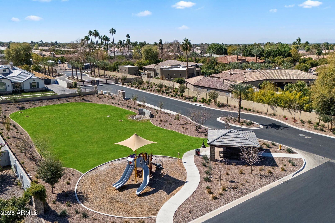
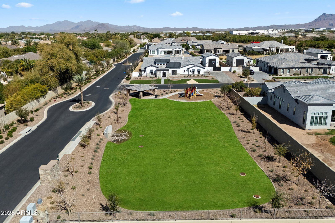
Nestled in the exclusive gated community, this luxurious estate sits on an expansive 30,361 sq. ft. lot, offering elegance, comfort, and top-tier upgrades. With ample space to build a custom RV garage, this property provides an exceptional opportunity for RV owners or those in need of additional storage. The home features 5 spacious bedrooms, each with a private en-suite bathroom, ensuring ultimate convenience and privacy. Towering ceilings and expansive windows fill the home with natural light, complementing the open design. A dedicated office provides a quiet workspace, while a separate bar and entertainment zone makes hosting effortless. The home also includes a private casita, perfect for guests, in-laws, or a home gym. The four-car garage features an EV charger and an advanced security system. A scenic canal along the community offers a perfect path for walking or biking. The resort-style backyard is built for relaxation and entertaining. A sparkling pool with elegant water features serves as the centerpiece, while the step-down entertainment center features a built-in TV and a barbecue kitchen. Expansive artificial turf keeps maintenance low, and a large covered patio and gathering area provide ample space for outdoor dining and celebrations. Whether enjoying a quiet evening by the pool or hosting friends and family, this backyard oasis is designed for year-round enjoyment. A true masterpiece of luxury and design, this estate is ready to provide its next owner with an extraordinary lifestyle.
/u.realgeeks.media/dunlap-magee/Logo_1-min.png)
Additional Information
- Interior Features
- Double Vanity, Breakfast Bar, 9+ Flat Ceilings, No Interior Steps, Kitchen Island, Full Bth Master Bdrm, Separate Shwr & Tub
- Exterior Features
- Private Yard, Built-in Barbecue
- Taxes
- $7,435
- HOA Fee
- $347
- HOA Freqency
- Monthly
- Flooring
- Carpet, Tile
- Appliances
- Gas Cooktop
- Heating
- Electric
- Air Conditioning
- Central Air, Ceiling Fan(s), Programmable Thmstat
- Exterior Construction
- Brick Veneer, Stucco, Wood Frame, Painted
- Stories
- 1
- Pool
- Yes
- Parking Features
- RV Access/Parking, RV Gate, Garage Door Opener, Direct Access, Side Vehicle Entry, Electric Vehicle Charging Station(s)
- Garage Spaces
- 4
- School District
- Mesa Unified District
- Elementary School
- Ishikawa Elementary School
- Middle School
- Stapley Junior High School
- High School
- Mountain View High School
Mortgage Calculator
Listing courtesy of Listing Agent: Mekin Sangoi (480-329-6195) from Listing Office: HomeSmart.
Selling Office: KLM Real Estate Brokerage.All information should be verified by the recipient and none is guaranteed as accurate by ARMLS. Copyright 2026 Arizona Regional Multiple Listing Service, Inc. All rights reserved.