Share this with your friends


(602) 769-4725
Real Estate Company
10705 E Diffraction Avenue, Mesa, AZ 85212
- $1,099,000
- 4
- BD
- 3
- BA
- 3,282
- SqFt




- List Price
- $1,099,000
- Status
- ACTIVE
- Days on Market
- 5
- MLS#
- 7087283
- Subtype
- Residential
- Year Built
- 2017
- Bedrooms
- 4
- Bathrooms
- 3
- Full Baths
- 3
- Living Area
- 3,282
- Lot Size
- 11,486
- Acres
- 0.26
- Subdivision
- Eastmark Du-7 South Parcel 7-5
Property Description
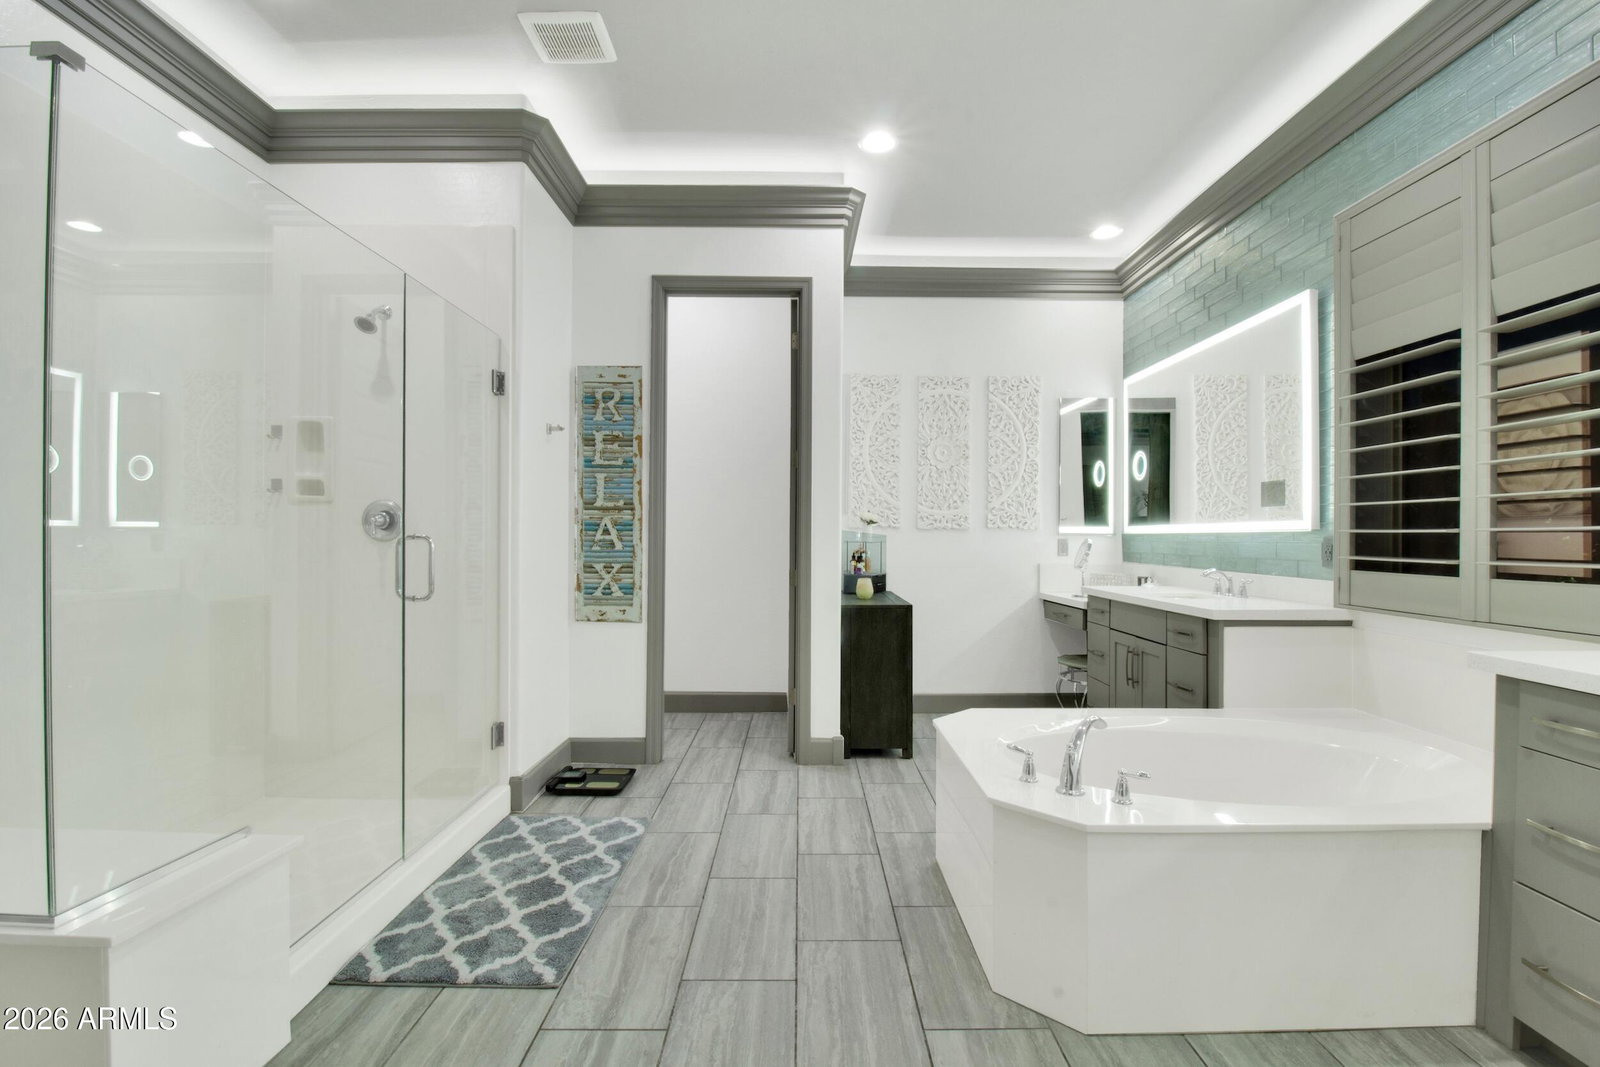
Welcome to this beautifully upgraded 3,282 sq. ft. home in the desirable Eastmark community. Built in 2017, this thoughtfully designed home offers 4 bedrooms, 3 bathrooms. Fourth bedroom is currently being used as an office. Designed with both everyday living and entertaining in mind, the spacious kitchen is anchored by an oversized island and features JennAir appliances, while a full bar creates the perfect setting for hosting family and friends. Additional spaces include a dining area, entertainment area, gym space, private courtyard, and 3-car garage equipped with its own mini-split system for added comfort. One of the home's most impressive features is its extensive whole-home technology. Brilliant touchscreen smart-home control panels are integrated throughout the home, creating a centralized system that can also be managed from an iPad. Control lighting throughout the home, garage doors, security cameras, locks, thermostats, sprinkler and irrigation systems, appliances, and numerous home-maintenance functions--all from one connected system. This exceptional level of automation puts virtually the entire property at your fingertips and makes managing the home remarkably simple. The home also features an owned-outright solar system, providing the benefits of solar without an associated lease or solar payment. Step outside to your own private backyard retreat featuring a custom 21,000-gallon heated and cooled pool with a tile and PebbleTec finish, two spillways, Baja shelf, integrated seating, and a connected spa with an overflow feature. A covered patio completes the outdoor space and provides an ideal setting for enjoying Arizona's indoor-outdoor lifestyle. With its versatile floor plan, upgraded kitchen, full bar, extensive whole-home automation, owned solar, climate-controlled garage, private courtyard, 3-car garage, and resort-style backyard, this Eastmark home offers an exceptional combination of technology, comfort, and entertaining space. Furniture is negotiable with the sale, offering the opportunity for a more turnkey experience.
/u.realgeeks.media/dunlap-magee/Logo_1-min.png)
Additional Information
- Interior Features
- Full Bth Master Bdrm, Separate Shwr & Tub, Double Vanity, Eat-in Kitchen, Breakfast Bar, Kitchen Island, Walk-in Pantry, Granite Counters, Smart Home, 9+ Flat Ceilings, Wet Bar
- Exterior Features
- Private Yard, Rain Gutters
- Taxes
- $3,785
- HOA Fee
- $114
- HOA Freqency
- Monthly
- Flooring
- Vinyl, Tile
- Appliances
- Dishwasher, Disposal, Refrigerator, Gas Cooktop, Microwave, Built-In Gas Oven, Gas Range, Washer, Dryer, Water Softener Owned
- Heating
- Natural Gas, ENERGY STAR Qualified Equipment
- Air Conditioning
- Ceiling Fan(s), Central Air, Programmable Thmstat, ENERGY STAR Qualified Equipment
- Exterior Construction
- Wood Frame, Painted, Stucco
- Stories
- 1
- Pool
- Yes
- Garage Spaces
- 3
- Elementary School
- Silver Valley Elementary
- Middle School
- Eastmark High School
- High School
- Eastmark High School
Mortgage Calculator
Listing courtesy of Listing Agent: Kestin James (928-899-8121) from Listing Office: Realty ONE Group.
All information should be verified by the recipient and none is guaranteed as accurate by ARMLS. Copyright 2026 Arizona Regional Multiple Listing Service, Inc. All rights reserved.