Share this with your friends


(602) 769-4725
Real Estate Company
16 W Encanto Boulevard Unit 409, Phoenix, AZ 85003
- $299,000
- 1
- BD
- 1
- BA
- 845
- SqFt
- Sold Price
- $299,000
- List Price
- $299,900
- Status
- CLOSED
- Days on Market
- 138
- Closing Date
- May 20, 2025
- MLS#
- 6804538
- Subtype
- Residential
- Year Built
- 2007
- Bedrooms
- 1
- Bathrooms
- 1
- Living Area
- 845
- Lot Size
- 761
- Acres
- 0.02
- Subdivision
- Tapestry On Central
Property Description
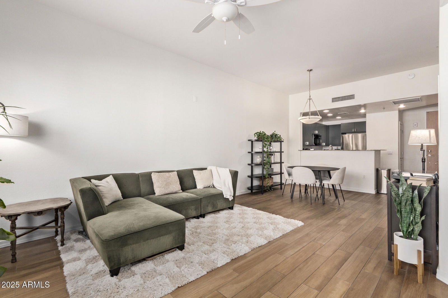
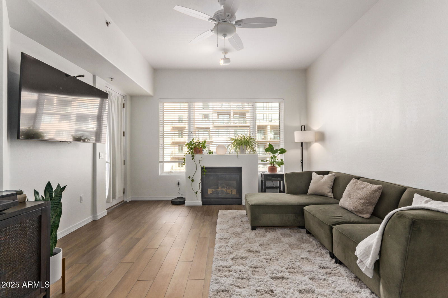
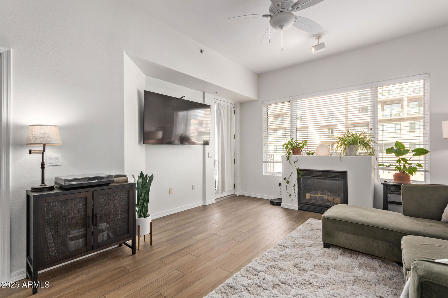
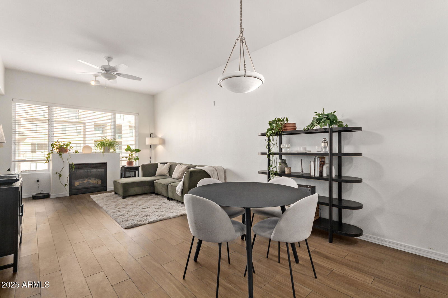
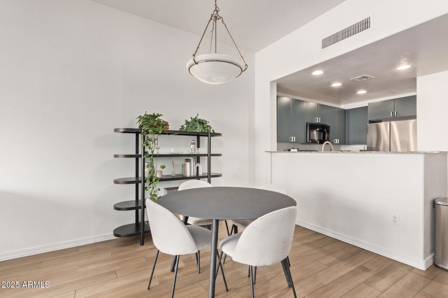
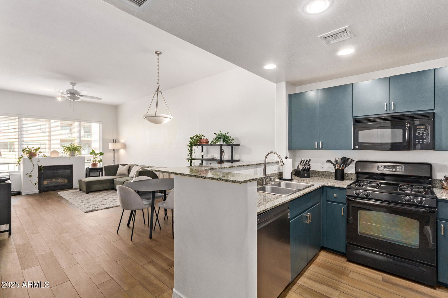
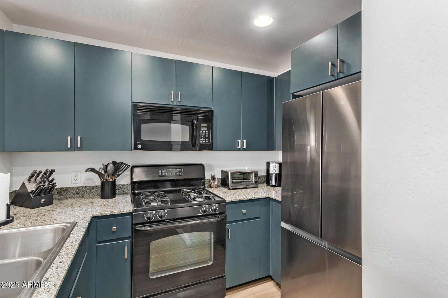
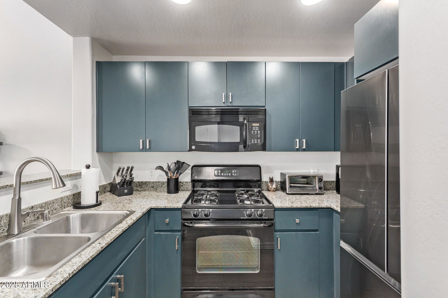
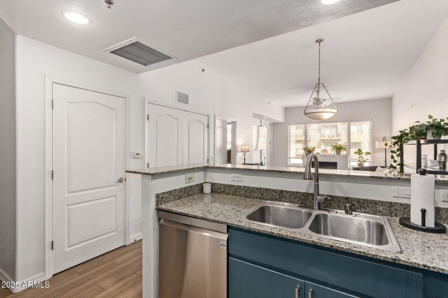
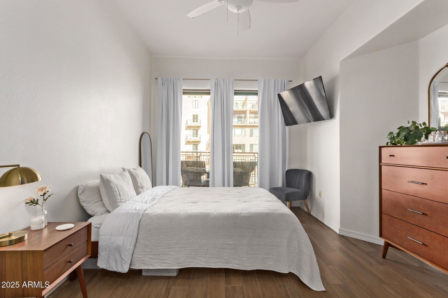
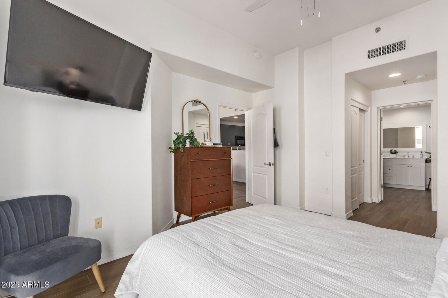
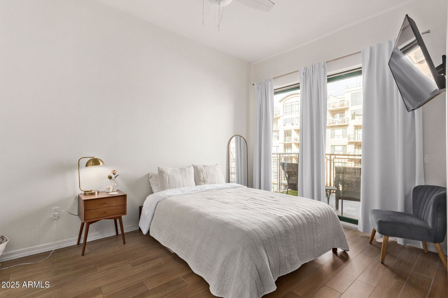
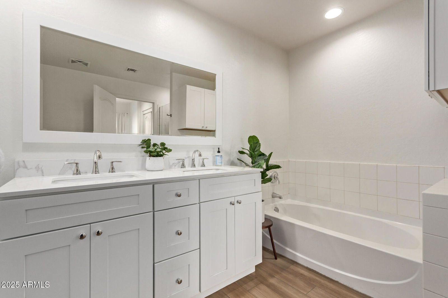
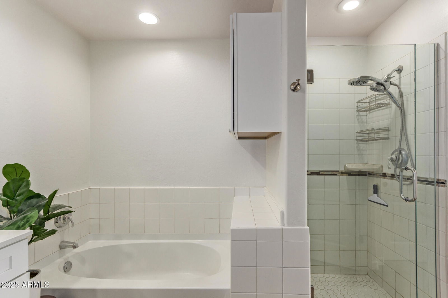
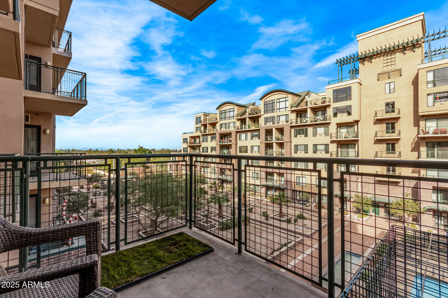
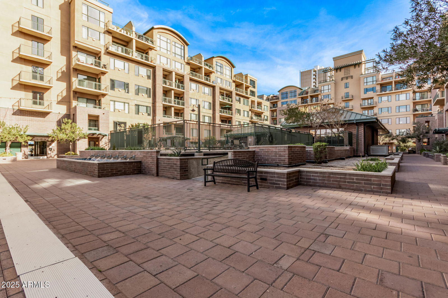
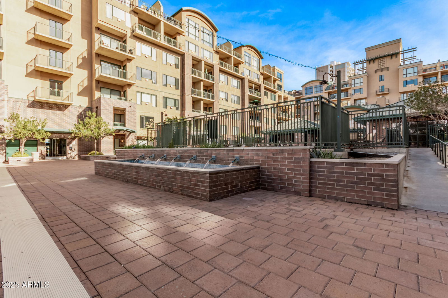
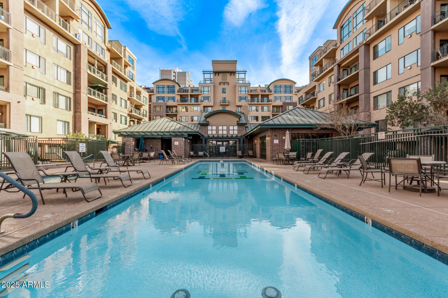
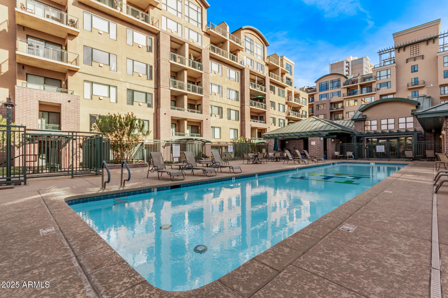
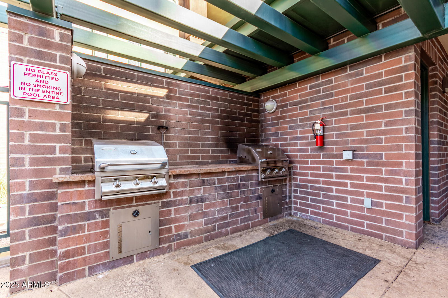
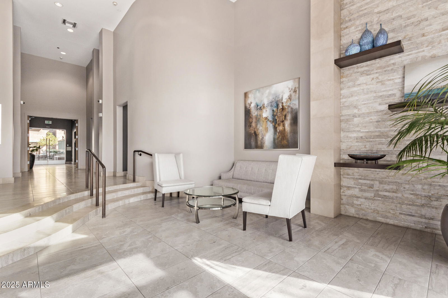
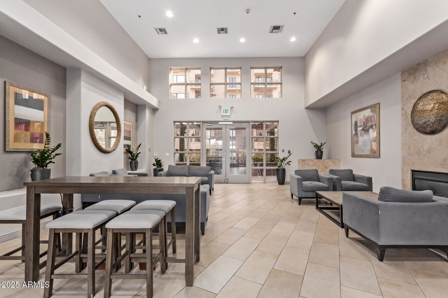
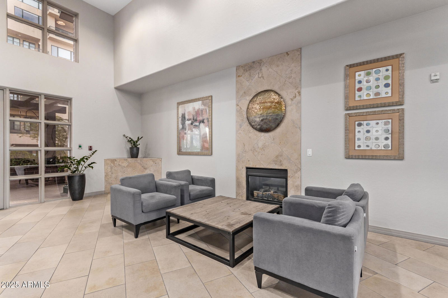
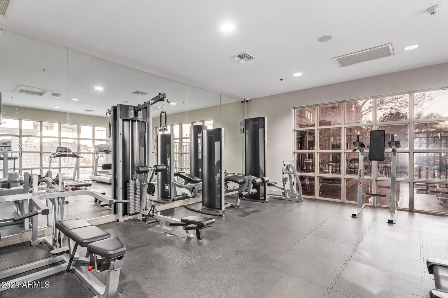
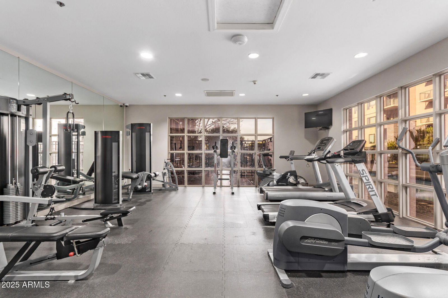
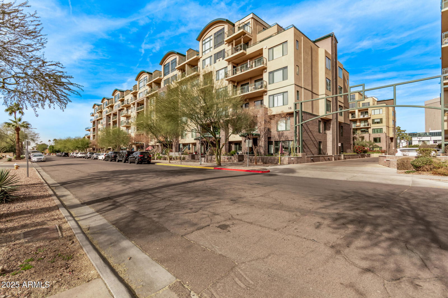
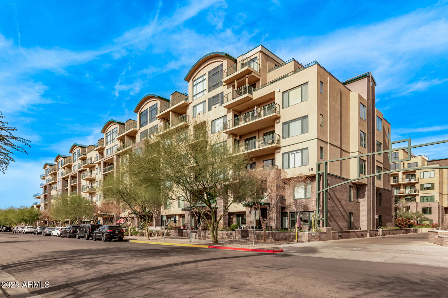
Enjoy breathtaking city views from expansive windows or your private balcony, perfect for soaking in sunsets or dining al fresco. This unit features abundant upgrades, including contemporary wood-style plank flooring, cozy fireplace, easy to care for contemporary kitchen cabinetry, granite countertops, and stainless steel appliances. There's ample space in your en suite bathroom {attractive shaker vanity, dual sinks, separate soaking tub, tile shower}. Welcome to Tapestry on Central, where modern elegance meets the vibrant energy of Midtown Phoenix. This stunning condo was designed for both style and functionality, offering a spacious layout, high-end finishes, and ample opportunities to enjoy our fine city. This community offers unparalleled amenities, including easily accessible secure underground parking, a heated pool, spa, sauna, fitness center, and a stylish clubhouse. Located just minutes from Downtown Phoenix, you'll have easy access to sports arenas, concert venues, and the city's lively nightlife. Phoenix Light Rail, Heard Museum, Phoenix Theater, Phoenix Art Museum, The Van Buren, Arizona Financial Theatre, Footrprint Center, and Midtown's renowned dining and cultural attractions are all close at hand. Experience urban living at its finest. Make this spacious single-level floor plan at Tapestry on Central yours today!

Additional Information
- Interior Features
- Full Bth Master Bdrm, Separate Shwr & Tub, Double Vanity, Breakfast Bar, Pantry, High Speed Internet, 9+ Flat Ceilings, Elevator
- Exterior Features
- Balcony
- Taxes
- $1,314
- HOA Fee
- $387
- HOA Freqency
- Monthly
- Flooring
- Carpet, Tile
- Appliances
- Dishwasher, Disposal, Gas Cooktop, Microwave, Gas Oven, Gas Range, Washer, Dryer
- Heating
- Electric
- Air Conditioning
- Central Air
- Exterior Construction
- Steel Frame, Stucco, Brick Veneer
- Stories
- 7
- Parking Features
- Gated
- Garage Spaces
- 1
- Elementary School
- Kenilworth Elementary School
- Middle School
- Kenilworth Elementary School
- High School
- Central High School
How much is your home worth?
...get instant property value now!
Mortgage Calculator
Listing courtesy of Listing Agent: Katie Conway (480-226-0314) from Listing Office: Keller Williams Realty Sonoran Living.
Selling Office: Compass.All information should be verified by the recipient and none is guaranteed as accurate by ARMLS. Copyright 2026 Arizona Regional Multiple Listing Service, Inc. All rights reserved.