Share this with your friends


(602) 769-4725
Real Estate Company
4527 N 38th Place, Phoenix, AZ 85018
- $2,300,000
- 5
- BD
- 6
- BA
- 4,502
- SqFt



- Sold Price
- $2,300,000
- List Price
- $2,400,000
- Status
- CLOSED
- Days on Market
- 116
- Closing Date
- Aug 13, 2024
- MLS#
- 6667404
- Subtype
- Residential
- Style
- Other
- Year Built
- 2018
- Bedrooms
- 5
- Bathrooms
- 6
- Full Baths
- 5
- Half Baths
- 1
- Living Area
- 4,502
- Lot Size
- 8,407
- Acres
- 0.19
- Subdivision
- Rancho Del Monte Unit 4
Property Description
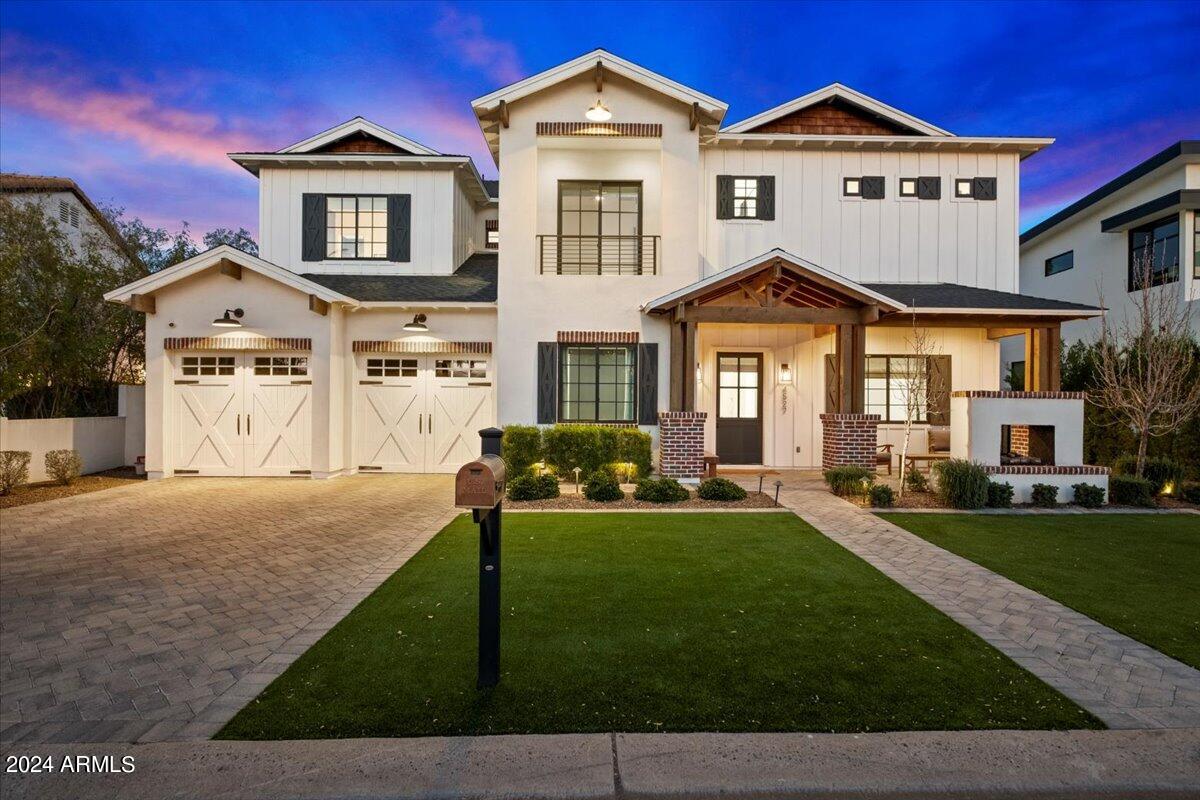
This custom-built Arcadia residence, completed in 2018, boasts an expansive 4,500 square feet of living space. Comprising 5 bedrooms, 5.5 bathrooms, an office, loft, and a 3-car garage, this home is meticulously designed for both comfort and entertainment. The kitchen stands out as a focal point, offering an open and luminous space adorned with high-end finishes, top-of-the-line appliances, and a convenient walk-in pantry. The primary bedroom suite provides a serene escape with its generously sized walk-in closet, luxurious ensuite bathroom, a large balcony overlooking Camelback Mountain, and a cozy fireplace, ideal for relaxation. The outdoor entertaining areas feature a large pool, outdoor kitchen with pergola, two large newly turfed areas, an outdoor front fireplace, covered seating areas, and more. Positioned in an ideal location just steps away from Kachina Park and Arcadia's renowned dining establishments like LGO, Postinos, and Ingo's, this home embodies the essence of Arcadia living at its finest.

Additional Information
- Interior Features
- Full Bth Master Bdrm, Separate Shwr & Tub, Double Vanity, Eat-in Kitchen, Pantry, Kitchen Island, Walk-in Pantry, Non-laminate Counter, High Speed Internet, Upstairs, 9+ Flat Ceilings, Roller Shields
- Taxes
- $10,431
- Property Description
- Other
- Flooring
- Tile, Wood
- Appliances
- Dishwasher, Disposal, Microwave, Reverse Osmosis, Gas Oven, Gas Range, Washer, Dryer, Water Softener Owned
- Heating
- Natural Gas
- Air Conditioning
- Central Air
- Exterior Construction
- Wood Frame, Painted, Stucco, Brick Veneer
- Stories
- 2
- Pool
- Yes
- Parking Features
- Tandem, Direct Access
- Garage Spaces
- 3
- Elementary School
- Creighton Elementary School
- Middle School
- Biltmore Preparatory Academy
- High School
- Camelback High School
- View
- Mountain(s)
How much is your home worth?
...get instant property value now!
Mortgage Calculator
Listing courtesy of Listing Agent: Anthony Turco () from Listing Office: Local Luxury Christie's International Real Estate.
Selling Office: Local Luxury Christie's International Real Estate.All information should be verified by the recipient and none is guaranteed as accurate by ARMLS. Copyright 2026 Arizona Regional Multiple Listing Service, Inc. All rights reserved.