Share this with your friends


(602) 769-4725
Real Estate Company
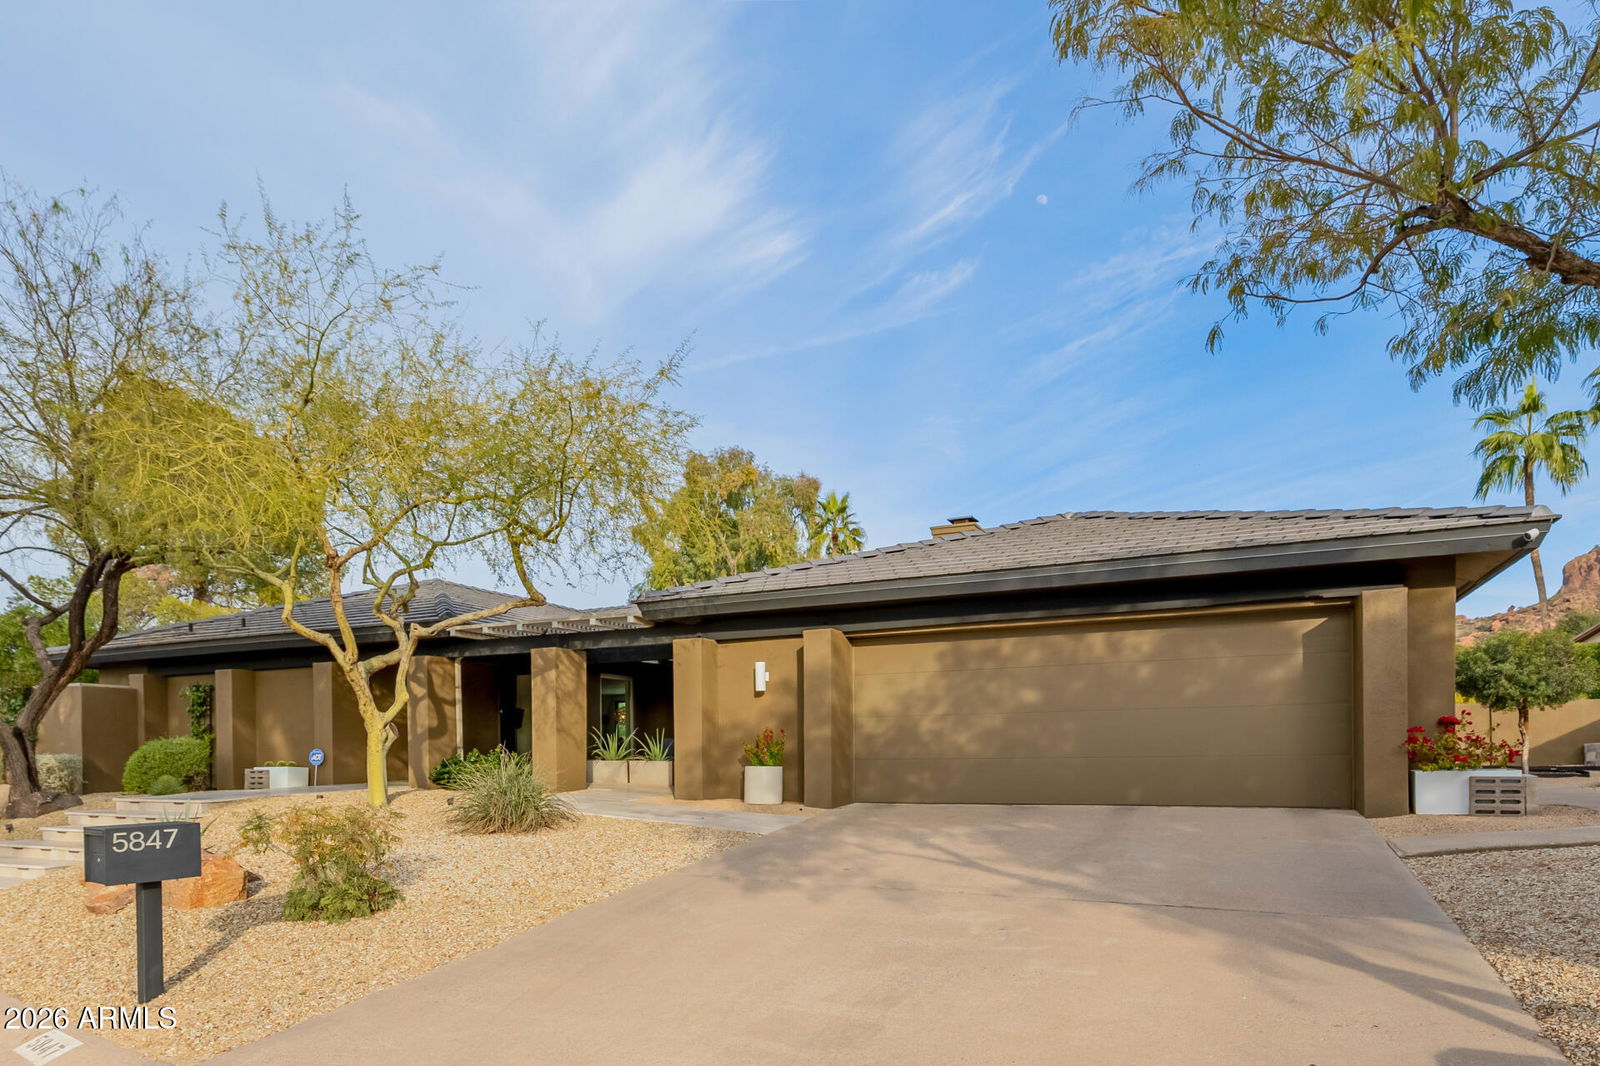
5847 N 46th Street, Phoenix, AZ 85018
- $2,230,000
- 4
- BD
- 3
- BA
- 2,818
- SqFt




- Sold Price
- $2,230,000
- List Price
- $2,200,000
- Status
- CLOSED
- Days on Market
- 3
- Closing Date
- Mar 20, 2026
- MLS#
- 6979729
- Subtype
- Residential
- Style
- Mid-Century Modern
- Year Built
- 1974
- Bedrooms
- 4
- Bathrooms
- 3
- Full Baths
- 2
- Half Baths
- 1
- Living Area
- 2,818
- Lot Size
- 15,786
- Acres
- 0.36
- Subdivision
- Heritage Hills/Camelback Canyon Estates
- Neighborhood
- Heritage Hills
Property Description
STUNNING VIEWS! Immaculate mid-century modern style home nestled in the heart of Camelback Canyon Estates showcases the most incredible resort lifestyle living. Bask in the quiet location. The elegant entry to an open floor plan provides a convenient & immediate entry to the split primary bedroom. Family room leads to dining room with the most exquisite views while enjoying every meal. Large windows with mountain views are perfectly placed in the modern kitchen. Enjoy quiet evenings by the fireplace in cozy living room. Three additional bedrooms are located on opposite end of home. Two of them feature an exit to the stunning backyard. Private backyard showcases a swimming pool, covered patio & the most impressive sunrises & sunsets. An entertainer's paradise. A treasure to admire & enjoy.

Additional Information
- Interior Features
- Full Bth Master Bdrm, Separate Shwr & Tub, Double Vanity, Tub with Jets, Eat-in Kitchen, Breakfast Bar, Pantry, Walk-in Pantry, Quartz Countertops, High Speed Internet
- Exterior Features
- Sport Court(s), Private Street(s), Playground, Other, Rain Gutters
- Taxes
- $5,821
- HOA Fee
- $305
- HOA Freqency
- Monthly
- Community Features
- Heritage Hills
- Property Description
- Mid-Century Modern
- Flooring
- Carpet, Laminate, Tile
- Appliances
- Dishwasher, Disposal, Refrigerator, Gas Cooktop, Microwave, Built-In Gas Oven, Gas Range, Washer, Dryer, Water Softener Owned
- Heating
- Natural Gas, Heat Pump
- Air Conditioning
- Ceiling Fan(s), Central Air
- Exterior Construction
- Block, Painted, Stucco
- Stories
- 1
- Pool
- Yes
- Parking Features
- RV Gated, Garage Door Opener, Attch'd Gar Cabinets, Attached Garage
- Garage Spaces
- 2
- Elementary School
- Hopi Elementary School
- Middle School
- Ingleside Middle School
- High School
- Arcadia High School
- View
- Mountain(s)
How much is your home worth?
...get instant property value now!
Mortgage Calculator
Listing courtesy of Listing Agent: Fred Delgado (602-696-7461) from Listing Office: TruCORE Agency.
Selling Office: Keller Williams Arizona Realty.All information should be verified by the recipient and none is guaranteed as accurate by ARMLS. Copyright 2026 Arizona Regional Multiple Listing Service, Inc. All rights reserved.