Share this with your friends


(602) 769-4725
Real Estate Company
14616 S 1st Street, Phoenix, AZ 85048
- $2,499,999
- 6
- BD
- 7
- BA
- 7,209
- SqFt




- List Price
- $2,499,999
- Status
- ACTIVE
- Days on Market
- 1
- MLS#
- 7093359
- Subtype
- Residential
- Style
- Santa Barbara/Tuscan
- Year Built
- 2006
- Bedrooms
- 6
- Bathrooms
- 7
- Full Baths
- 4
- Half Baths
- 3
- Living Area
- 7,209
- Lot Size
- 34,802
- Acres
- 0.80
- Subdivision
- Foothills Club West Parcel 15d
Property Description
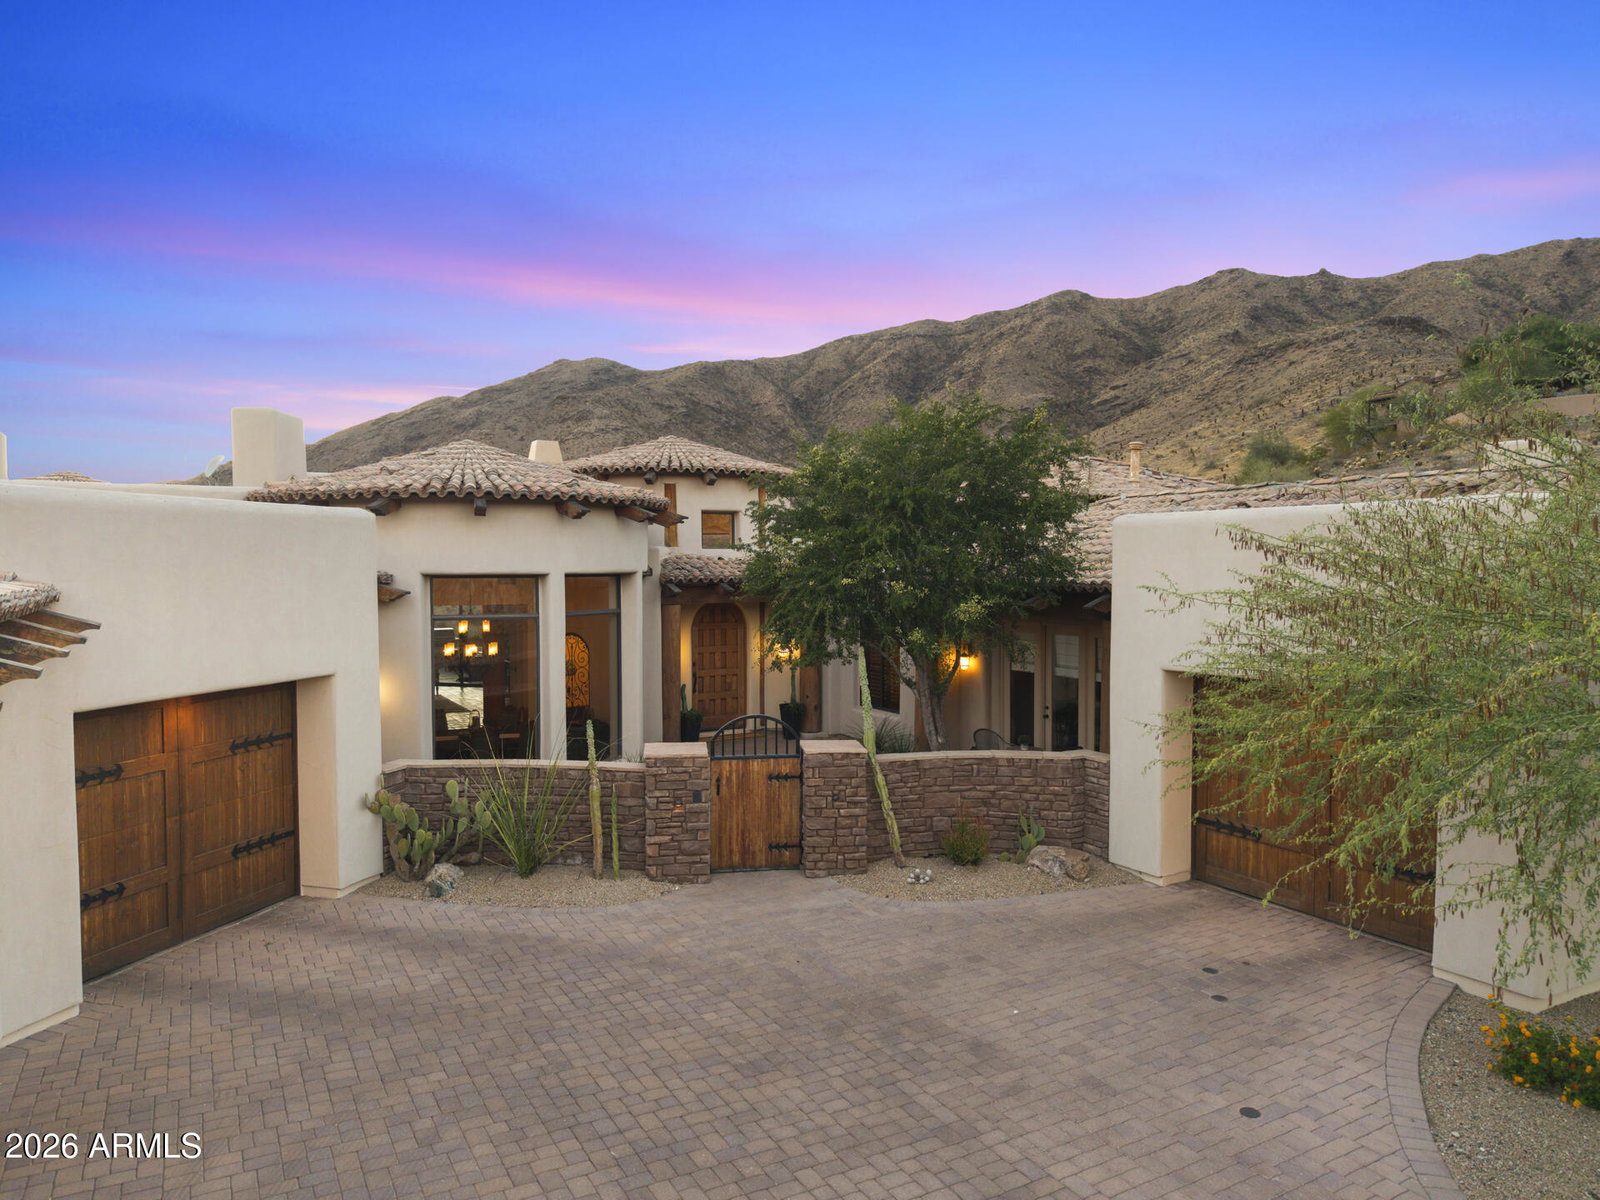
EXTRAORDINARY DESERT ESTATE | PANORAMIC MOUNTAIN VIEWS | RESORT-STYLE LIVING Experience desert luxury at its finest in this remarkable estate, where architectural elegance, exceptional scale, and breathtaking mountain vistas come together. Situated on an expansive 34,802 sq. ft. homesite within an exclusive gated enclave, this extraordinary residence offers 7,209 sq. ft. of meticulously designed living space, featuring 6 bedrooms and 7 bathrooms. From the moment you arrive, striking black metal accents, soaring ceilings, and dramatic, light-filled interiors create an unforgettable first impression. Expansive living and gathering spaces flow effortlessly throughout the home, balancing grand-scale entertaining with warmth, comfort, and sophisticated everyday living. At the heart of the residence, the recently updated chef's kitchen blends refined design with exceptional functionality. Exquisite quartzite countertops, an oversized island, and a generous walk-in pantry provide the perfect setting for everything from intimate dinners to elaborate gatherings. The home's extraordinary entertaining spaces continue with three distinct bar areas, a walk-in wine cellar, and a hidden speakeasy, adding an exclusive touch of character and intrigue. A basement level offers additional versatility, ideal for a private theater, fitness studio, or secluded retreat. The luxury experience extends outdoors, where walls of glass create a seamless connection between interior living spaces and a spectacular resort-inspired backyard. An infinity-edge pool, built-in BBQ, and multiple fire features set the stage for unforgettable gatherings, relaxing afternoons, and enchanting evenings beneath the desert sky. Framed by sweeping panoramic mountain views, this private oasis offers a stunning backdrop in every direction. Completing this exceptional property is an expansive 6-car garage, providing generous space for automotive collections, recreational vehicles, or the ultimate enthusiast's setup. A remarkable blend of architectural distinction, luxurious amenities, and extraordinary indoor-outdoor living, this estate represents desert living at its most refined--an exceptional opportunity for those who appreciate privacy, scale, and uncompromising style.
/u.realgeeks.media/dunlap-magee/Logo_1-min.png)
Additional Information
- Interior Features
- Full Bth Master Bdrm, Separate Shwr & Tub, Double Vanity, Tub with Jets, Bidet, Eat-in Kitchen, Pantry, Kitchen Island, Walk-in Pantry, Quartz Countertops, High Speed Internet, Vaulted Ceiling(s), 9+ Flat Ceilings, Wet Bar, Furnished(See Rmrks)
- Exterior Features
- Private Street(s), Private Yard, Misting System, Built-in Barbecue
- Taxes
- $17,574
- HOA Fee
- $310
- HOA Freqency
- Semi-Annually
- Property Description
- Santa Barbara/Tuscan
- Flooring
- Tile, Wood, Concrete
- Appliances
- Dishwasher, Disposal, Gas Cooktop, Microwave, Reverse Osmosis, Gas Oven, Gas Range, Stacked Washer/Dryer, Water Softener Owned
- Heating
- Natural Gas
- Air Conditioning
- Ceiling Fan(s), Central Air, Programmable Thmstat
- Exterior Construction
- Wood Frame, Painted, Stucco, Stone
- Stories
- 1
- Pool
- Yes
- Parking Features
- Extended Length Garage, Garage Door Opener
- Garage Spaces
- 6
- Elementary School
- Kyrene de los Cerritos School
- Middle School
- Kyrene Altadena Middle School
- High School
- Desert Vista High School
- View
- City Lights, Mountain(s), Desert
Mortgage Calculator
Listing courtesy of Listing Agent: George Laughton (623-256-6510) from Listing Office: EveryPlace.
All information should be verified by the recipient and none is guaranteed as accurate by ARMLS. Copyright 2026 Arizona Regional Multiple Listing Service, Inc. All rights reserved.