Share this with your friends


(602) 769-4725
Real Estate Company
14216 S Canyon Drive, Phoenix, AZ 85048
- $2,000,000
- 5
- BD
- 5
- BA
- 5,561
- SqFt


- Sold Price
- $2,000,000
- List Price
- $2,100,000
- Status
- CLOSED
- Days on Market
- 40
- Closing Date
- Feb 19, 2025
- MLS#
- 6803124
- Subtype
- Residential
- Style
- Santa Barbara/Tuscan
- Year Built
- 2003
- Bedrooms
- 5
- Bathrooms
- 5
- Living Area
- 5,561
- Lot Size
- 105,263
- Acres
- 2.42
- Subdivision
- Mountain Park Ranch Unit 31 Lot 1-61 Tr A-D
Property Description
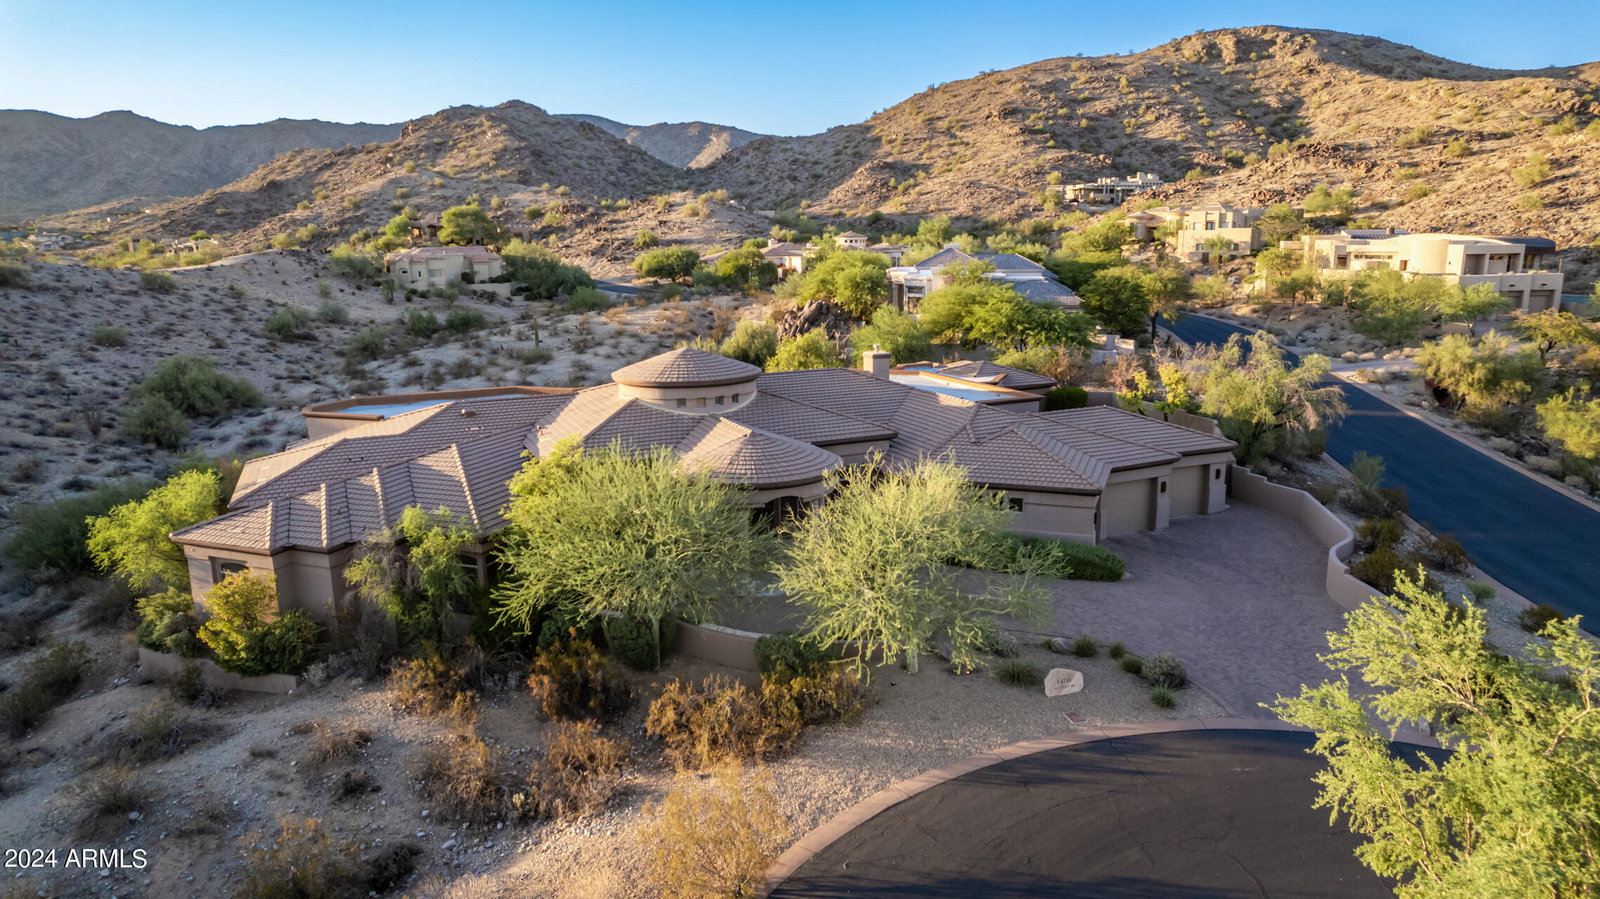
Custom estate sitting on nearly 2.5 acres in the prestigious of gated Canyon Reserve community. Stunning mountain views surround the main and guest house on this quiet cul-de-sac. Greeted with high ceilings, arched entryways, travertine floors, and large windows to provide natural lighting in the formal dining, great room with gas fireplace, and office/den with built-in floor to ceiling bookshelves. Chef's kitchen includes stainless steel appliances, kitchen island with additional sink, pantry, and eat-in kitchen. Primary suite includes built-in shelves, fireplace, private seating area, dual sink vanities, oversized shower, separate bathtub, and walk-in custom closet. Entertain family and friends in the backyard's custom pool/spa with expanded pool deck, covered patio, outdoor TV setup, built in BBQ, and exterior fireplace while enjoying your private mountain views and desert landscaping. Additional home features include a 3-car garage and guest house with mini kitchen and full bath. Located near your favorite Ahwatukee hiking, golf, and dining!

Additional Information
- Interior Features
- Separate Shwr & Tub, Double Vanity, Tub with Jets, Breakfast Bar, Pantry, Kitchen Island, High Speed Internet
- Exterior Features
- Private Street(s), Misting System, Playground
- Taxes
- $13,550
- HOA Fee
- $90
- HOA Freqency
- Monthly
- Property Description
- Santa Barbara/Tuscan
- Flooring
- Carpet, Stone, Tile
- Appliances
- Dishwasher, Disposal, Refrigerator, Gas Cooktop, Washer, Dryer
- Heating
- Electric
- Air Conditioning
- Programmable Thmstat
- Exterior Construction
- Wood Frame, Stucco
- Stories
- 1
- Pool
- Yes
- Parking Features
- Garage Door Opener, Attch'd Gar Cabinets, Separate Strge Area
- Garage Spaces
- 4
- Elementary School
- Kyrene de la Colina School
- Middle School
- Kyrene Centennial Middle School
- High School
- Desert Vista High School
- View
- Mountain(s)
How much is your home worth?
...get instant property value now!
Mortgage Calculator
Listing courtesy of Listing Agent: Katrina Barrett () from Listing Office: Local Luxury Christie's International Real Estate.
Selling Office: Good Oak Real Estate.All information should be verified by the recipient and none is guaranteed as accurate by ARMLS. Copyright 2026 Arizona Regional Multiple Listing Service, Inc. All rights reserved.