Share this with your friends


(602) 769-4725
Real Estate Company
4615 N Royal Palm Circle, Phoenix, AZ 85018
- $6,000,000
- 5
- BD
- 6
- BA
- 6,982
- SqFt




- Sold Price
- $6,000,000
- List Price
- $6,295,000
- Status
- CLOSED
- Days on Market
- 85
- Closing Date
- Jun 26, 2024
- MLS#
- 6686304
- Subtype
- Residential
- Style
- Other
- Year Built
- 2015
- Bedrooms
- 5
- Bathrooms
- 6
- Living Area
- 6,982
- Lot Size
- 31,071
- Acres
- 0.71
- Subdivision
- Royal Palm Circle
Property Description
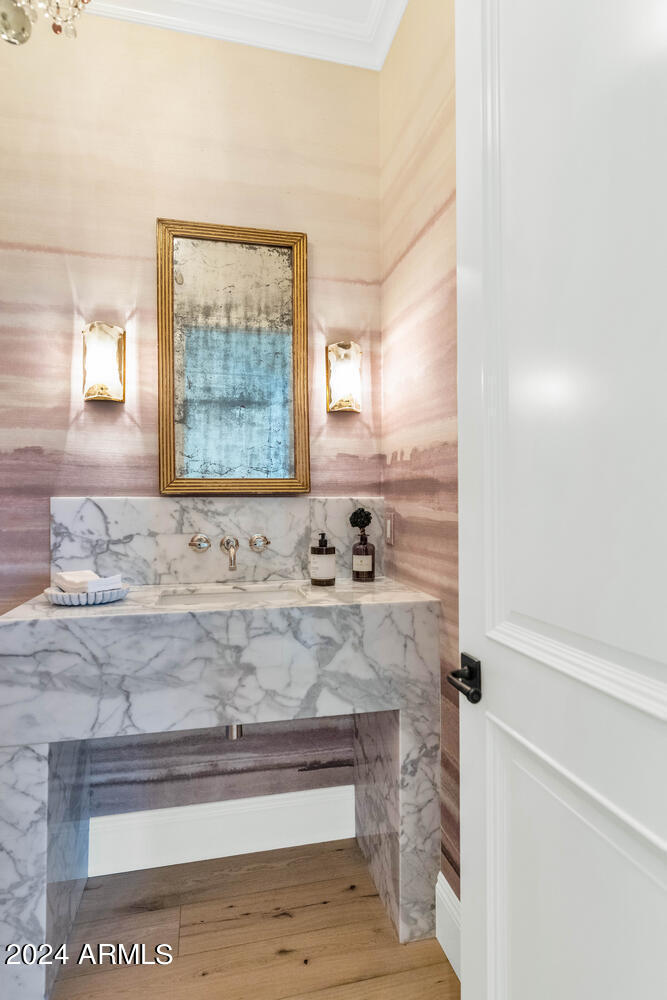
There are homes and there are showpieces, and this impeccable residence is definitely the latter. From the moment you arrive, you'll be struck by the modern European elegance beautifully showcased by Jamie Rose Interiors. Every room is full of custom designer accents and each space is more beautiful than the last. The graceful entry leads to the beautiful great room and continues to the chef's kitchen with every imaginable amenity including an oversized island and top of the line appliances. The fully loaded butler's pantry is perfect for catering, large or small, there are both formal and informal dining rooms, the private office is so special that working from home will be the preference, and the primary suite is exquisite with the most magnificent bathroom and remarkable his and hers closets. The home is overloaded with attractive custom elements including wide plank wood flooring, designer lighting, multiple fireplaces inside and out, sleek marble accents, and impeccable millwork, and the grounds are simply breathtaking with a spacious covered patio, huge yard, lap pool and spa, and fantastic pool house built with the same quality of the main residence. This extraordinary setting has pristine mountain views, and the ambience is so special it will bring endless joy to the next lucky owner!
/u.realgeeks.media/dunlap-magee/Logo_1-min.png)
Additional Information
- Interior Features
- Full Bth Master Bdrm, Separate Shwr & Tub, Double Vanity, Eat-in Kitchen, Breakfast Bar, Pantry, Kitchen Island, Walk-in Pantry, Non-laminate Counter, High Speed Internet, Smart Home, Master Downstairs, Vaulted Ceiling(s), 9+ Flat Ceilings, Wet Bar
- Exterior Features
- Balcony, Private Street(s), Playground, Built-in Barbecue
- Taxes
- $20,298
- Property Description
- Other
- Flooring
- Tile, Wood
- Appliances
- Dishwasher, Disposal, Refrigerator, Microwave, Built In Recycling, Gas Oven, Gas Range, Water Softener Owned, Water Purifier
- Heating
- Natural Gas
- Air Conditioning
- Central Air
- Exterior Construction
- Wood Frame, Painted, Brick Veneer, Synthetic Stucco
- Stories
- 2
- Pool
- Yes
- Parking Features
- Side Vehicle Entry, Garage Door Opener, Separate Strge Area
- Garage Spaces
- 3
- Elementary School
- Hopi Elementary School
- Middle School
- Ingleside Middle School
- High School
- Arcadia High School
- View
- Mountain(s)
How much is your home worth?
...get instant property value now!
Mortgage Calculator
Listing courtesy of Listing Agent: Robert E Joffe (602-989-8300) from Listing Office: Compass.
Selling Office: eXp Realty.All information should be verified by the recipient and none is guaranteed as accurate by ARMLS. Copyright 2026 Arizona Regional Multiple Listing Service, Inc. All rights reserved.