Share this with your friends


(602) 769-4725
Real Estate Company
6617 N Central Avenue, Phoenix, AZ 85012
- $4,400,000
- 5
- BD
- 6
- BA
- 7,744
- SqFt
- Sold Price
- $4,400,000
- List Price
- $4,700,000
- Status
- CLOSED
- Days on Market
- 80
- Closing Date
- May 16, 2025
- MLS#
- 6806644
- Subtype
- Residential
- Style
- Territorial/Santa Fe
- Year Built
- 1936
- Bedrooms
- 5
- Bathrooms
- 6
- Living Area
- 7,744
- Lot Size
- 60,984
- Acres
- 1.40
- Subdivision
- Woodson Place
Property Description
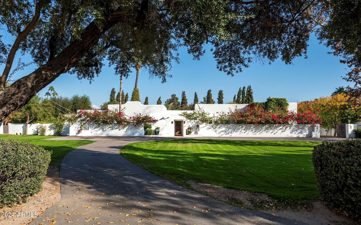
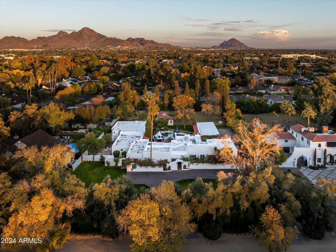
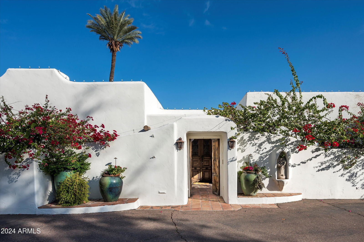
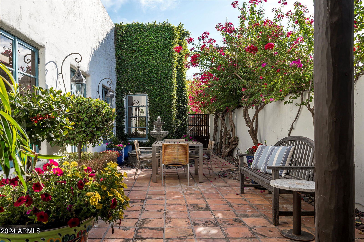

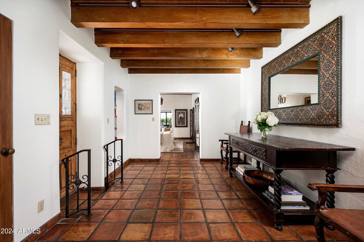
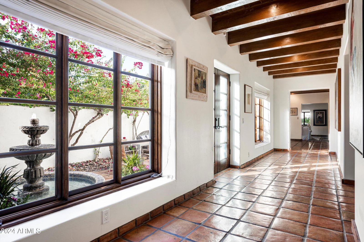
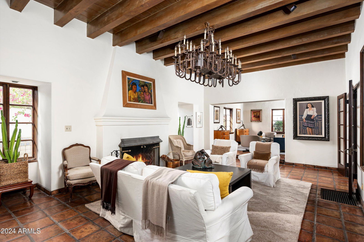
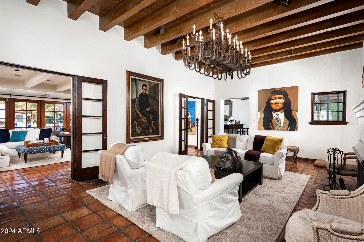
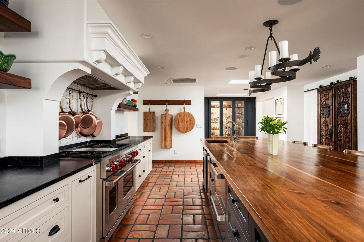
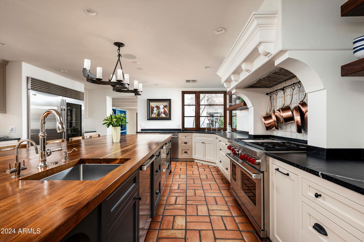

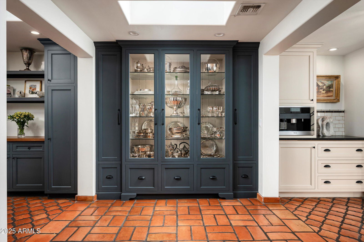
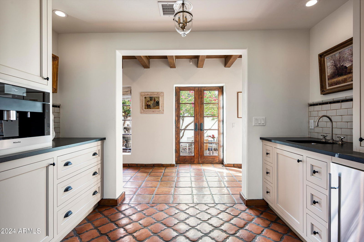

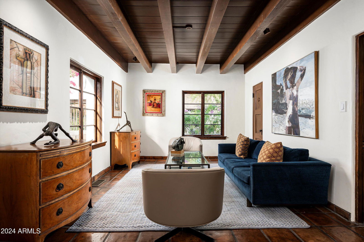
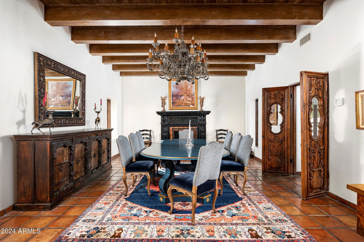
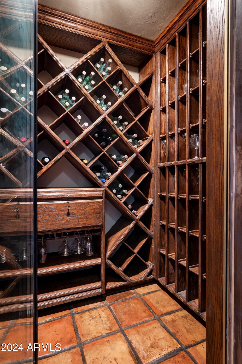

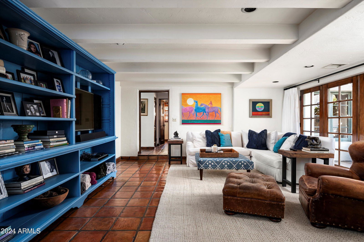


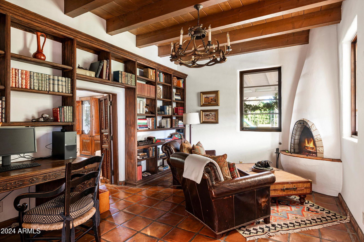
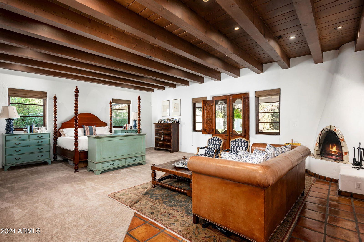
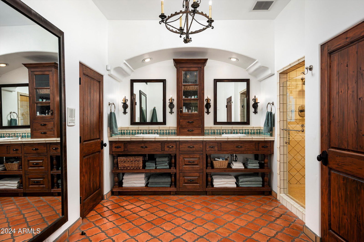
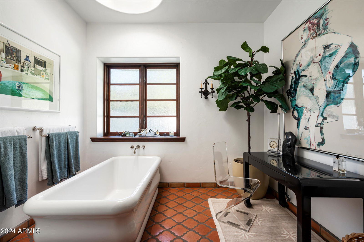
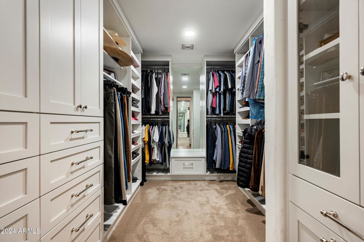
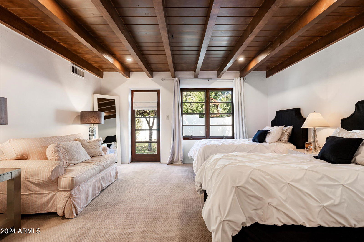
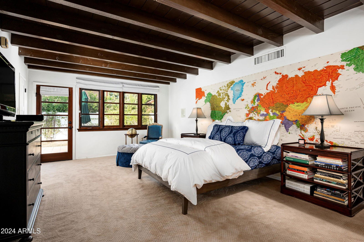
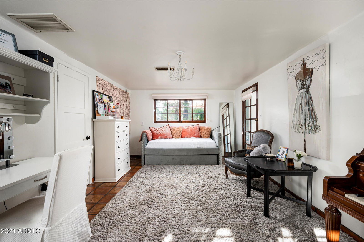
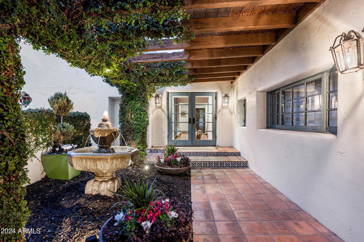
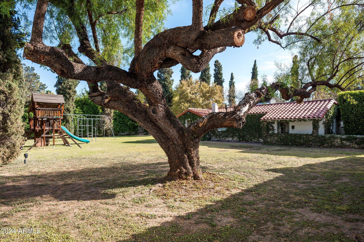
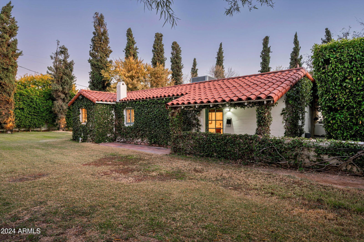
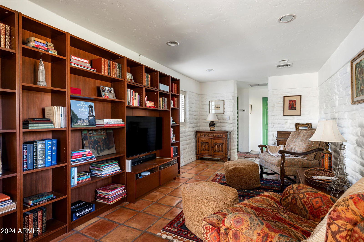
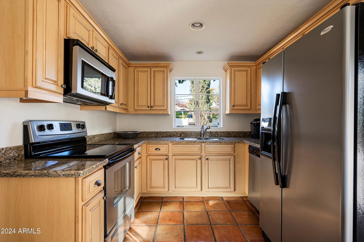
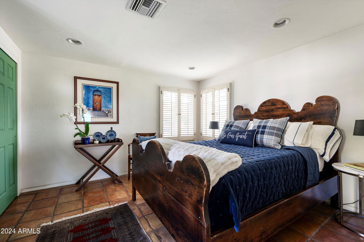
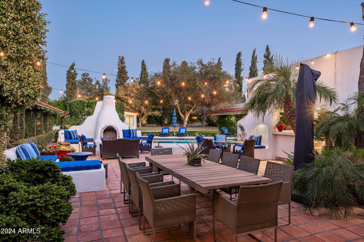
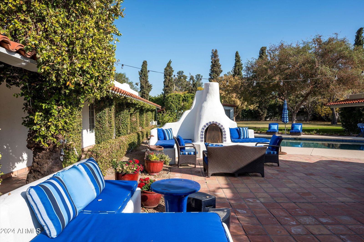
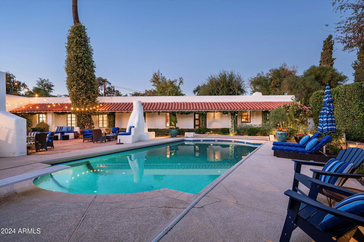
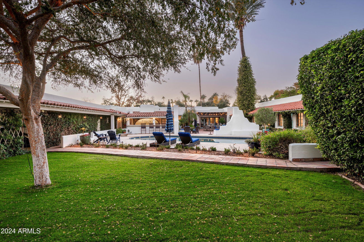
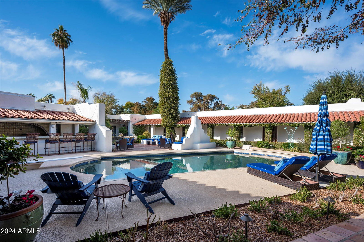
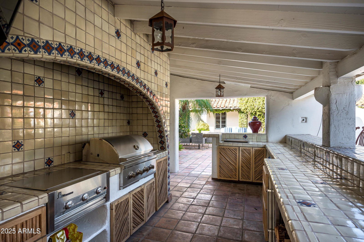

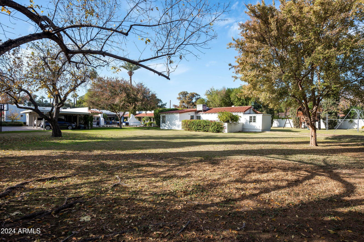
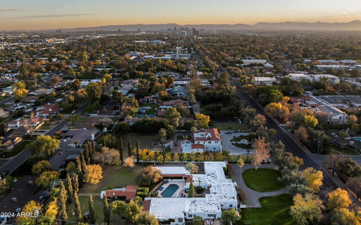
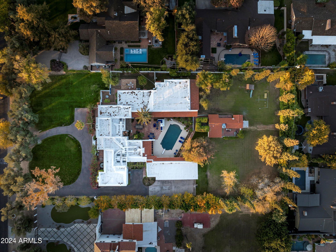
Discover the warmth and elegance of this remodeled 1936 adobe estate on the Murphy Bridle Path. Set on a lush 1.4 acre, grassy lot, this timeless home is a truly generational opportunity. Rich materials and finishes, exceptional fixtures and historic elements, make this family home one of a kind. The home features hand carved doors, beamed ceilings with 4 en-suite bedrooms, elegant formal living and dining rooms, a great family room open to the outstanding kitchen and spectacular outdoor living areas. The charming office features built-in bookcases and a fireplace. The primary suite is grand with 2 walk in closets. The expansive kitchen is the heart of the home and boasts an oversized mahogany island with seating for 7 perfect for entertaining. See property history under document tab. The backyard and patio feel like a classic Arizona resort with a covered pool, fireplace and fully equiped outdoor kitchen. The adobe 740 sf guest house is complete with a kitchen, living room, bedroom, bath and a private patio. On Central Avenue and within walking distance of All Saints School, this is in a super prime location.
/u.realgeeks.media/dunlap-magee/Logo_1-min.png)
Additional Information
- Interior Features
- High Speed Internet, Granite Counters, Double Vanity, Eat-in Kitchen, Breakfast Bar, 9+ Flat Ceilings, No Interior Steps, Kitchen Island, Pantry, Full Bth Master Bdrm, Separate Shwr & Tub
- Exterior Features
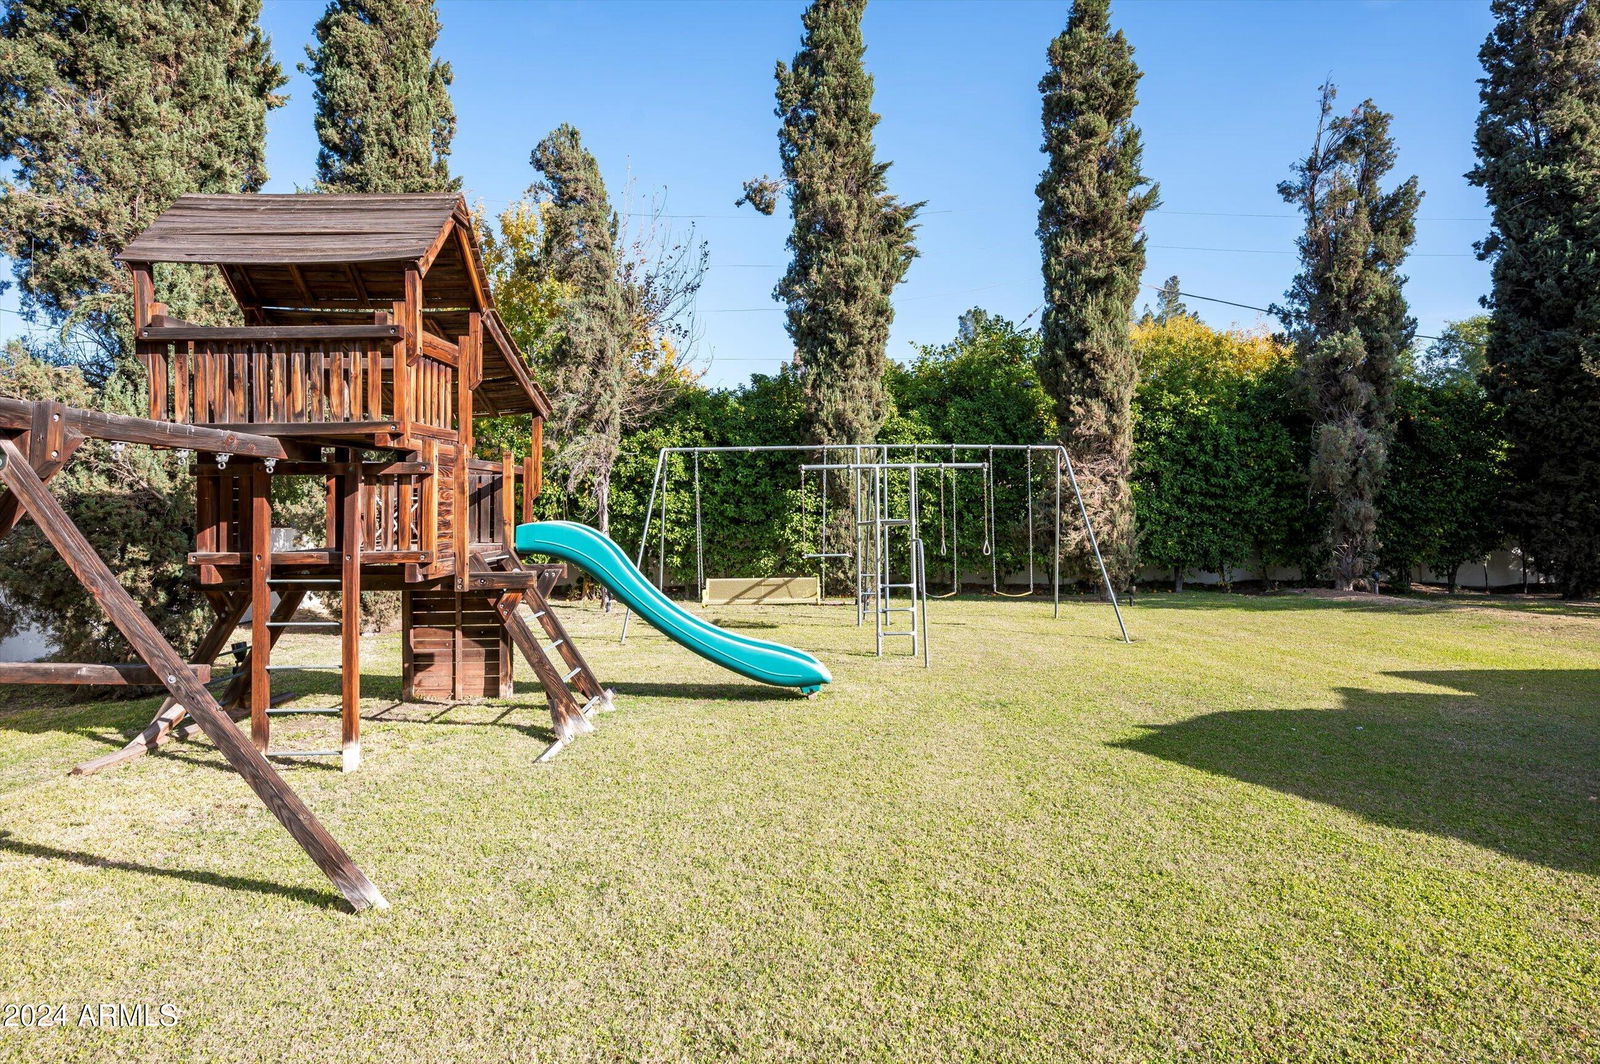
- Playground, Private Yard, Storage, Built-in Barbecue
- Taxes
- $11,094
- Property Description
- Territorial/Santa Fe
- Flooring
- Carpet, Tile
- Appliances
- Gas Cooktop
- Heating
- Natural Gas
- Air Conditioning
- Central Air, Ceiling Fan(s)
- Exterior Construction
- Stucco, Painted, Adobe, Block
- Stories
- 1
- Parking Features
- RV Access/Parking, Gated, RV Gate, Circular Driveway, Side Vehicle Entry, Detached, Electric Vehicle Charging Station(s)
- School District
- Phoenix Union High School District
- Elementary School
- Madison #1 Elementary School
- Middle School
- Madison Meadows School
- High School
- Central High School
Mortgage Calculator
Listing courtesy of Listing Agent: Chad D Christian Jr (602-770-6264) from Listing Office: Russ Lyon Sotheby's International Realty.
Selling Office: West USA Realty.All information should be verified by the recipient and none is guaranteed as accurate by ARMLS. Copyright 2026 Arizona Regional Multiple Listing Service, Inc. All rights reserved.