Share this with your friends


(602) 769-4725
Real Estate Company
40 Biltmore Estate, Phoenix, AZ 85016
- $9,500,000
- 6
- BD
- 8
- BA
- 14,554
- SqFt
- Sold Price
- $9,500,000
- List Price
- $10,000,000
- Status
- CLOSED
- Days on Market
- 319
- Closing Date
- Sep 04, 2025
- MLS#
- 6736578
- Subtype
- Residential
- Year Built
- 2013
- Bedrooms
- 6
- Bathrooms
- 8
- Full Baths
- 7
- Half Baths
- 1
- Living Area
- 14,554
- Lot Size
- 56,973
- Acres
- 1.31
- Subdivision
- Biltmore Estates
Property Description
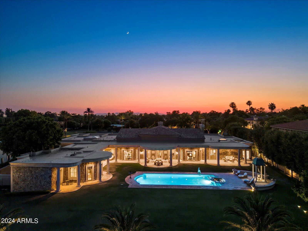

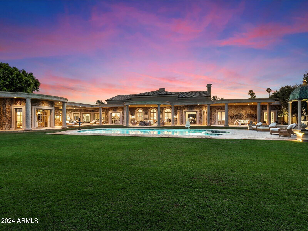
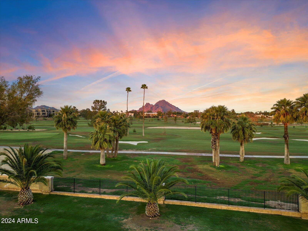

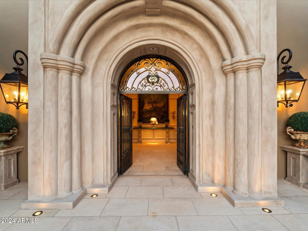
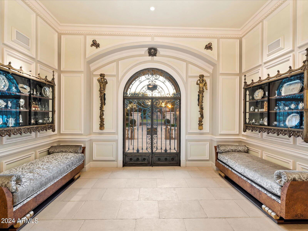
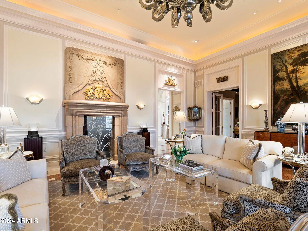
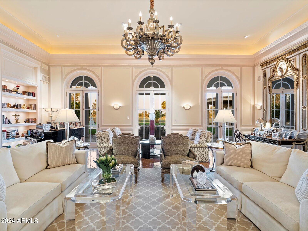
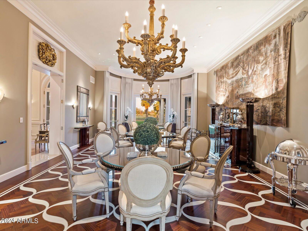
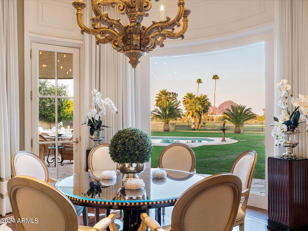
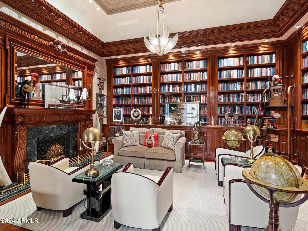

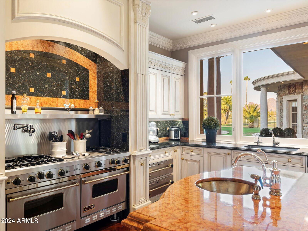
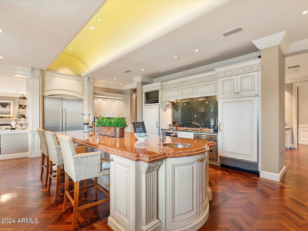
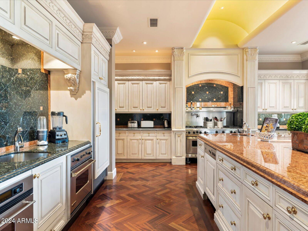
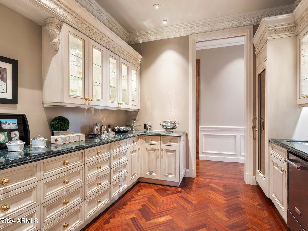
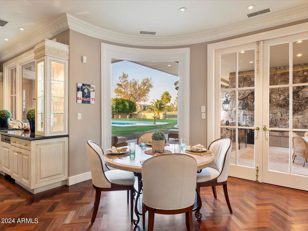
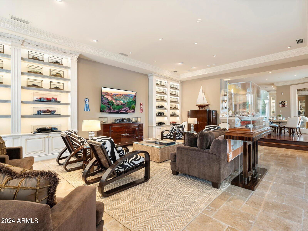


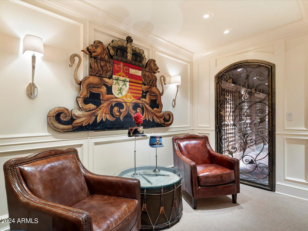
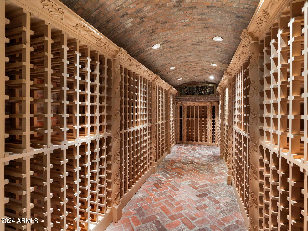
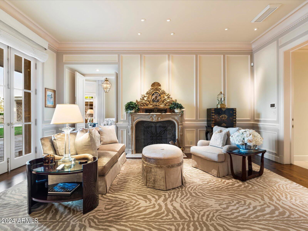
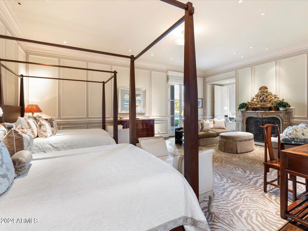
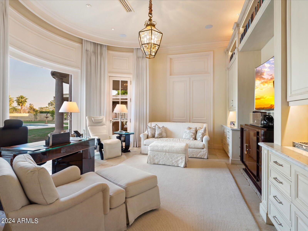
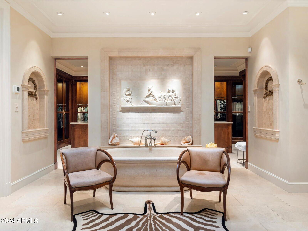
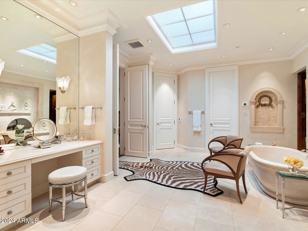

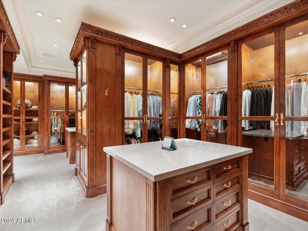
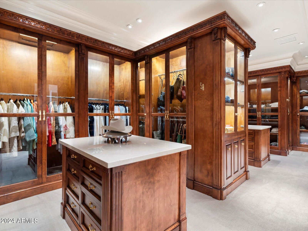
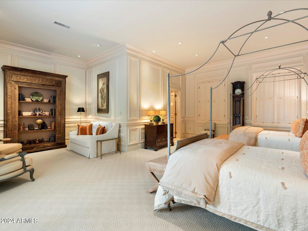
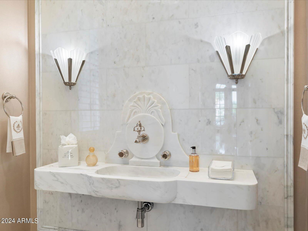
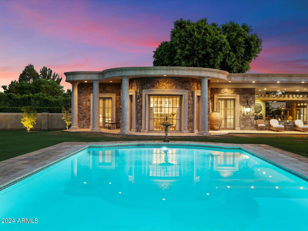
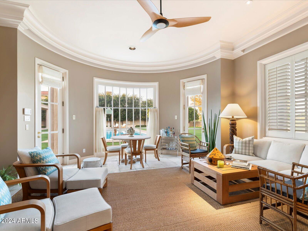

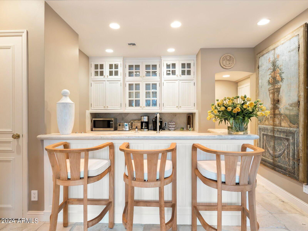
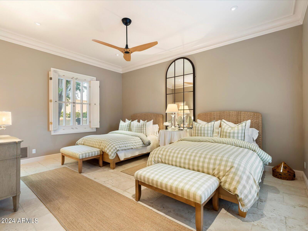
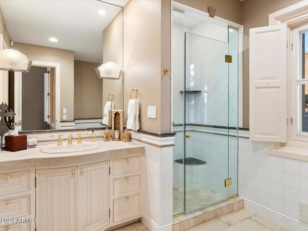
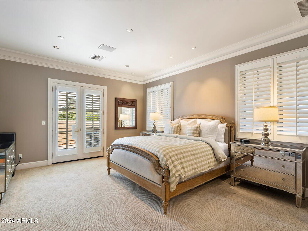
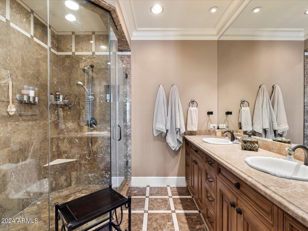
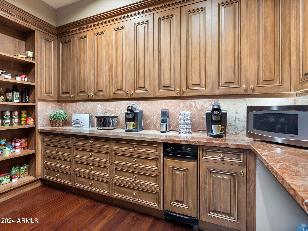
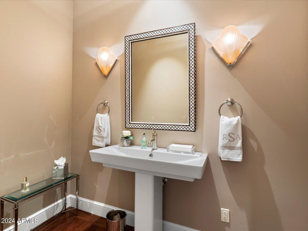
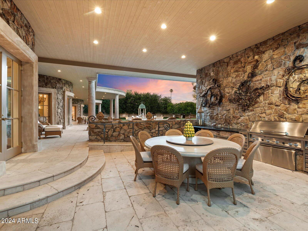
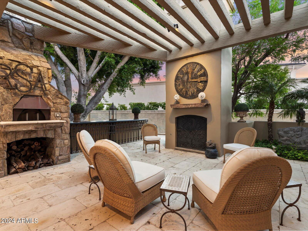
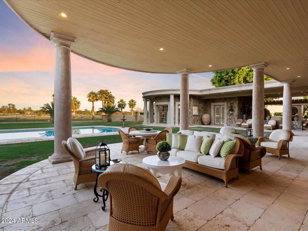
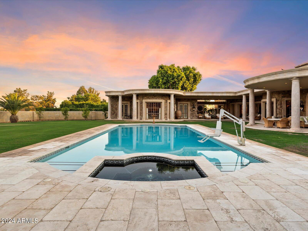
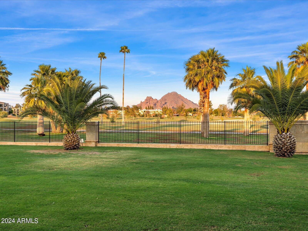
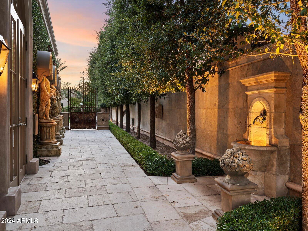
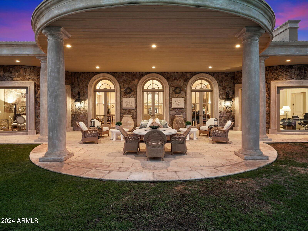
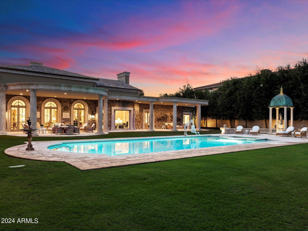
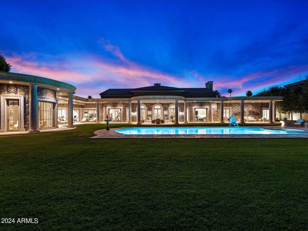
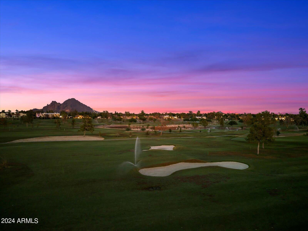
Record-Breaking VALUE Here at the prestigious Biltmore Resort; the Estates within the circle are majestic. This setting is exceptional on the golf course at 1.3 acres of breathtaking views of Camelback Mountain backdrop. A grand motor court welcomes you to a stately foyer, leading to expansive living and dining areas that epitomize opulence. The kitchen is a culinary marvel, boasting generous pantries and an extensive laundry suite. The private master suite offers a serene retreat, while additional rooms include a sophisticated office, an elegant library, and a refined bar room. Descend to the lower level to discover a magnificent paneled game room, an impressive wine cellar accommodating thousands of bottles, a chic bar, and a luxurious theater room. The verdant backyard, overlooking the golf course, features an outdoor kitchen perfect for alfresco dining and a charming two-bedroom guest house. This estate exemplifies exceptional craftsmanship, architectural brilliance, and an unrivaled location, making it a true masterpiece of luxury living.
/u.realgeeks.media/dunlap-magee/Logo_1-min.png)
Additional Information
- Interior Features
- Full Bth Master Bdrm, Separate Shwr & Tub, Double Vanity, 2 Master Baths, Tub with Jets, Bidet, Eat-in Kitchen, Breakfast Bar, Pantry, Kitchen Island, Granite Counters, High Speed Internet, 9+ Flat Ceilings, Central Vacuum, Wet Bar
- Exterior Features
- Private Yard, Other, Built-in Barbecue
- Taxes
- $64,437
- Flooring
- Carpet, Stone, Tile, Wood
- Appliances
- Dishwasher, Disposal, Refrigerator, Gas Cooktop, Microwave, Gas Oven, Gas Range, Water Softener Owned
- Heating
- Natural Gas, Ceiling
- Air Conditioning
- Central Air
- Exterior Construction
- Block, Painted, Stucco
- Stories
- 1
- Pool
- Yes
- Parking Features
- Garage Door Opener, Circular Driveway, Gated, Temp Controlled
- Garage Spaces
- 4
- Elementary School
- Madison Elementary School
- High School
- Camelback High School
- View
- Mountain(s)
Mortgage Calculator
Listing courtesy of Listing Agent: Frank Aazami () from Listing Office: Russ Lyon Sotheby's International Realty.
Selling Office: West USA Realty.All information should be verified by the recipient and none is guaranteed as accurate by ARMLS. Copyright 2026 Arizona Regional Multiple Listing Service, Inc. All rights reserved.