Share this with your friends


(602) 769-4725
Real Estate Company
4062 E Whitton Avenue, Phoenix, AZ 85018
- $2,025,000
- 4
- BD
- 3
- BA
- 2,750
- SqFt
- Sold Price
- $2,025,000
- List Price
- $2,200,000
- Status
- CLOSED
- Days on Market
- 29
- Closing Date
- May 29, 2025
- MLS#
- 6841268
- Subtype
- Residential
- Year Built
- 1954
- Bedrooms
- 4
- Bathrooms
- 3
- Living Area
- 2,750
- Lot Size
- 10,537
- Acres
- 0.24
- Subdivision
- Rancho Ventura Tr 20
Property Description
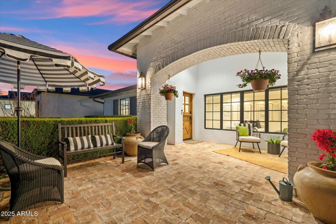
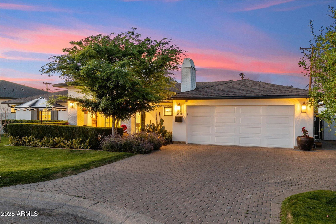
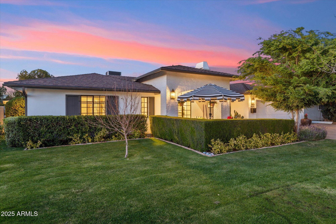
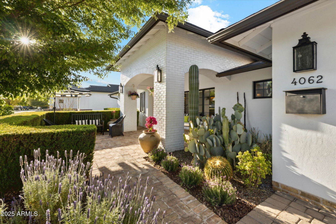
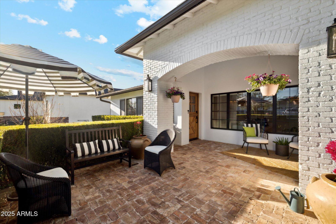
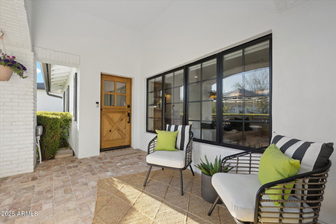
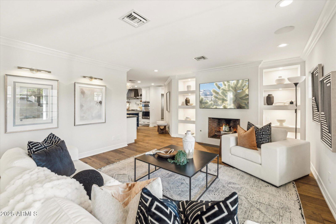
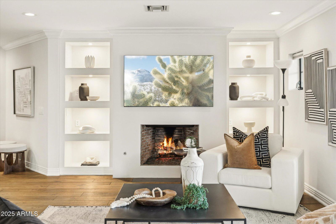
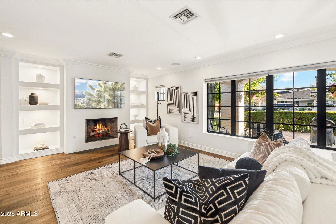
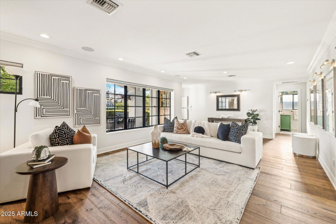
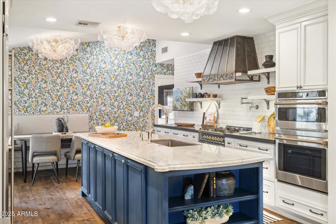
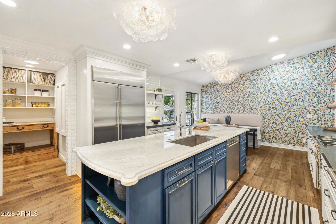
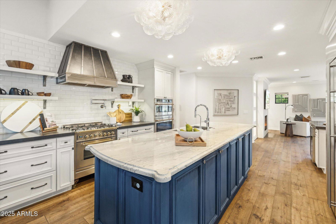
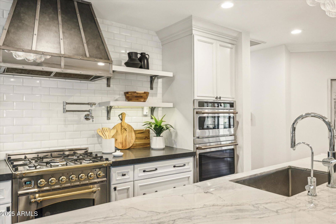
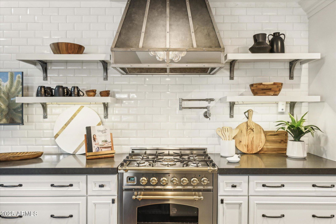
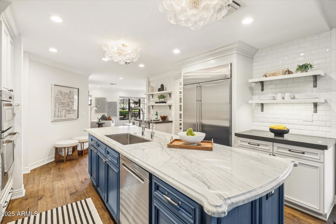
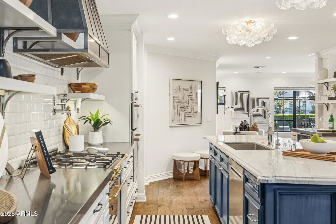
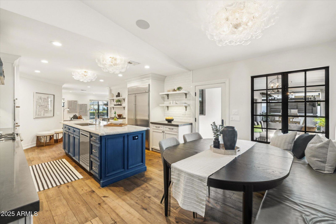
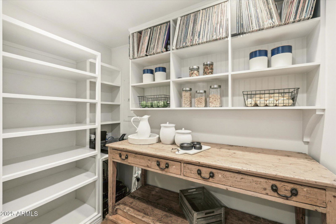
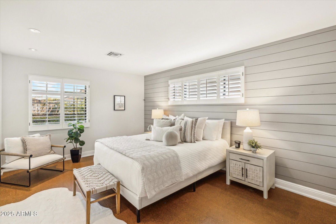
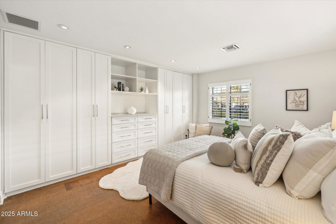
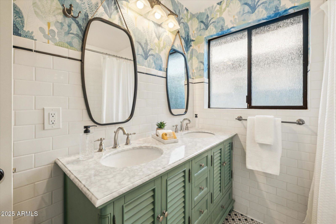
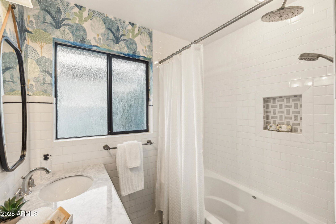
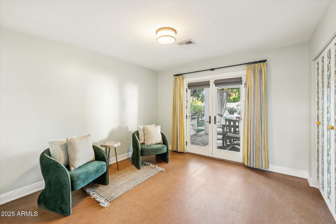
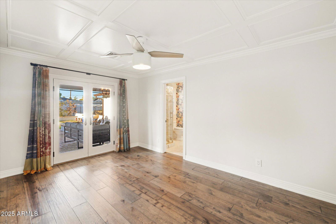
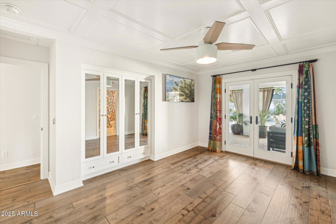
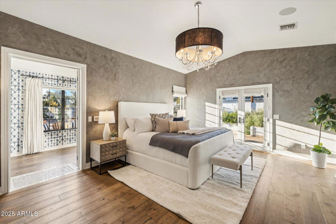
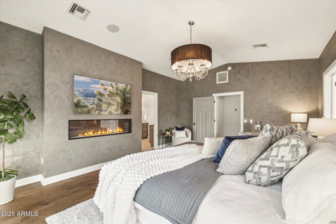
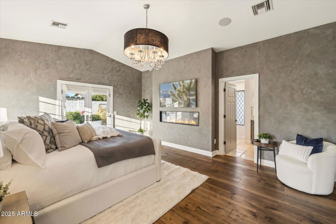
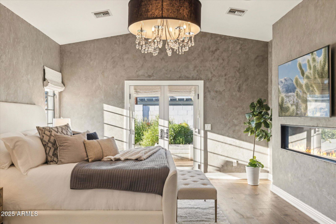
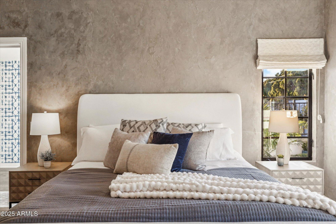
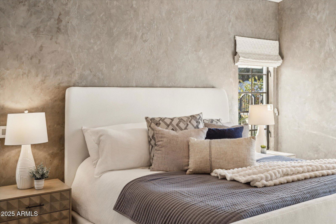
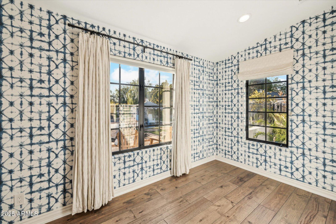
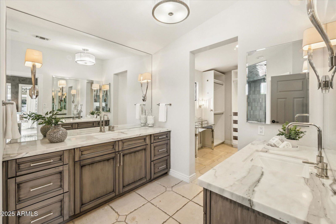
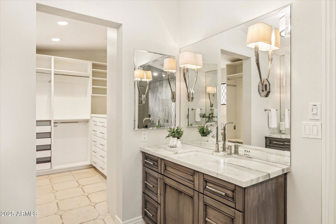
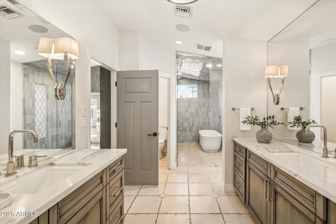
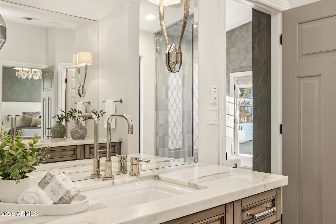
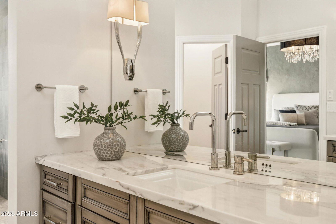
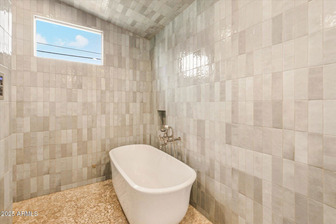
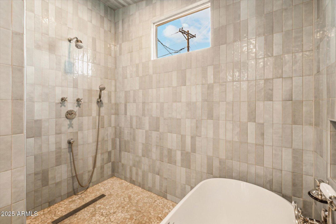
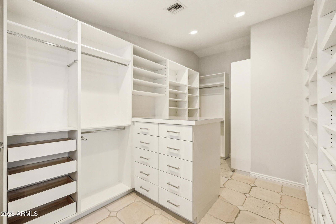
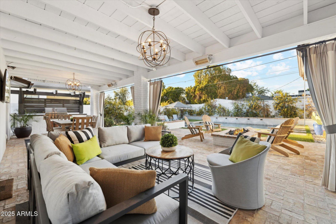
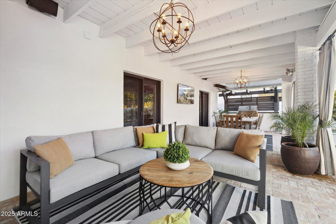
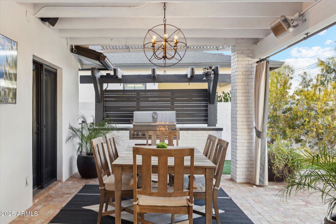
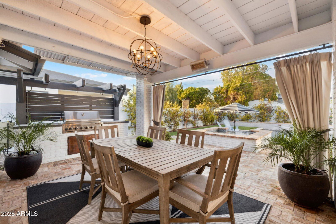
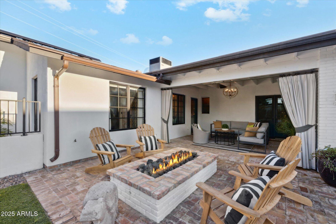
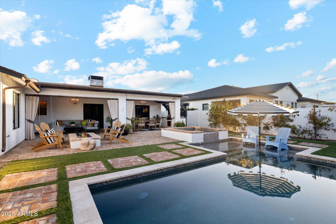
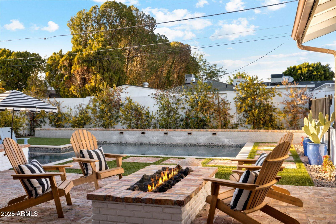
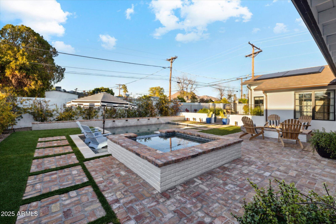
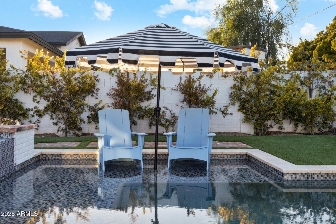
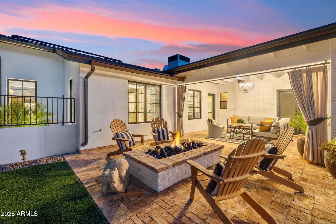
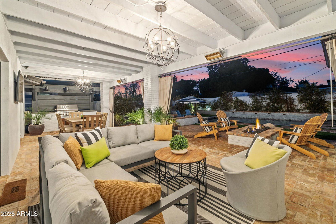
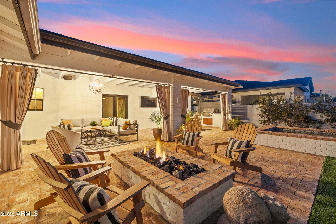
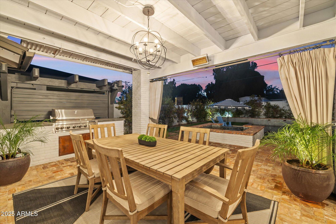
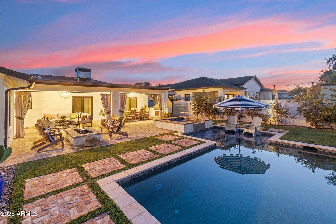
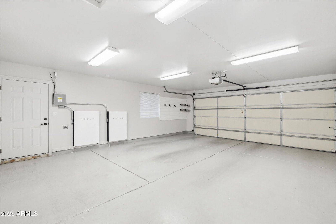
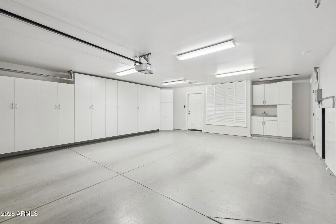
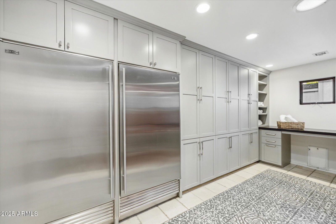
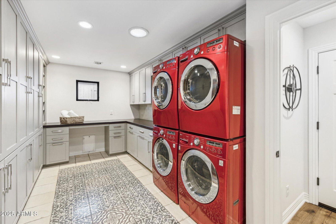
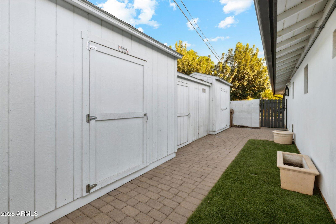
You won't find a nicer home in this area, an exquisite renovation by custom builder Nance Construction. Formerly the builder's personal residence, no detail was spared. Imported French brick adorn the entry and patio, while wide plank oak floors, custom cabinetry and mill work elevate every room. The chef's kitchen with new appliances features a beautiful built in banquette with large walk in pantry and bar. In the primary suite, you'll find vaulted ceilings, Italian plaster and a truly spa like bathroom with steam room and extra large closet. Head out back for an absolutely breathtaking private paradise including a large covered patio newer pool/spa and large garden. The laundry room hosts a secondary fridge and freezer alongside double stacked washer/dryer with custom cabinets. The garage is oversized, both lengthened and widened and features 240v for an EV charger. There are newer floor to ceiling built in cabinets along one side, providing all the storage you need. It also holds 2 Tesla Power Wall units hooked up to a solar system that is owned outright - making this home as smart as it is beautiful and almost entirely off grid. This masterpiece includes a centralized AV system with 2 audio zones and cut off volume switches for the rooms. The patio features built in heaters and misters with custom curtains and a dreamy outdoor grilling station. 2 brand new heat pumps were installed last year and are operated by a Nest thermostat system. The mature grounds host a living hedge porch surround and multiple fruit bearing trees including apple, pomegranate, meyer lemon, kumquat, orange and fig along with several potted plants. There is also a cactus and succulent garden at the front entry which explodes with color every spring. There are 3 additional parking spaces not blocking the garage and the driveway is paved with tumbled brick which carries into the side yard. In the side yard, you'll find a small grass run for pets and 3 lockable Tuff brand storage sheds. There isn't a stone unturned in this home and it is hands down the best value in Arcadia Osborn.

Additional Information
- Interior Features
- Separate Shwr & Tub, Double Vanity, Eat-in Kitchen, Kitchen Island, Walk-in Pantry, Non-laminate Counter, Smart Home, Vaulted Ceiling(s), Central Vacuum, Wet Bar, Roller Shields, No Interior Steps
- Exterior Features
- Storage, Private Street(s), Private Yard, Misting System, Other, Built-in Barbecue
- Taxes
- $3,332
- Flooring
- Stone, Wood, Other
- Appliances
- Dishwasher, Disposal, Refrigerator, Microwave, Reverse Osmosis, Gas Oven, Gas Range, Washer, Dryer, Stacked Washer/Dryer, Water Softener Owned, Water Purifier
- Heating
- Natural Gas, Other, ENERGY STAR Qualified Equipment, See Remarks, Ceiling
- Air Conditioning
- Central Air, Other, Programmable Thmstat, ENERGY STAR Qualified Equipment, See Remarks
- Exterior Construction
- Block, Other, Spray Foam Insulation, Painted, Brick Veneer
- Stories
- 1
- Pool
- Yes
- Parking Features
- Over Height Garage, Garage Door Opener, Attch'd Gar Cabinets, Separate Strge Area, Direct Access
- Garage Spaces
- 2
- Elementary School
- Tavan Elementary School
- Middle School
- Ingleside Middle School
- High School
- Arcadia High School
How much is your home worth?
...get instant property value now!
Mortgage Calculator
Listing courtesy of Listing Agent: Shawn Keeler (480-242-6813) from Listing Office: Russ Lyon Sotheby's International Realty.
Selling Office: Realty ONE Group.All information should be verified by the recipient and none is guaranteed as accurate by ARMLS. Copyright 2026 Arizona Regional Multiple Listing Service, Inc. All rights reserved.