Share this with your friends


(602) 769-4725
Real Estate Company
4414 N 29th Street, Phoenix, AZ 85016
- $2,460,000
- 4
- BD
- 5
- BA
- 4,597
- SqFt
- Sold Price
- $2,460,000
- List Price
- $2,525,000
- Status
- CLOSED
- Days on Market
- 225
- Closing Date
- Jul 02, 2025
- MLS#
- 6785885
- Subtype
- Residential
- Style
- Contemporary
- Year Built
- 2025
- Bedrooms
- 4
- Bathrooms
- 5
- Full Baths
- 4
- Half Baths
- 1
- Living Area
- 4,597
- Lot Size
- 13,051
- Acres
- 0.30
- Subdivision
- Wilson Terrace
Property Description
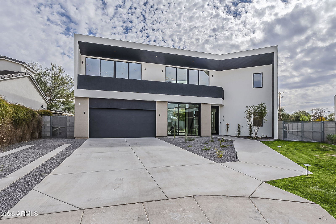
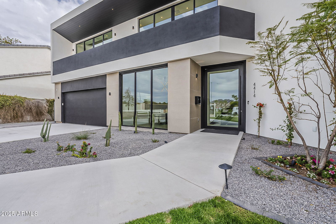
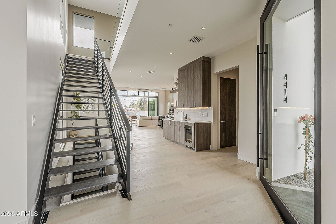
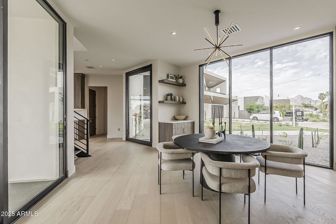
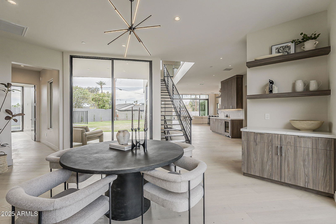
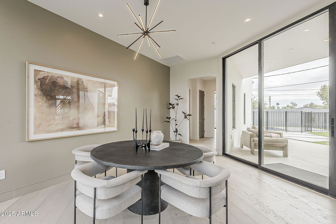
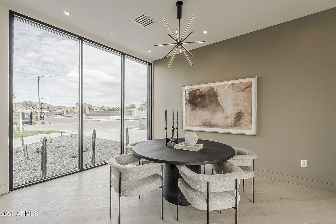
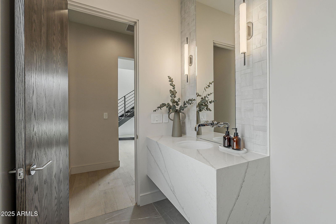
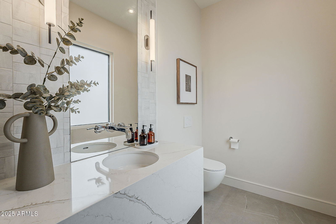
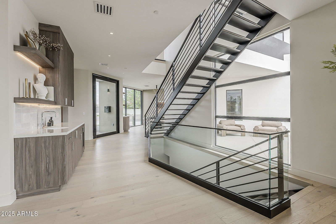
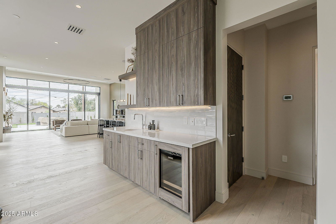
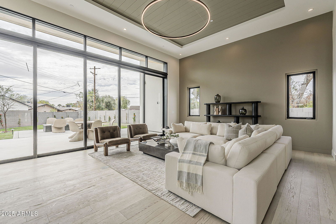
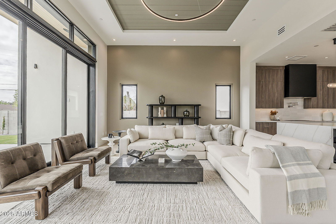
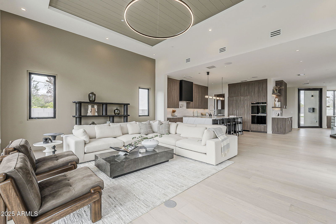
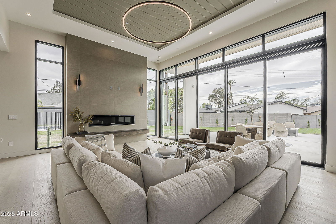
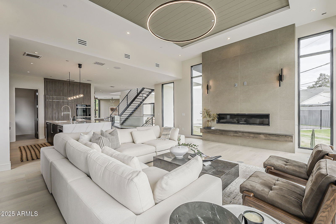
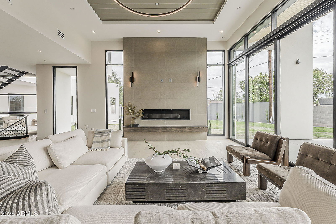
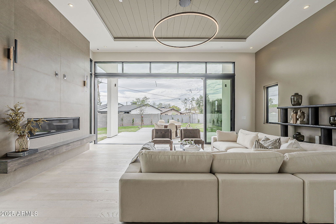
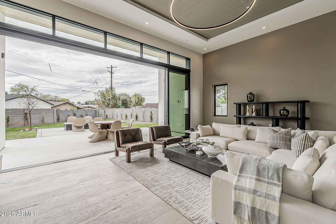
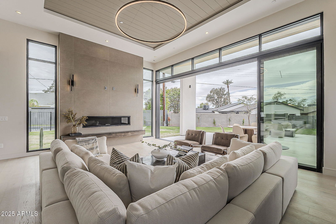
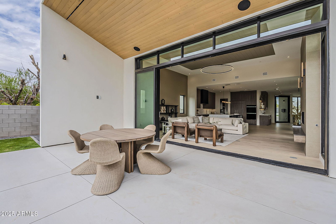
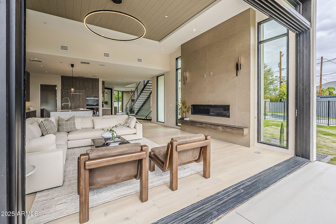
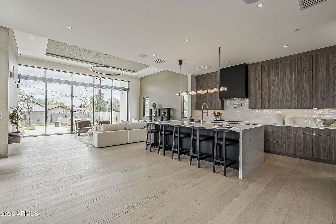
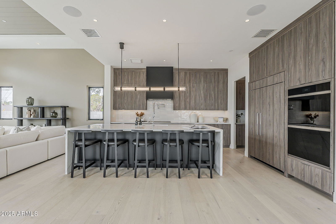
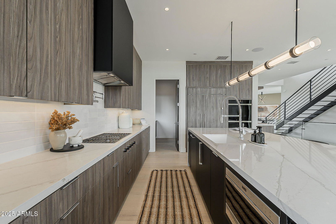
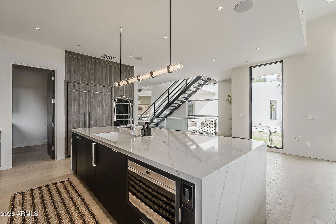
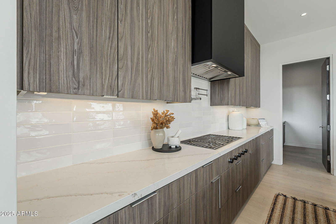
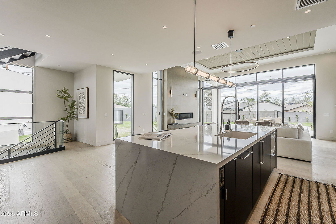
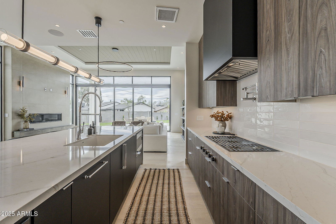
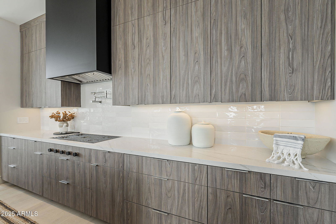
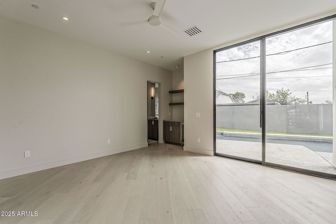
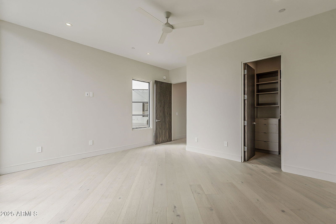
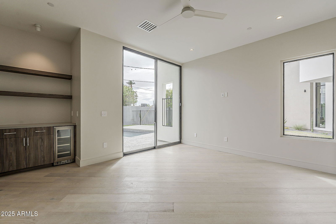
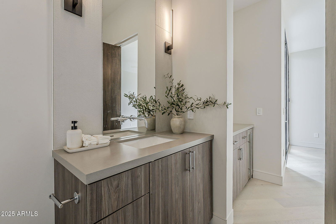
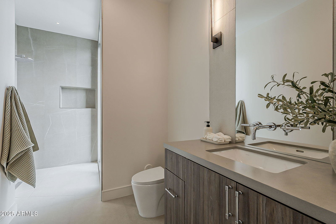
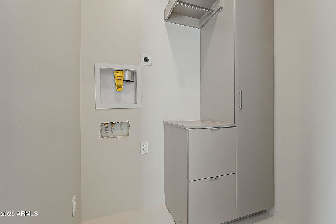
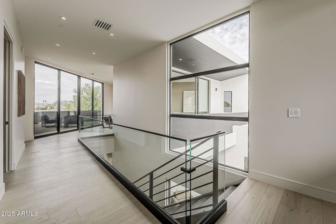
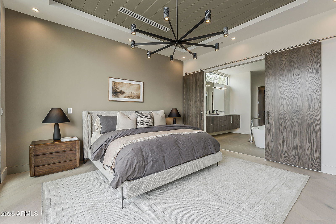
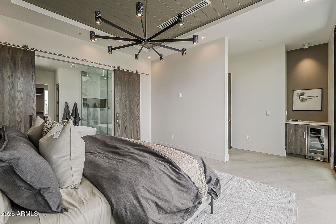
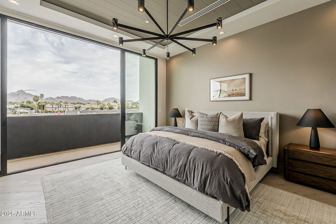
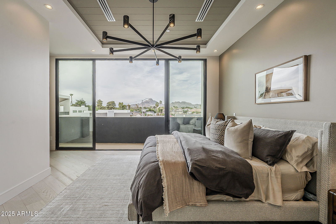
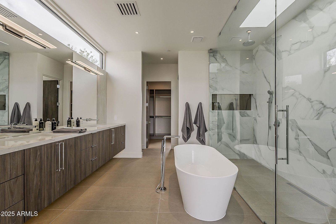
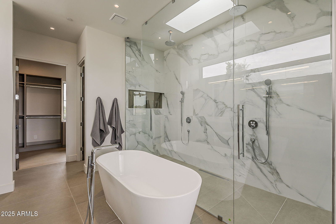
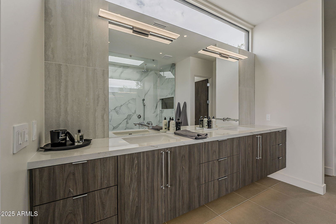
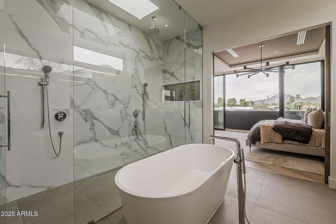
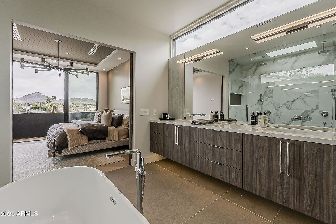
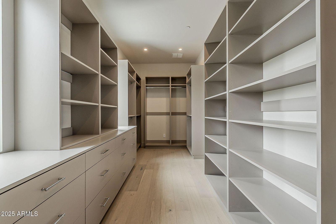
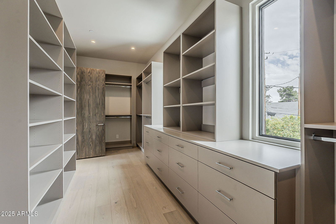
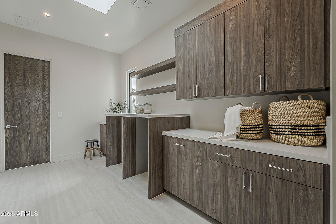
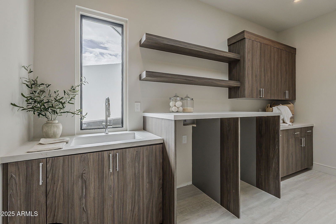
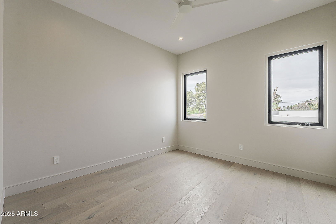
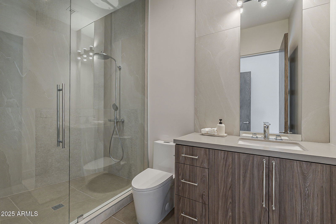
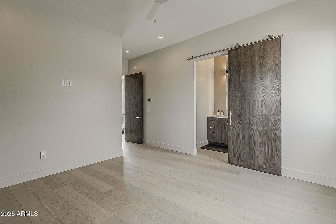
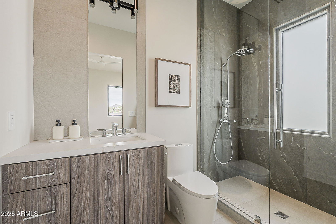
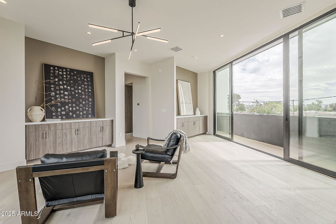
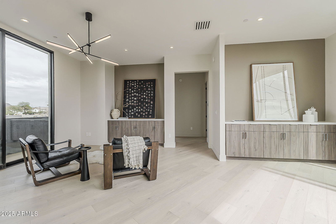
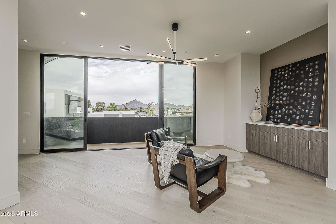
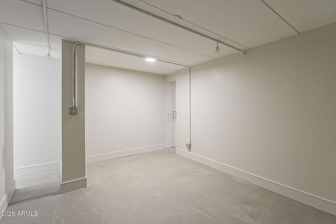
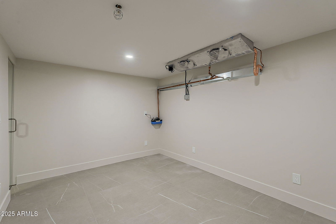
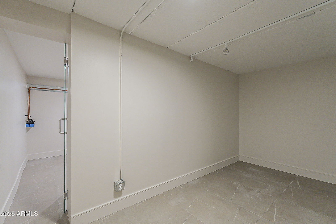
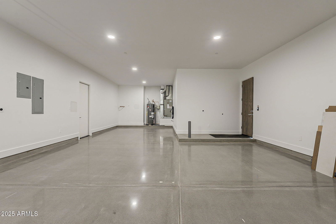
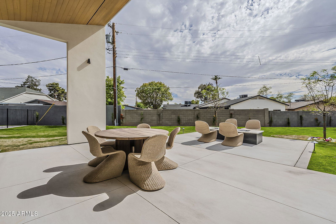
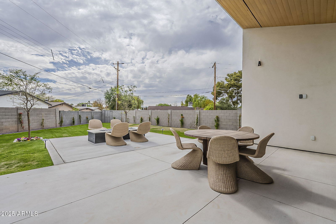
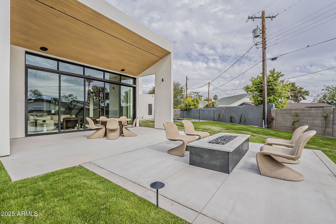
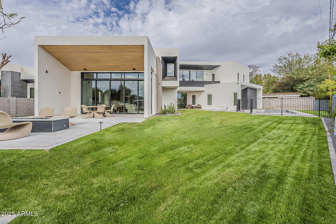
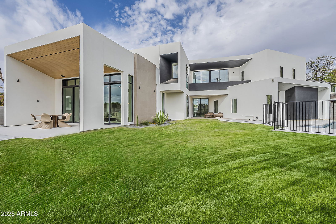
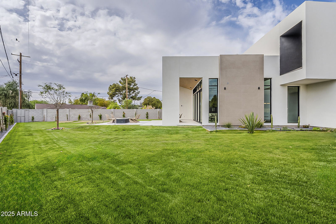
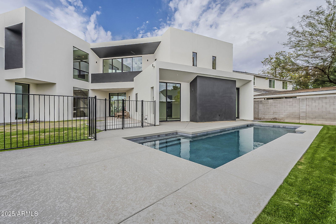
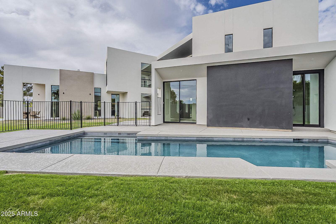
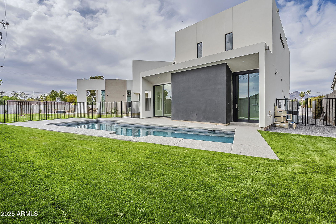
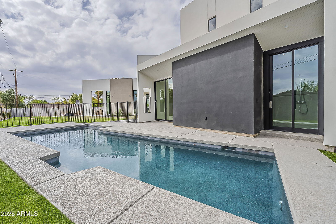
Property was completed, staged and photographed on March 28th. Ignore days on market as property was listed during construction. This contemporary property redefines modern living with its striking design, unparalleled features, and luxurious amenities. Situated on an expansive 13,000 square foot lot, this residence offers an impressive 4,600 square feet of meticulously crafted living space. From the moment you step inside, you'll be captivated by the seamless blend of sophistication and functionality. This home has a unique feature like no other: a certified bomb shelter. This versatile space presents endless possibilities, from a high-end wine cellar to a state-of-the-art card or multimedia room, offering a touch of exclusivity that will surely impress. With 4 spacious bedrooms and 4.5 opulent bathrooms, the property provides ample room for relaxation and entertaining. The modern design is enhanced by Sub-Zero/Wolf appliances, high-end light fixtures and faucets, reflecting a commitment to quality and luxury. The open-concept layout ensures a fluid transition between living spaces, while large windows invite abundant natural light, highlighting the home's sleek lines and contemporary finishes. Located just moments from the best shopping and dining Phoenix has to offer, this home not only offers an exceptional living experience but also places you at the heart of a vibrant community. Don't miss the chance to own this extraordinary property that blends modern elegance with unique features. Reach out today and discover the endless possibilities of this stunning Biltmore residence.

Additional Information
- Interior Features
- Full Bth Master Bdrm, Separate Shwr & Tub, Double Vanity, 2 Master Baths, Eat-in Kitchen, Breakfast Bar, Kitchen Island, Upstairs, Master Downstairs, 9+ Flat Ceilings
- Exterior Features
- Balcony
- Taxes
- $4,849
- Property Description
- Contemporary
- Flooring
- Tile, Other
- Appliances
- Dishwasher, Refrigerator, Gas Cooktop
- Heating
- Electric
- Air Conditioning
- Central Air
- Exterior Construction
- Wood Frame, Spray Foam Insulation, Stucco, Synthetic Stucco
- Stories
- 2
- Pool
- Yes
- Garage Spaces
- 3
- Elementary School
- Madison Camelview Elementary
- Middle School
- Madison Park School
- High School
- Camelback High School
How much is your home worth?
...get instant property value now!
Mortgage Calculator
Listing courtesy of Listing Agent: Ryan Martin (480-296-9155) from Listing Office: RETSY.
Selling Office: eXp Realty.All information should be verified by the recipient and none is guaranteed as accurate by ARMLS. Copyright 2026 Arizona Regional Multiple Listing Service, Inc. All rights reserved.