Share this with your friends


(602) 769-4725
Real Estate Company
5817 N 45th Street, Phoenix, AZ 85018
- $3,500,000
- 4
- BD
- 5
- BA
- 3,996
- SqFt




- Sold Price
- $3,500,000
- List Price
- $3,795,000
- Status
- CLOSED
- Days on Market
- 57
- Closing Date
- Nov 07, 2025
- MLS#
- 6917701
- Subtype
- Residential
- Style
- Contemporary
- Year Built
- 1971
- Bedrooms
- 4
- Bathrooms
- 5
- Full Baths
- 4
- Half Baths
- 1
- Living Area
- 3,996
- Lot Size
- 14,745
- Acres
- 0.34
- Subdivision
- Heritage Hills Unit 1
Property Description
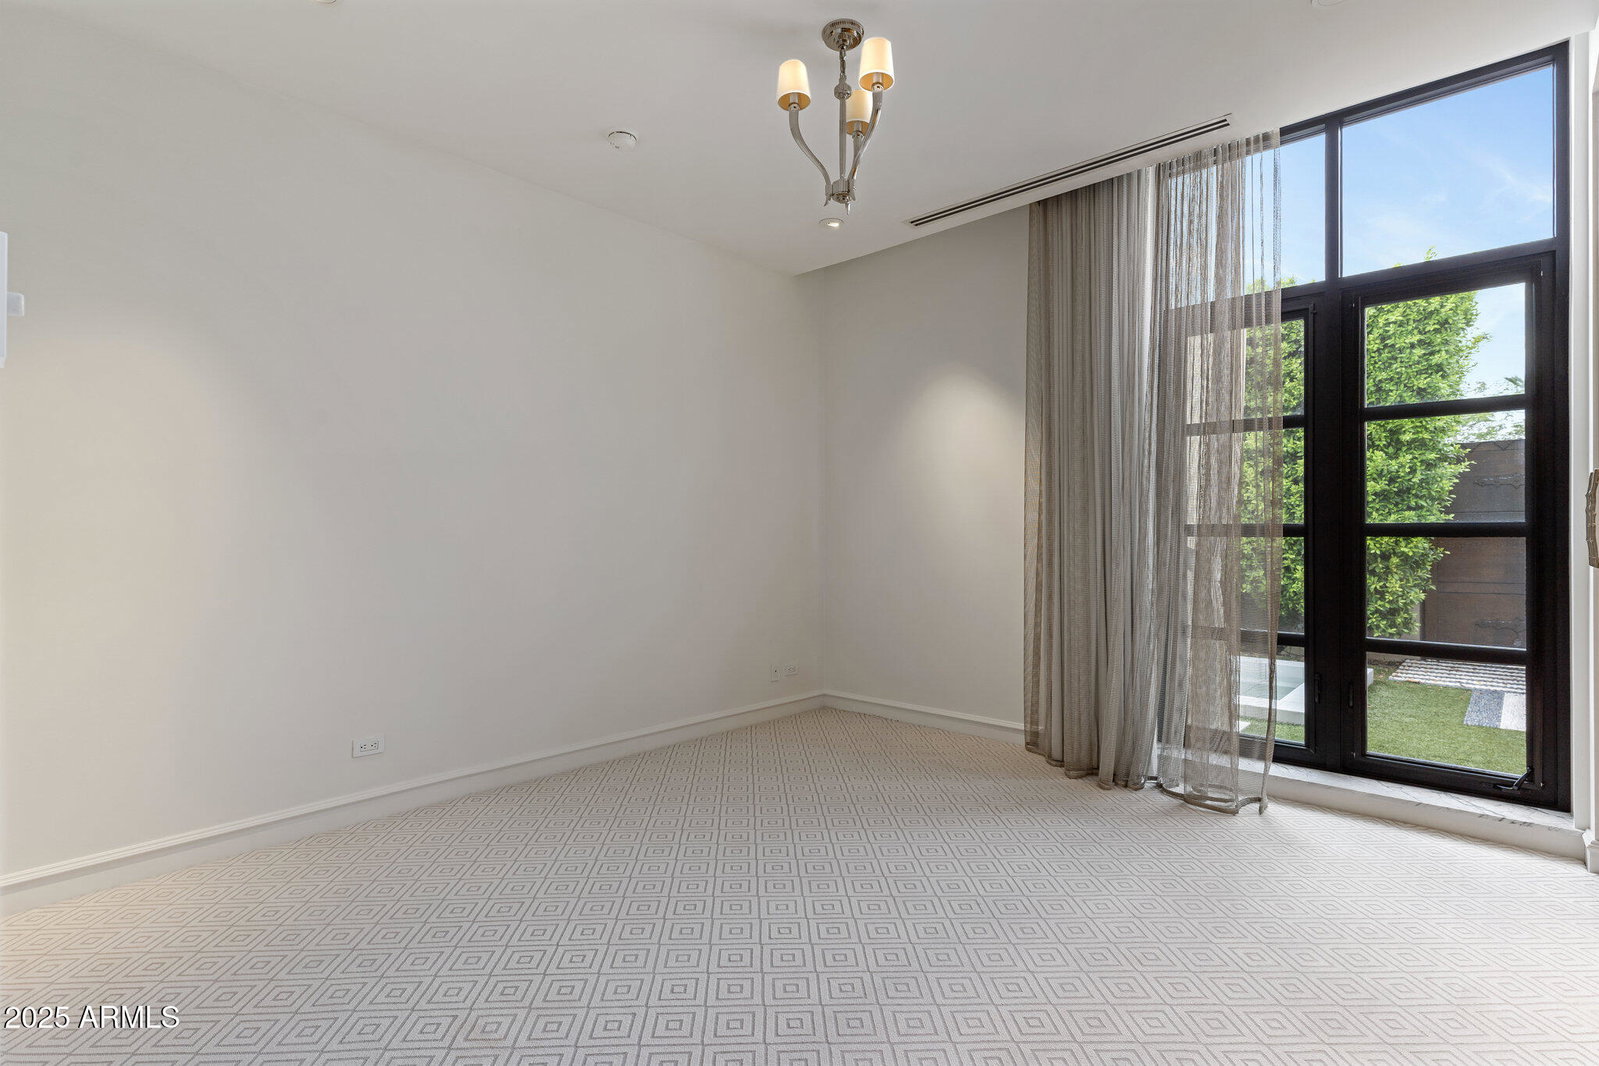
Set in the coveted Camelback Canyon Estates, this designer residence reimagined by Herzlinger showcases timeless sophistication and effortless livability. Walls of steel-framed glass and soaring 14-foot ceilings bring in natural light and frame iconic views of the Praying Monk and Camelback Mountain, creating an unparalleled sense of place. The chef's kitchen is a true showpiece with a massive Calcutta marble island, sleek Euro cabinetry, and professional-grade appliances. Distinctive finishes carry throughout the home—walnut herringbone and French limestone floors, elegant marble baths, and dramatic steel-framed doors and windows that seamlessly blend modern luxury with enduring craftsmanship. The thoughtful layout offers four ensuite bedrooms, including a split primary retreat with spa-style bath. Expansive great room living and dining spaces flow directly to the outdoors, where resort amenities await. A fully tiled pool, raised lounge deck, outdoor fireplace, summer kitchen, and dedicated poolside bath make entertaining and everyday living equally spectacular. Privately positioned on a cul-de-sac with a 3-car garage, this residence combines Herzlinger design pedigree, refined details, and the lifestyle of Arcadia/Paradise Valley at the base of Camelback Mountain.
/u.realgeeks.media/dunlap-magee/Logo_1-min.png)
Additional Information
- Interior Features
- Full Bth Master Bdrm, Separate Shwr & Tub, Double Vanity, Kitchen Island, Non-laminate Counter, High Speed Internet, Master Downstairs, 9+ Flat Ceilings, No Interior Steps
- Exterior Features
- Private Yard, Built-in Barbecue
- Taxes
- $7,449
- HOA Fee
- $255
- HOA Freqency
- Monthly
- Property Description
- Contemporary
- Flooring
- Carpet, Tile, Wood
- Appliances
- Dishwasher, Disposal, Refrigerator, Gas Cooktop, Microwave, Built-In Gas Oven, Washer, Dryer, Water Softener Owned
- Heating
- Electric
- Air Conditioning
- Ceiling Fan(s), Central Air, Programmable Thmstat
- Exterior Construction
- Block, Painted, Stucco
- Stories
- 1
- Pool
- Yes
- Parking Features
- Garage Door Opener, Attch'd Gar Cabinets, Direct Access
- Garage Spaces
- 3
- Elementary School
- Hopi Elementary School
- Middle School
- Ingleside Middle School
- High School
- Arcadia High School
- View
- Mountain(s)
How much is your home worth?
...get instant property value now!
Mortgage Calculator
Listing courtesy of Listing Agent: Brad Kimmelman (480-788-1321) from Listing Office: Russ Lyon Sotheby's International Realty.
Selling Office: Compass.All information should be verified by the recipient and none is guaranteed as accurate by ARMLS. Copyright 2026 Arizona Regional Multiple Listing Service, Inc. All rights reserved.