Share this with your friends


(602) 769-4725
Real Estate Company
5301 N 43rd Street, Phoenix, AZ 85018
- $3,795,000
- 4
- BD
- 5
- BA
- 4,530
- SqFt
- Sold Price
- $3,795,000
- List Price
- $3,795,000
- Status
- CLOSED
- Days on Market
- 28
- Closing Date
- Aug 25, 2025
- MLS#
- 6883403
- Subtype
- Residential
- Style
- Contemporary
- Year Built
- 2019
- Bedrooms
- 4
- Bathrooms
- 5
- Full Baths
- 4
- Half Baths
- 1
- Living Area
- 4,530
- Lot Size
- 19,428
- Acres
- 0.45
- Subdivision
- Park Paradise 2
Property Description
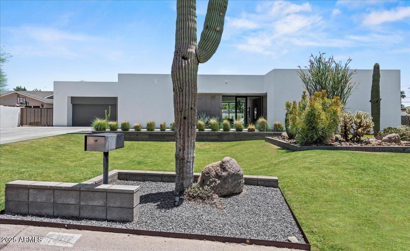
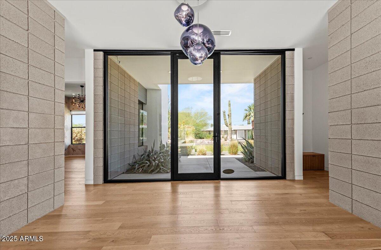
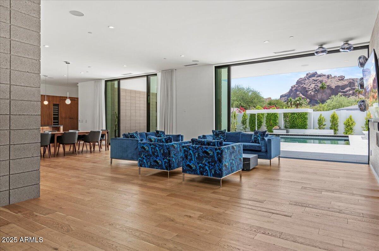
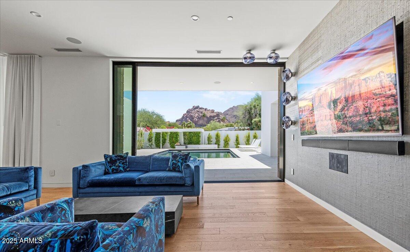
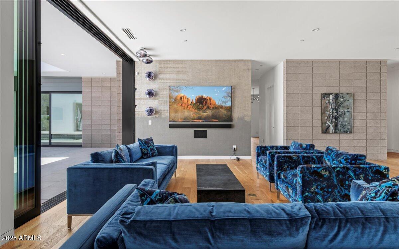
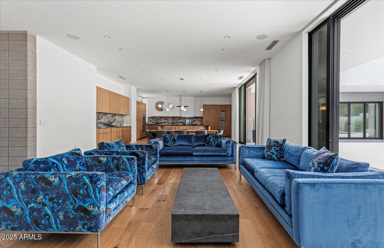
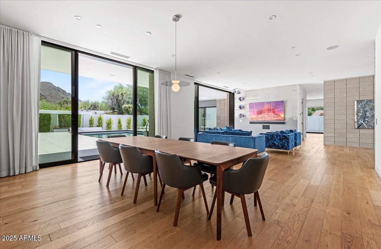
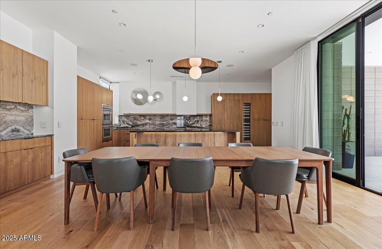
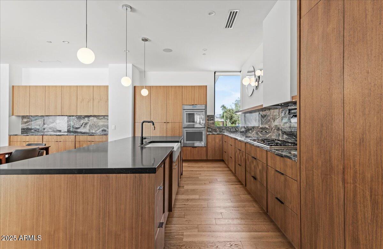
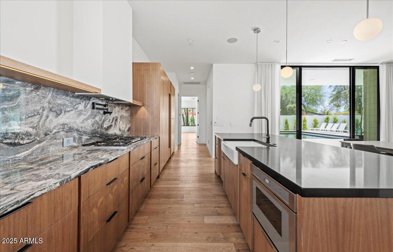
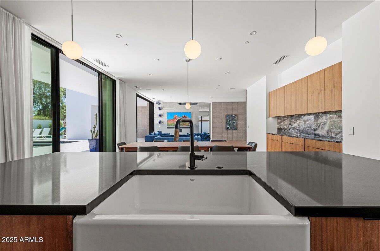
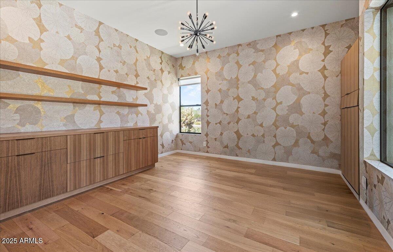
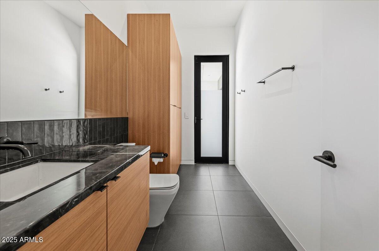
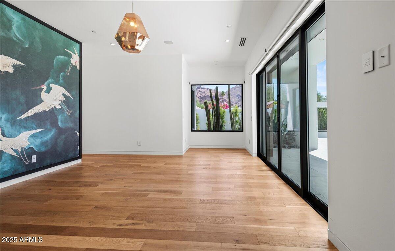

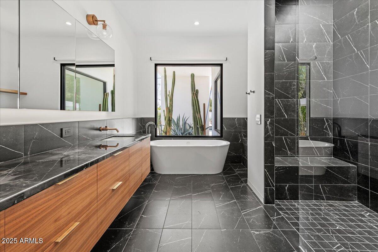
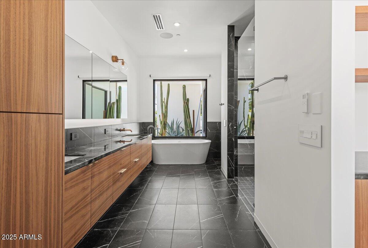
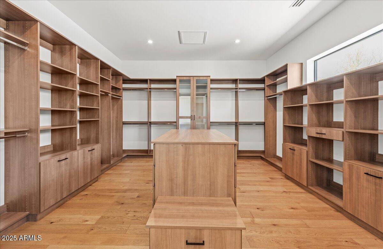
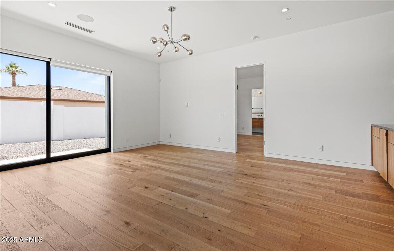
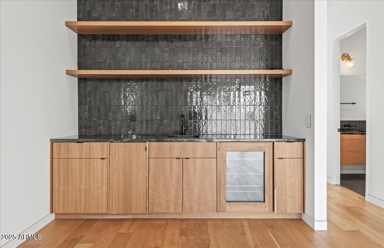
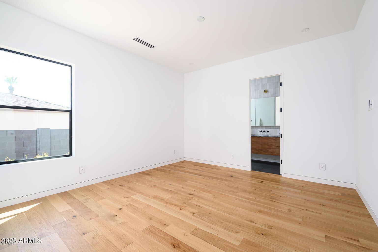
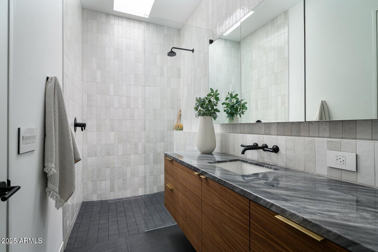
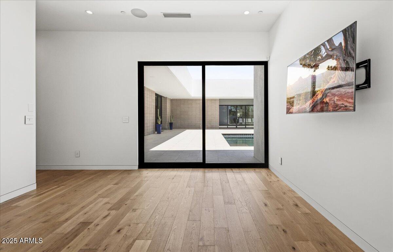
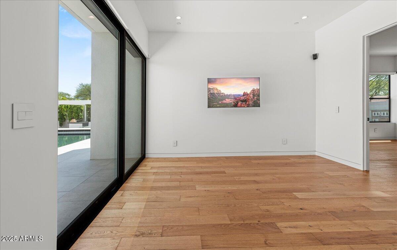
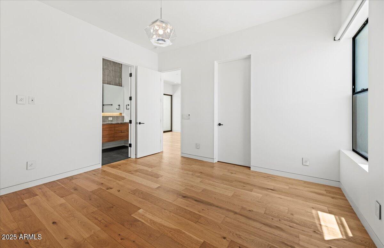
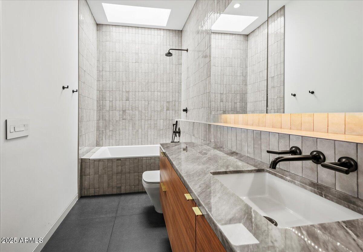
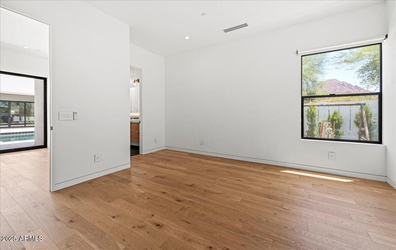
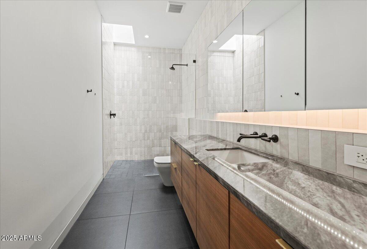
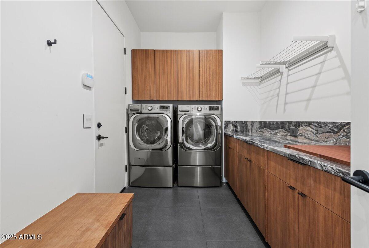
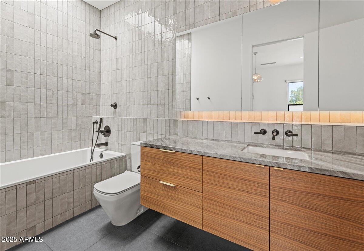
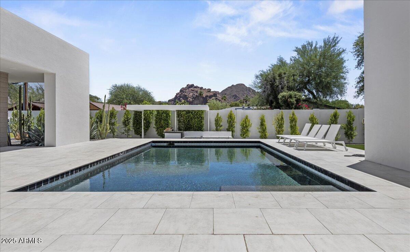
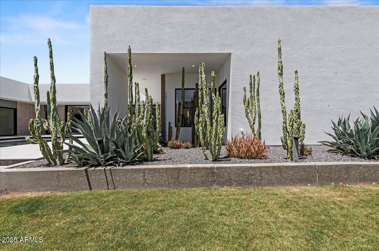

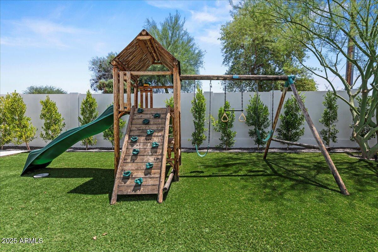
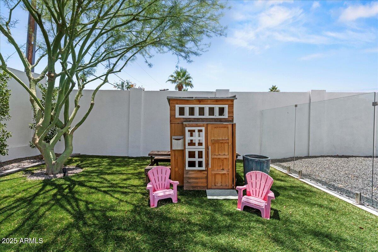
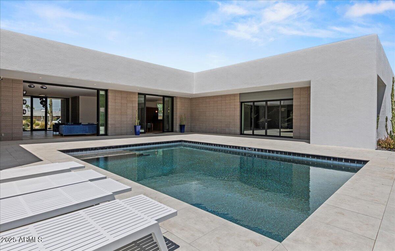
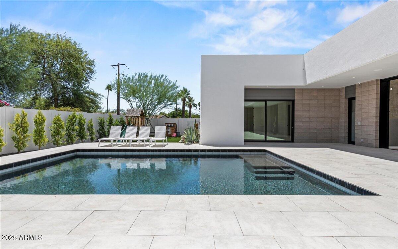
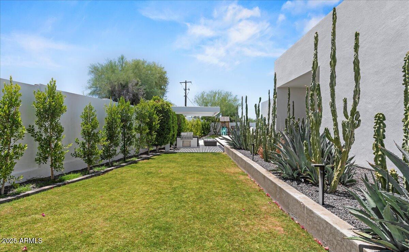
Sitting on a magnificent lot with exquisite, unobstructed views of Camelback Mountain, this fabulous property offers a cool, modern aesthetic that perfectly combines comfort, elegance, and modern design. Details include custom built walnut cabinetry throughout, wide-plank wood flooring, designer lighting fixtures, beautiful marble countertops, and a Control4 smart home automation system. The well designed split floor plan offers an open concept great room, family/game room with wet bar, teen room, impressive office, and four ensuite bedrooms. Fully retractable doors in the great room and primary suite perfectly support Arizona indoor/outdoor living. The primary suite includes a quiet sitting area, a gorgeous primary bath with double vanities, lots of storage, large walk-in shower, separate soaking tub, and a closet that is beyond expectations! The outdoor areas provide plenty of room for family fun and adult entertaining. Walking distance to Phoenix Country Day School and The Global Ambassador.
/u.realgeeks.media/dunlap-magee/Logo_1-min.png)
Additional Information
- Interior Features
- Full Bth Master Bdrm, Separate Shwr & Tub, Double Vanity, Breakfast Bar, Pantry, Kitchen Island, Non-laminate Counter, High Speed Internet, 9+ Flat Ceilings, Wet Bar, No Interior Steps
- Exterior Features
- Private Yard, Built-in Barbecue
- Taxes
- $9,152
- Property Description
- Contemporary
- Flooring
- Tile, Wood
- Appliances
- Dishwasher, Disposal, Refrigerator, Gas Cooktop, Microwave, Washer, Dryer
- Heating
- Electric
- Air Conditioning
- Central Air
- Exterior Construction
- Wood Frame, Painted, Stucco
- Stories
- 1
- Pool
- Yes
- Parking Features
- Garage Door Opener, Separate Strge Area, Direct Access
- Garage Spaces
- 3
- Elementary School
- Hopi Elementary School
- Middle School
- Ingleside Middle School
- High School
- Arcadia High School
- View
- Mountain(s)
How much is your home worth?
...get instant property value now!
Mortgage Calculator
Listing courtesy of Listing Agent: Susan Harris (480-577-6485) from Listing Office: Russ Lyon Sotheby's International Realty.
Selling Office: Compass.All information should be verified by the recipient and none is guaranteed as accurate by ARMLS. Copyright 2026 Arizona Regional Multiple Listing Service, Inc. All rights reserved.