Share this with your friends


(602) 769-4725
Real Estate Company
4526 E Calle Tuberia --, Phoenix, AZ 85018
- $3,700,000
- 5
- BD
- 5
- BA
- 3,935
- SqFt
- Sold Price
- $3,700,000
- List Price
- $3,700,000
- Status
- CLOSED
- Days on Market
- 196
- Closing Date
- May 30, 2025
- MLS#
- 6784564
- Subtype
- Residential
- Style
- Ranch
- Year Built
- 2017
- Bedrooms
- 5
- Bathrooms
- 5
- Full Baths
- 4
- Half Baths
- 1
- Living Area
- 3,935
- Lot Size
- 13,795
- Acres
- 0.32
- Subdivision
- Citrus Homes Lots 4-6
Property Description
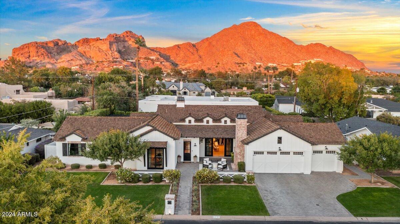
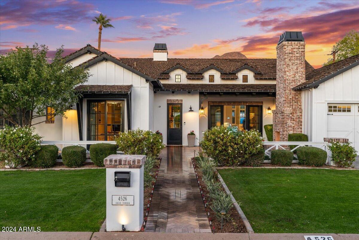
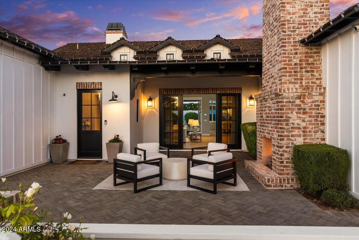
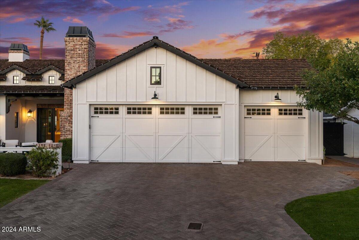
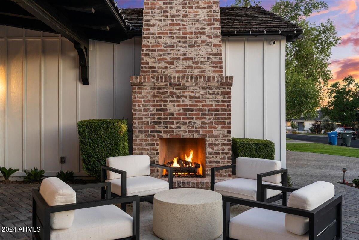
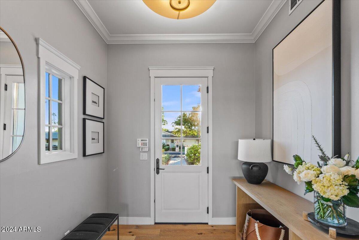
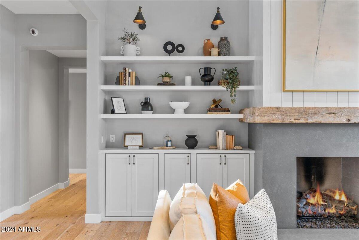
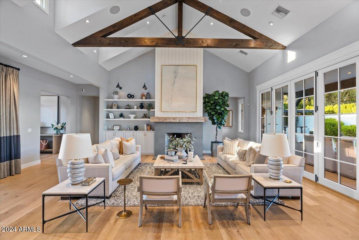

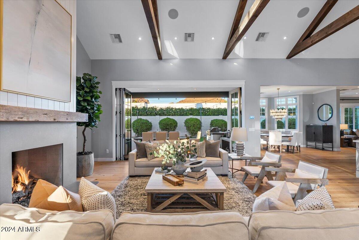
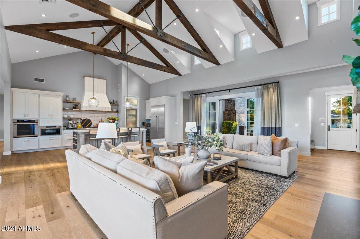
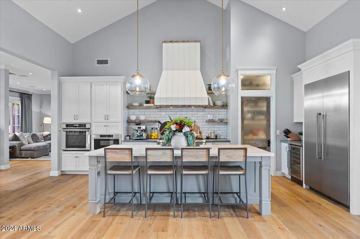
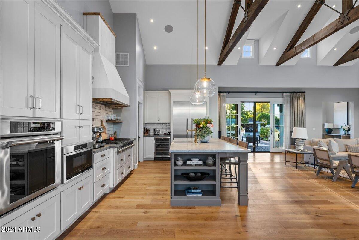
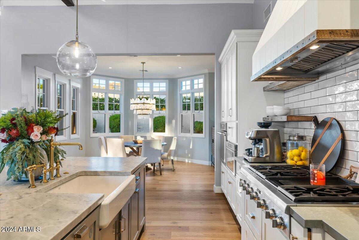
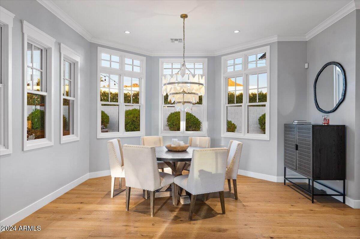
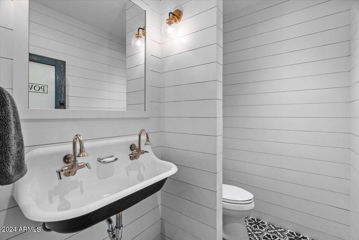
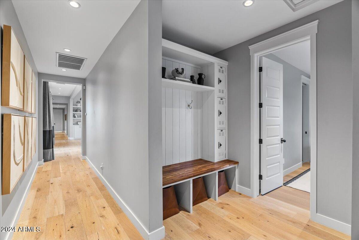
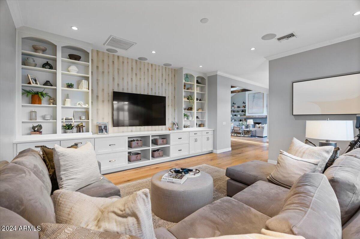
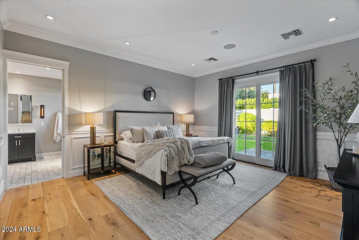
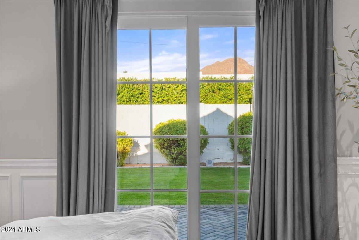

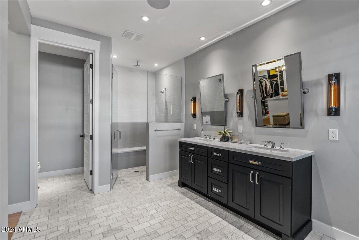
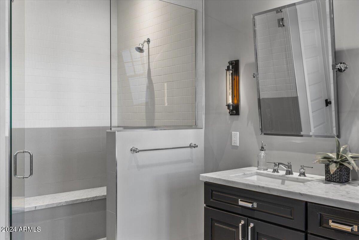
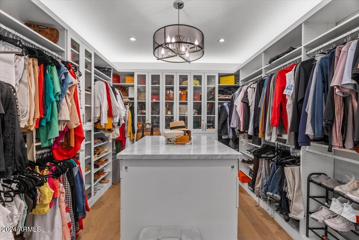
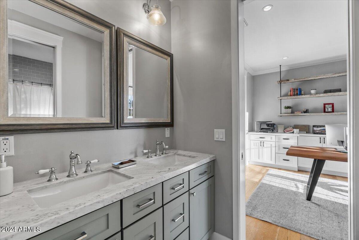
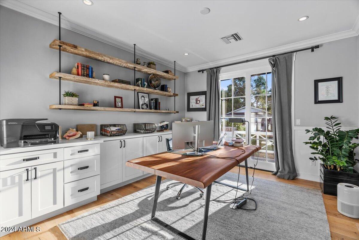
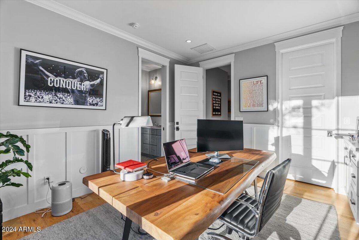
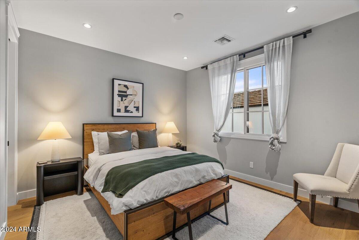
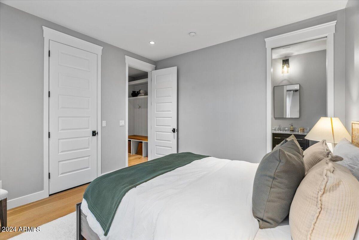
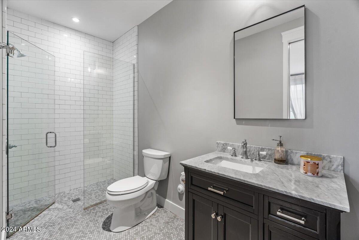
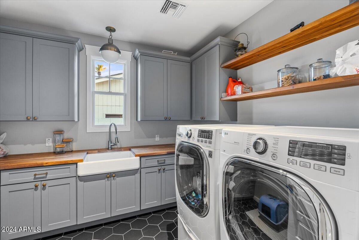
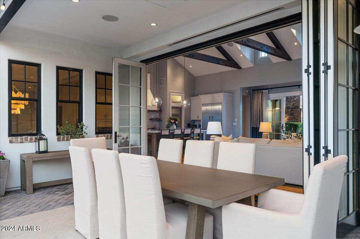
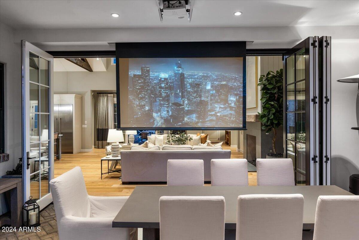
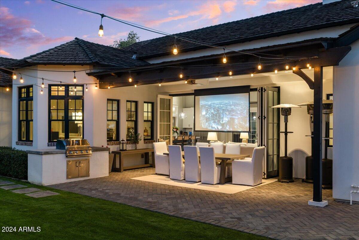
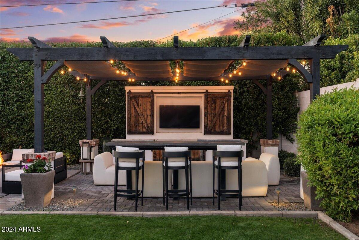
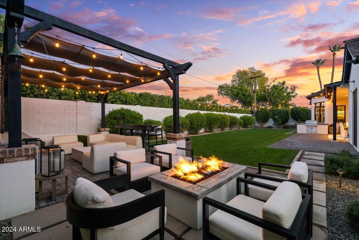
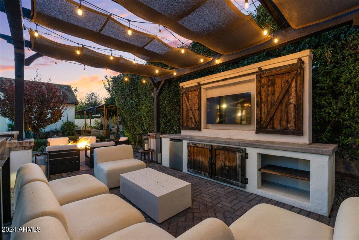
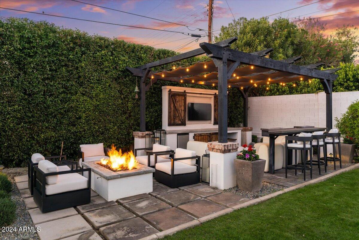
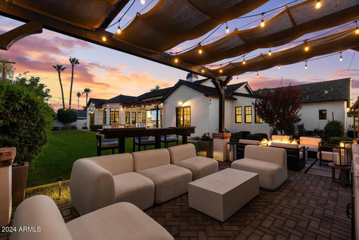
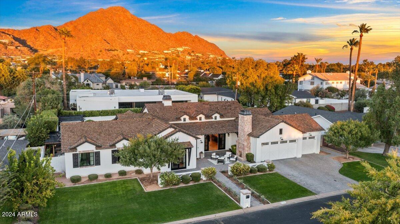
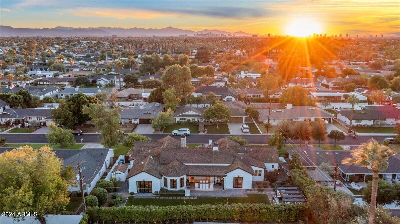
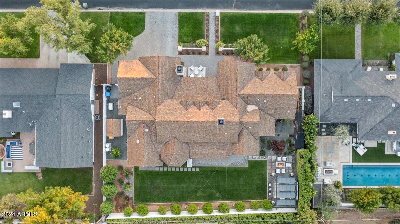
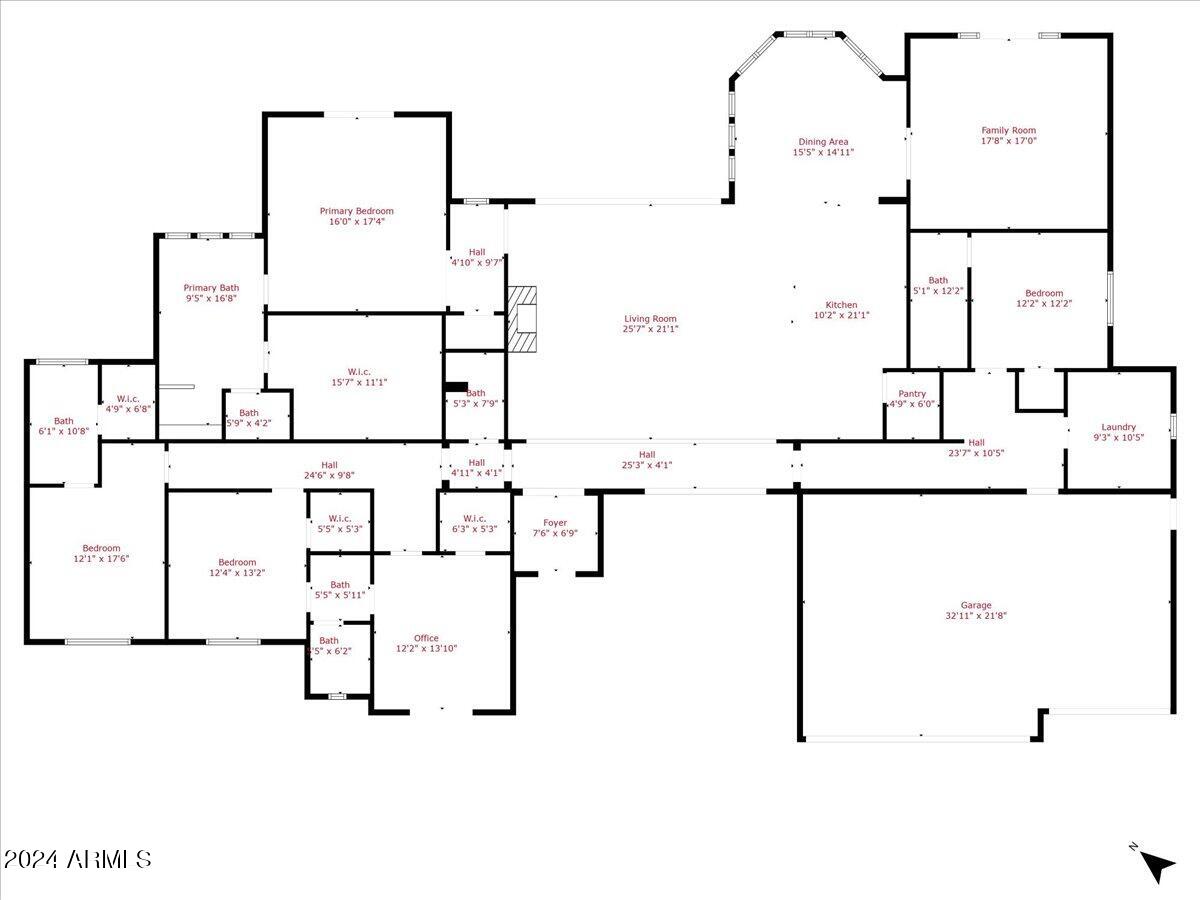
This turn-key, custom Rafterhouse in Arcadia Proper exudes elegance & warmth, from the front courtyard to the backyard's media projector, the attention to detail in this home is truly unmatched. As you enter, the quality finishes and touches stand out from the white oak floors, to the fireplaces, the soaring vaulted ceilings, and collapsable doors leading to the lush backyard with views of Camelback Mountain. Boasting nearly 4,000 SqFt, with 5 bedroom, 4.5 bathrooms, & an additional flex/living space, this highly desired floor plan provides it all. In the gourmet, chef's kitchen you'll find top of the line appliances, fixtures and custom cabinetry. The pantry offers plenty of storage, as well as the oversized kitchen island.. Just off the heart of the home & formal dining area, you'll find powder room for guests & an additional living/flex space with more sliding glass doors out to the back yard. The Primary bedroom feels more like a resort, with mountain views from the spacious bathroom and a beautifully designed closet. Two hallways lead to the additional four bedrooms which are perfectly laid out, with two having en-suite bathrooms, and the other two sharing a full bath. The extended 3 car garage offers plenty of storage, with a mud-room and drop zone leading into the home. The lush backyard is perfect for entertaining, with an outdoor dining area, built-in gas grill, outdoor living area & bar at the ramada, & a gas fire pit and additional seating area. With a Crestron Home AV system, citrus tree's, detached storage, and a newly added generator.
/u.realgeeks.media/dunlap-magee/Logo_1-min.png)
Additional Information
- Interior Features
- Full Bth Master Bdrm, Separate Shwr & Tub, Double Vanity, Breakfast Bar, Kitchen Island, Walk-in Pantry, High Speed Internet, Smart Home, Vaulted Ceiling(s), 9+ Flat Ceilings, No Interior Steps
- Exterior Features
- Storage, Private Yard, Built-in Barbecue
- Taxes
- $10,013
- Property Description
- Ranch
- Flooring
- Tile, Wood
- Appliances
- Dishwasher, Disposal, Refrigerator, Gas Cooktop, Microwave, Reverse Osmosis, Gas Oven, Gas Range, Washer, Dryer, Water Purifier
- Heating
- Natural Gas
- Air Conditioning
- Central Air, Programmable Thmstat
- Exterior Construction
- Wood Frame, Painted, Brick Veneer
- Stories
- 1
- Parking Features
- RV Gated, Extended Length Garage, Garage Door Opener, Separate Strge Area
- Garage Spaces
- 3
- Elementary School
- Hopi Elementary School
- Middle School
- Ingleside Middle School
- High School
- Arcadia High School
- View
- Mountain(s)
How much is your home worth?
...get instant property value now!
Mortgage Calculator
Listing courtesy of Listing Agent: Gabriel J Petratis (480-869-4910) from Listing Office: RE/MAX Fine Properties.
Selling Office: RE/MAX Fine Properties.All information should be verified by the recipient and none is guaranteed as accurate by ARMLS. Copyright 2026 Arizona Regional Multiple Listing Service, Inc. All rights reserved.