Share this with your friends


(602) 769-4725
Real Estate Company
3709 E Hazelwood Street, Phoenix, AZ 85018
- $2,900,000
- 5
- BD
- 6
- BA
- 4,298
- SqFt




- Sold Price
- $2,900,000
- List Price
- $3,050,000
- Status
- CLOSED
- Days on Market
- 67
- Closing Date
- Nov 01, 2024
- MLS#
- 6749650
- Subtype
- Residential
- Style
- Ranch
- Year Built
- 1952
- Bedrooms
- 5
- Bathrooms
- 6
- Full Baths
- 5
- Half Baths
- 1
- Living Area
- 4,298
- Lot Size
- 14,697
- Acres
- 0.34
- Subdivision
- Rancho Del Monte
Property Description
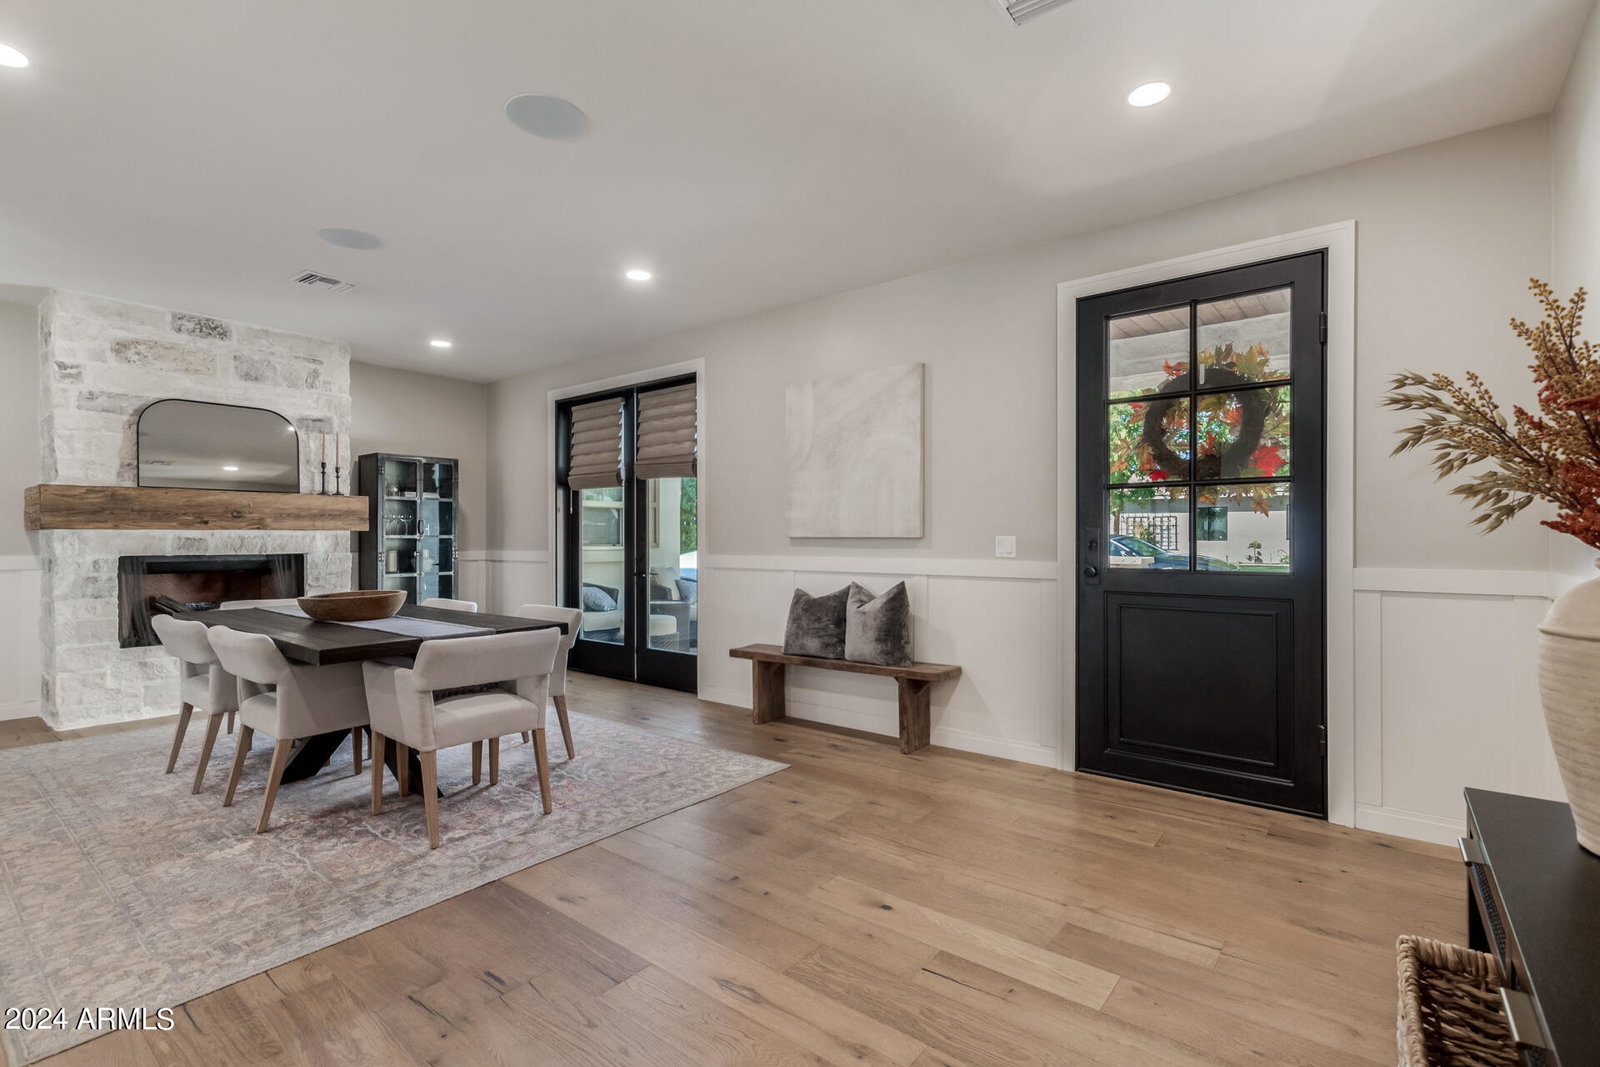
Step into unparalleled luxury in this exquisitely renovated single-level home nestled in the heart of Arcadia Lite! With 5 bedrooms, 5.5 bathrooms, & a generous bonus space, this stunning home seamlessly blends modern elegance & comfort, creating the perfect setting for both serene evenings & lively gatherings. As you arrive, a charming flower-lined walkway guides you to the inviting front patio with Camelback Mountain Views, setting the stage for the beautifully crafted interior. Inside, the gourmet kitchen is a chef's dream, boasting Wolf/Sub-Zero stainless steel appliances, panel-ready cabinetry, two expansive islands, Taj Mahal quartzite countertops, & custom cabinetry that elevates both style & function. Retreat to the primary suite, a true sanctuary with its own cozy fireplace, doors to patio, custom wallpaper, designer finishes, a luxurious soaking tub, and an impressive closet complete with a washer and dryer for ultimate convenience. The outdoor oasis in the backyard boasts lush landscaping, a heated pool/spa, low-maintenance turf, a putting green, a firepit, a large covered patio with misters & a built-in BBQ, and so much more! This home also boasts an oversized 2.5-car garage and an RV gate with ample parking, offering plenty of space for vehicles, recreational toys, & all your storage needs, perfectly blending functionality with convenience & style. Located in the heart of Arcadia Lite, you're just minutes away from LGO, Kachina Park, The Global Ambassador, and all the Arcadia hot spots. This home is a must-see!
/u.realgeeks.media/dunlap-magee/Logo_1-min.png)
Additional Information
- Interior Features
- Full Bth Master Bdrm, Separate Shwr & Tub, Double Vanity, Eat-in Kitchen, Breakfast Bar, Pantry, Kitchen Island, Walk-in Pantry, Non-laminate Counter, High Speed Internet, No Interior Steps
- Exterior Features
- Misting System, Playground, Built-in Barbecue
- Taxes
- $11,034
- Property Description
- Ranch
- Flooring
- Tile, Wood
- Appliances
- Dishwasher, Disposal, Refrigerator, Gas Cooktop, Microwave, Reverse Osmosis, Built In Recycling, Gas Oven, Gas Range, Stacked Washer/Dryer
- Heating
- Natural Gas
- Air Conditioning
- Ceiling Fan(s), Central Air, Programmable Thmstat
- Exterior Construction
- Wood Frame, Spray Foam Insulation, Stucco, Stone
- Stories
- 1
- Pool
- Yes
- Parking Features
- RV Access/Parking, RV Gated, Tandem, Garage Door Opener, Attch'd Gar Cabinets, Direct Access, Electric Vehicle Charging Station(s)
- Garage Spaces
- 3
- Elementary School
- Biltmore Preparatory Academy
- Middle School
- Biltmore Preparatory Academy
- High School
- Camelback High School
Mortgage Calculator
Listing courtesy of Listing Agent: Alison Guelker (602-920-8101) from Listing Office: Local Luxury Christie's International Real Estate.
Selling Office: Compass.All information should be verified by the recipient and none is guaranteed as accurate by ARMLS. Copyright 2026 Arizona Regional Multiple Listing Service, Inc. All rights reserved.