Share this with your friends


(602) 769-4725
Real Estate Company
5225 N 46th Street, Phoenix, AZ 85018
- $3,500,000
- 3
- BD
- 5
- BA
- 5,041
- SqFt




- Sold Price
- $3,500,000
- List Price
- $3,500,000
- Status
- CLOSED
- Days on Market
- 44
- Closing Date
- Feb 20, 2026
- MLS#
- 6958362
- Subtype
- Residential
- Style
- Spanish
- Year Built
- 1998
- Bedrooms
- 3
- Bathrooms
- 5
- Full Baths
- 3
- Half Baths
- 2
- Living Area
- 5,041
- Lot Size
- 20,639
- Acres
- 0.47
- Subdivision
- Camelback Canyon Replat
Property Description
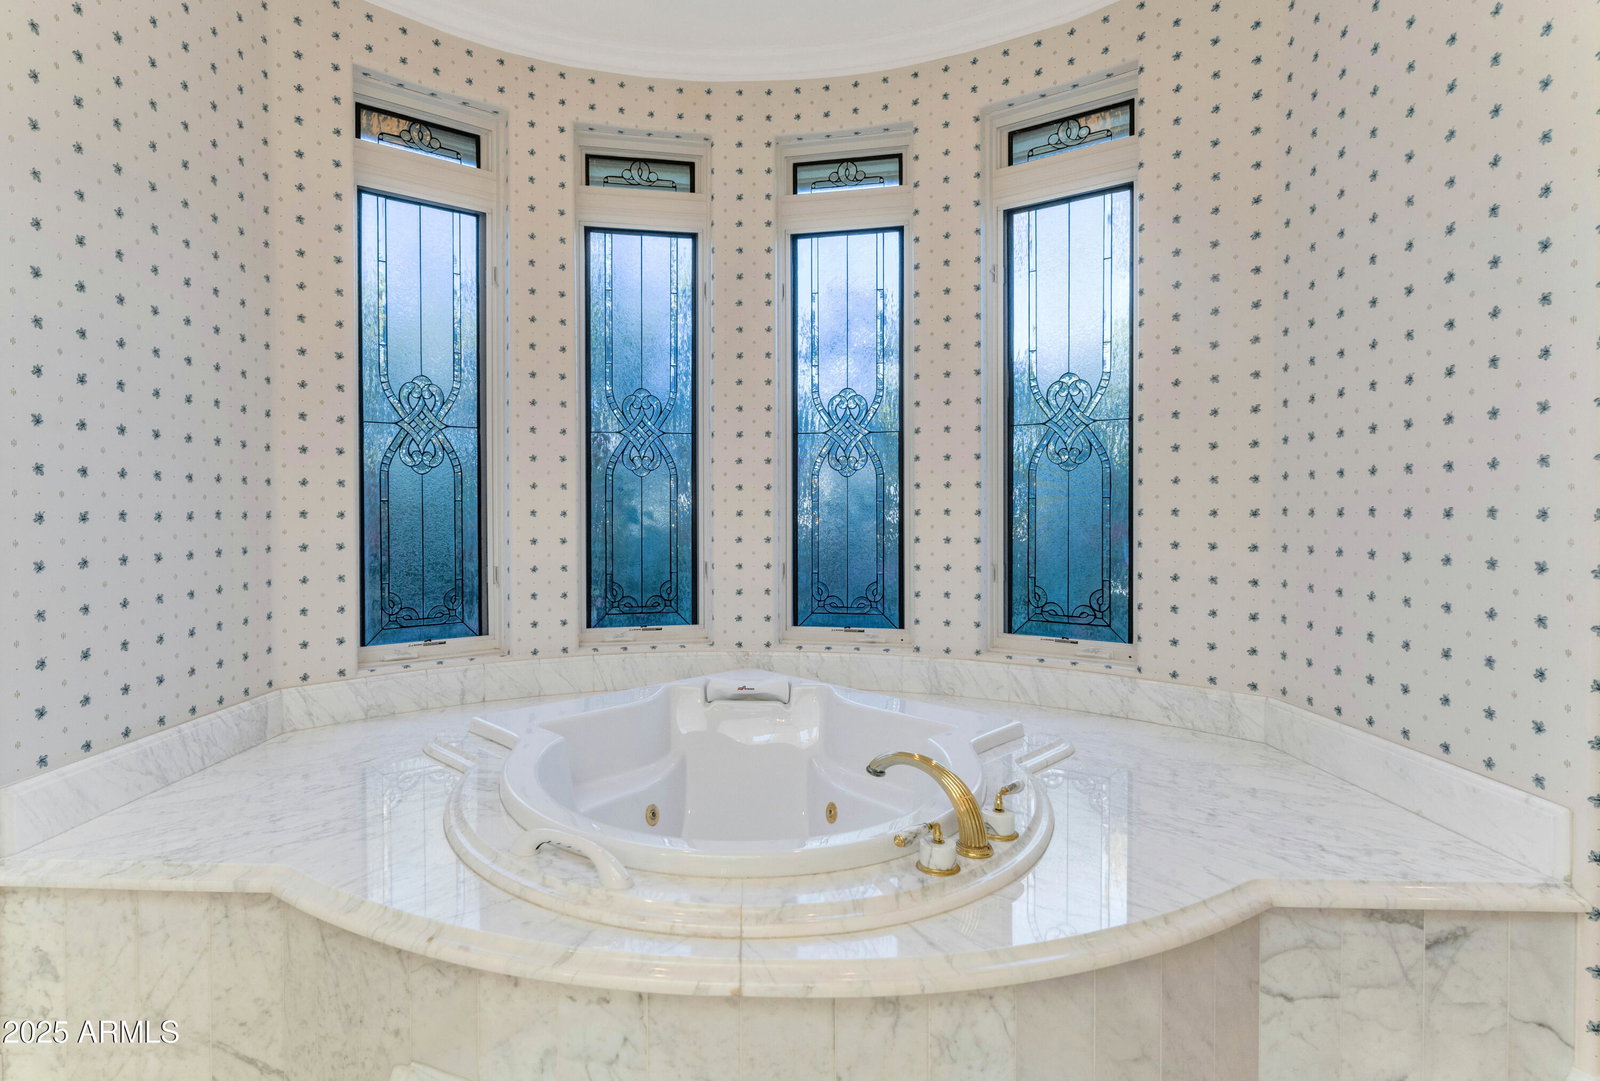
Nestled within the gated Camelback Canyon community, this exceptional, owner-built residence is offered for the first time since its construction in 1998. Meticulously maintained and thoughtfully designed, the home spans over 5,000 square feet and blends timeless craftsmanship with a highly functional, family-friendly (or downsize!) layout. Featuring 3 generously sized bedrooms, 5 baths and a separate study, this residence offers expansive living spaces ideal for both everyday comfort and elegant entertaining. The well-designed floor plan flows seamlessly, features soaring ceilings, and is highlighted by a dedicated media room and multiple gathering areas that create a warm, inviting atmosphere. Outdoors, enjoy a private backyard oasis complete with a resort-style pool, perfect for relaxing family fun or entertaining guests. Mature landscaping enhances privacy and complements the serene Camelback Canyon setting. Oversized three-car garage with generous air-cooled storage space. Hopi Elementary, Arcadia High School. Peaceful and secure, this property reflects pride of ownership throughout and offers a rare opportunity to own a custom, well-cared-for estate at the base of Camelback Mountain in one of Phoenix's most desirable gated communities.
/u.realgeeks.media/dunlap-magee/Logo_1-min.png)
Additional Information
- Interior Features
- Full Bth Master Bdrm, Separate Shwr & Tub, Double Vanity, Kitchen Island, Walk-in Pantry, Granite Counters, High Speed Internet, 9+ Flat Ceilings
- Exterior Features
- Storage, Private Yard, Built-in Barbecue
- Taxes
- $13,234
- HOA Fee
- $1,750
- HOA Freqency
- Annually
- Property Description
- Spanish
- Flooring
- Carpet, Tile, Wood
- Appliances
- Dishwasher, Disposal, Refrigerator, Gas Cooktop, Microwave, Built-In Electric Oven, Washer, Dryer
- Heating
- Electric, Forced Air
- Air Conditioning
- Ceiling Fan(s), Central Air
- Exterior Construction
- Wood Frame, Painted, Stucco
- Stories
- 1
- Pool
- Yes
- Parking Features
- Garage Door Opener
- Garage Spaces
- 3
- Elementary School
- Hopi Elementary School
- Middle School
- Ingleside Middle School
- High School
- Arcadia High School
- View
- Mountain(s)
Mortgage Calculator
Listing courtesy of Listing Agent: Jennifer Dana Sheedy (602-502-6600) from Listing Office: RETSY.
Selling Office: RETSY.All information should be verified by the recipient and none is guaranteed as accurate by ARMLS. Copyright 2026 Arizona Regional Multiple Listing Service, Inc. All rights reserved.