Share this with your friends


(602) 769-4725
Real Estate Company
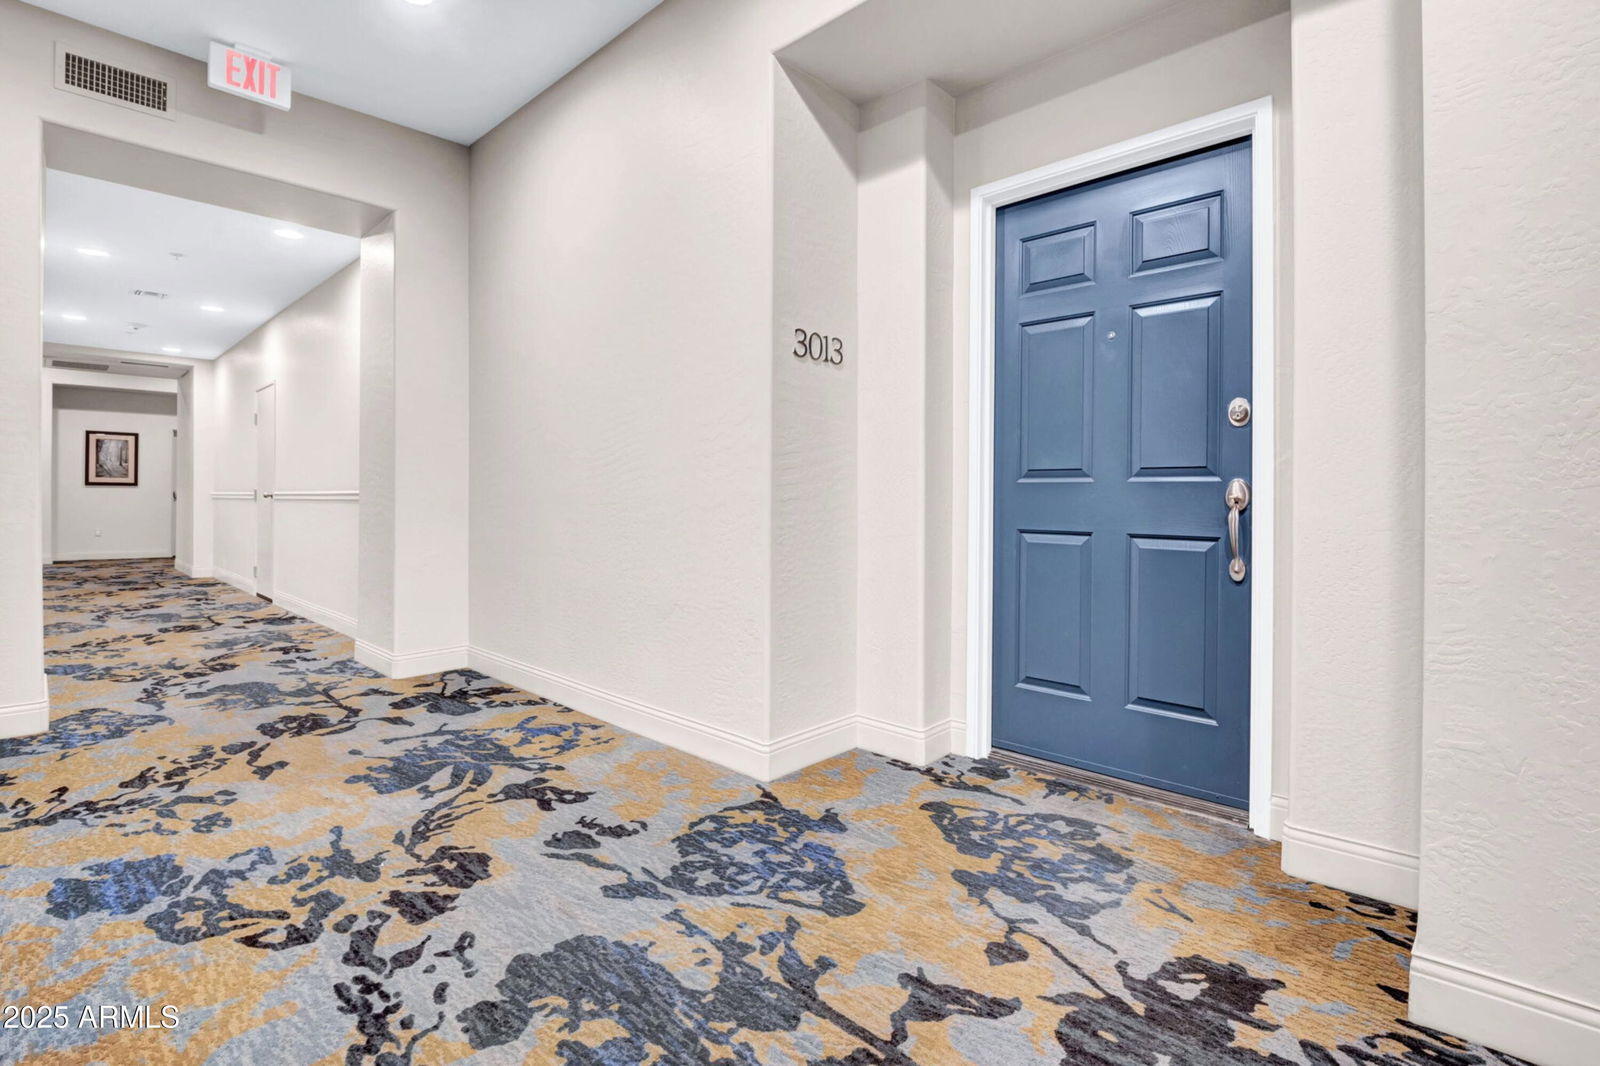
2989 N 44th Street Unit 3013, Phoenix, AZ 85018
- $700,000
- 3
- BD
- 3
- BA
- 2,190
- SqFt

- Sold Price
- $700,000
- List Price
- $715,000
- Status
- CLOSED
- Days on Market
- 32
- Closing Date
- Aug 18, 2025
- MLS#
- 6888308
- Subtype
- Residential
- Year Built
- 2003
- Bedrooms
- 3
- Bathrooms
- 3
- Living Area
- 2,190
- Lot Size
- 2,051
- Acres
- 0.05
- Subdivision
- Arcadia Grove Condominium
Property Description
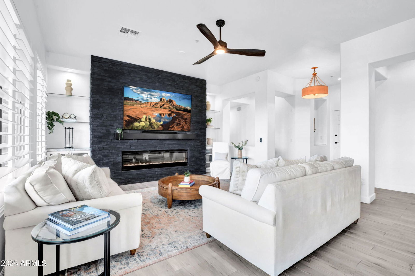
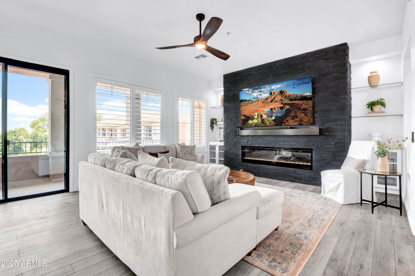
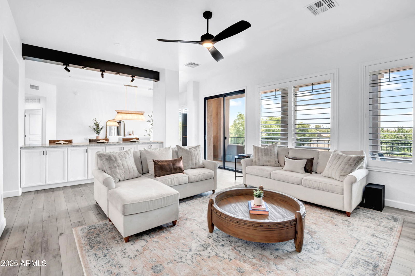
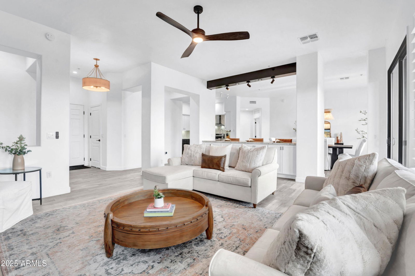
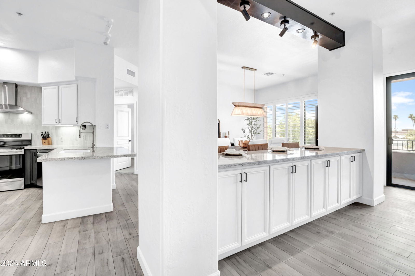
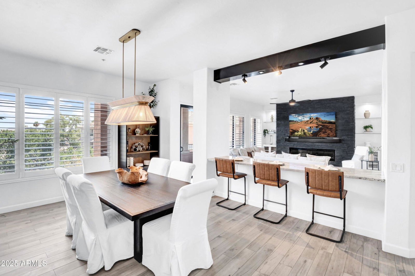
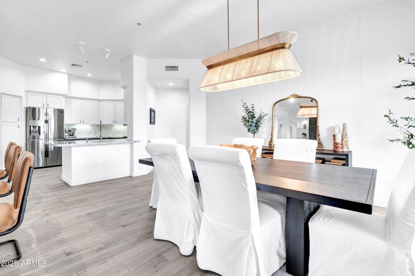

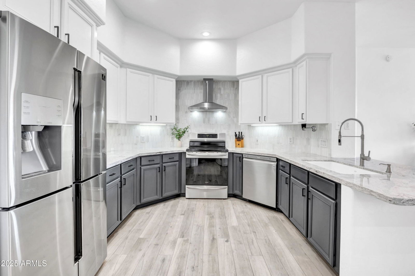
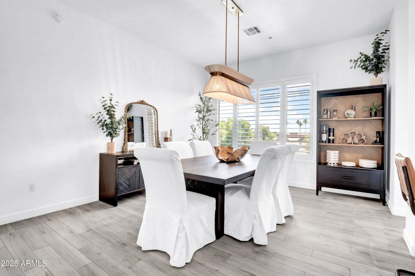

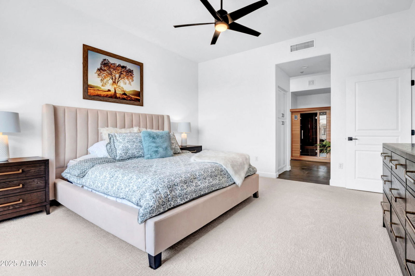
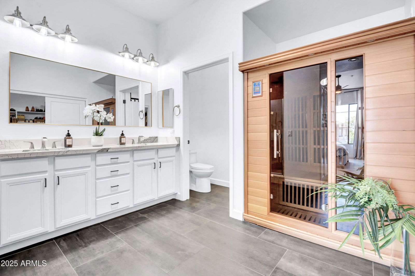
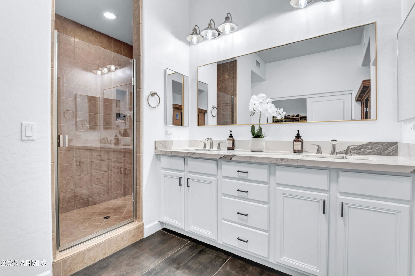
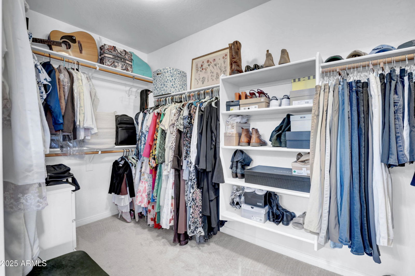
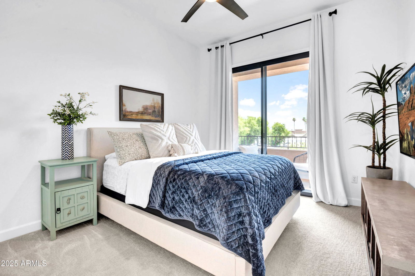

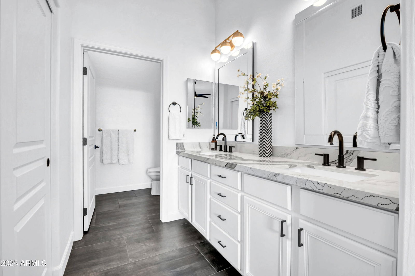
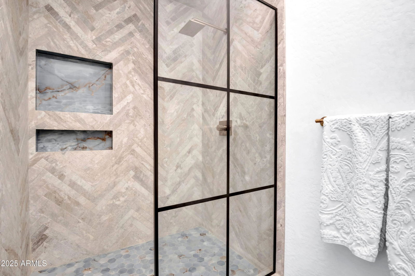
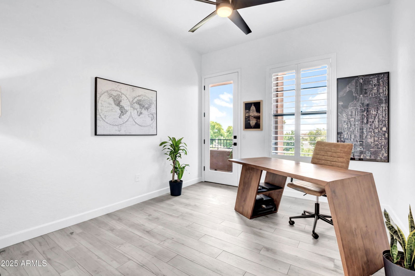
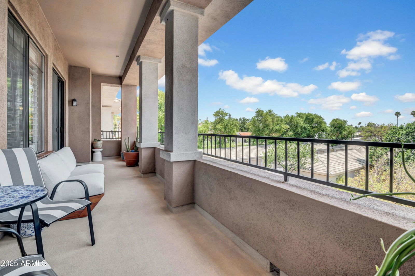

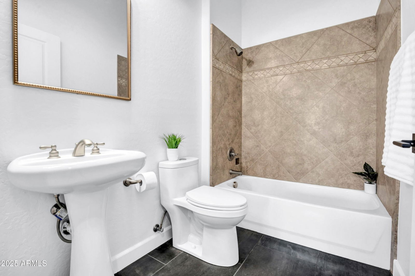
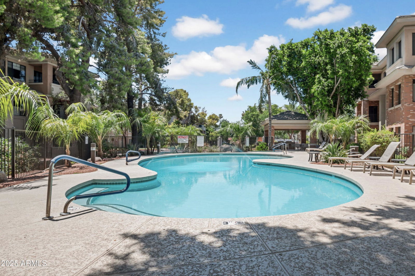
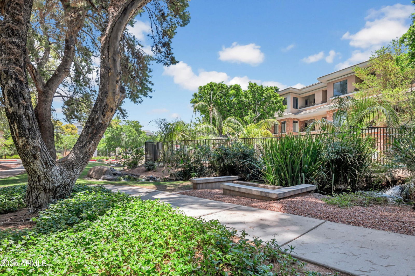
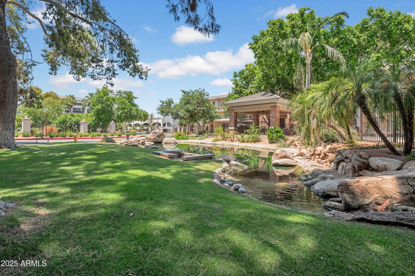
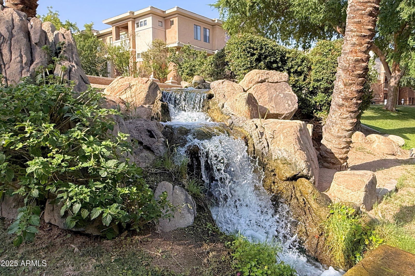
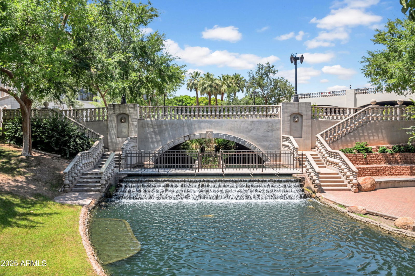
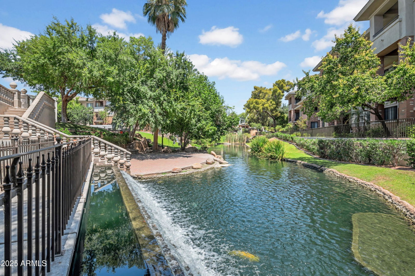
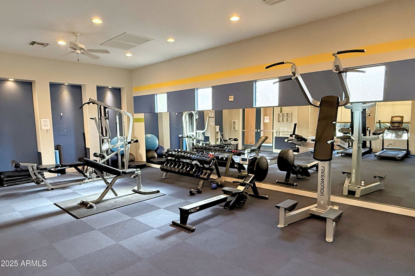
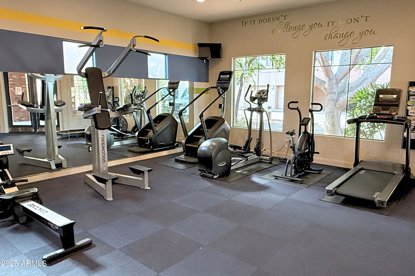
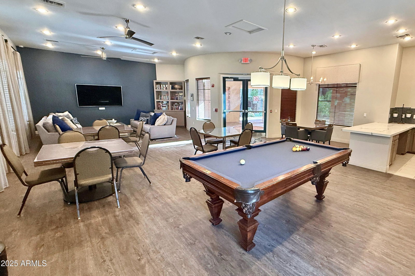
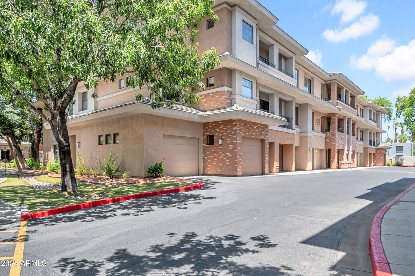
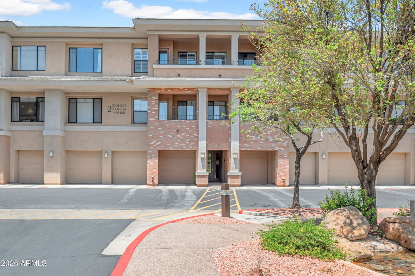
This designer-remodeled penthouse in the gated Arcadia Grove community (Arcadia Lite, 85018) offers all the space & comfort of a single-family home—without the upkeep! The spacious split floor plan features dual primary suites, a 3rd bedroom/den, 3 full baths, soaring ceilings, recessed lighting, wood plank tile, a modern electric fireplace & abundant natural light. The upgraded kitchen features quartz countertops, a custom island, pendant lighting & an induction range. The spa-like master bath includes a cedar-lined infrared sauna & large walk-in closet. Enjoy stunning mountain & city light views from two private balconies. Includes 2 single-car garages with overhead storage racks, one of which features an attached, climate-controlled tool & storage room with convenient direct entry to the building. Recent upgrades include: kitchen remodel, new fridge, fully remodeled secondary ensuite, fresh paint, new lighting, new ceiling fans, & new carpet. Close to great shopping and dining including Doughbird, Hash Kitchen, Koibito Poke, Target, Costco, & more! Just minutes to Scottsdale, Arizona Country Club, and the Airport! Schedule your showing today!
/u.realgeeks.media/dunlap-magee/Logo_1-min.png)
Additional Information
- Interior Features
- Double Vanity, 2 Master Baths, Breakfast Bar, Kitchen Island, Walk-in Pantry, Non-laminate Counter, High Speed Internet, 9+ Flat Ceilings, Elevator, No Interior Steps
- Exterior Features
- Balcony, Storage
- Taxes
- $2,190
- HOA Fee
- $605
- HOA Freqency
- Monthly
- Flooring
- Carpet, Tile
- Appliances
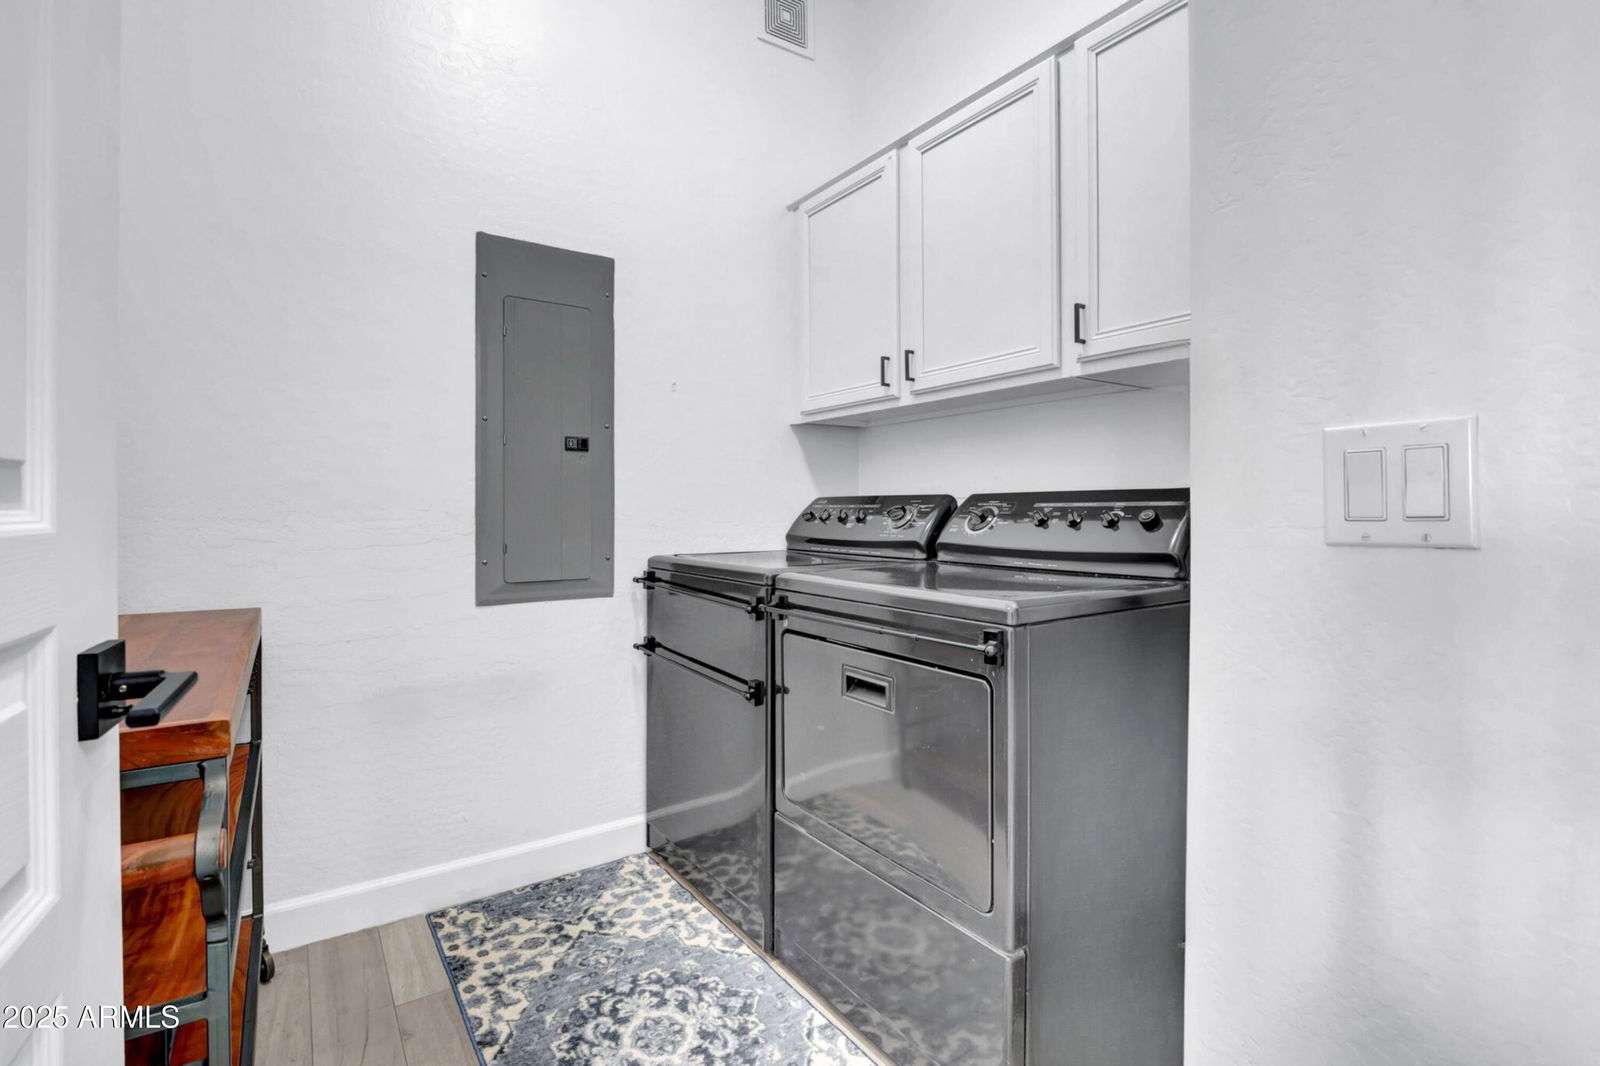
- Dishwasher, Disposal, Refrigerator, Electric Cooktop, Microwave, Washer, Dryer
- Heating
- Electric
- Air Conditioning
- Ceiling Fan(s), Central Air
- Exterior Construction
- Wood Frame, Painted, Stucco, Brick Veneer
- Stories
- 3
- Parking Features
- Garage Door Opener, Separate Strge Area
- Garage Spaces
- 2
- Elementary School
- Tavan Elementary School
- Middle School
- Ingleside Middle School
- High School
- Arcadia High School
- View
- City Lights, Mountain(s)
Mortgage Calculator
Listing courtesy of Listing Agent: Jason Serikaku (480-486-6887) from Listing Office: Realty ONE Group.
Selling Office: Pak Home Realty.All information should be verified by the recipient and none is guaranteed as accurate by ARMLS. Copyright 2026 Arizona Regional Multiple Listing Service, Inc. All rights reserved.