Share this with your friends


(602) 769-4725
Real Estate Company
1724 W Blue Ridge Way, Chandler, AZ 85248
- $1,248,000
- 4
- BD
- 3
- BA
- 2,952
- SqFt




- Sold Price
- $1,248,000
- List Price
- $1,300,000
- Status
- CLOSED
- Days on Market
- 117
- Closing Date
- Oct 06, 2025
- MLS#
- 6868867
- Subtype
- Residential
- Year Built
- 1999
- Bedrooms
- 4
- Bathrooms
- 3
- Full Baths
- 2
- Half Baths
- 1
- Living Area
- 2,952
- Lot Size
- 15,202
- Acres
- 0.35
- Subdivision
- Ocotillo Lakes Parcel I
- Neighborhood
- Ocotillo Lakes
Property Description
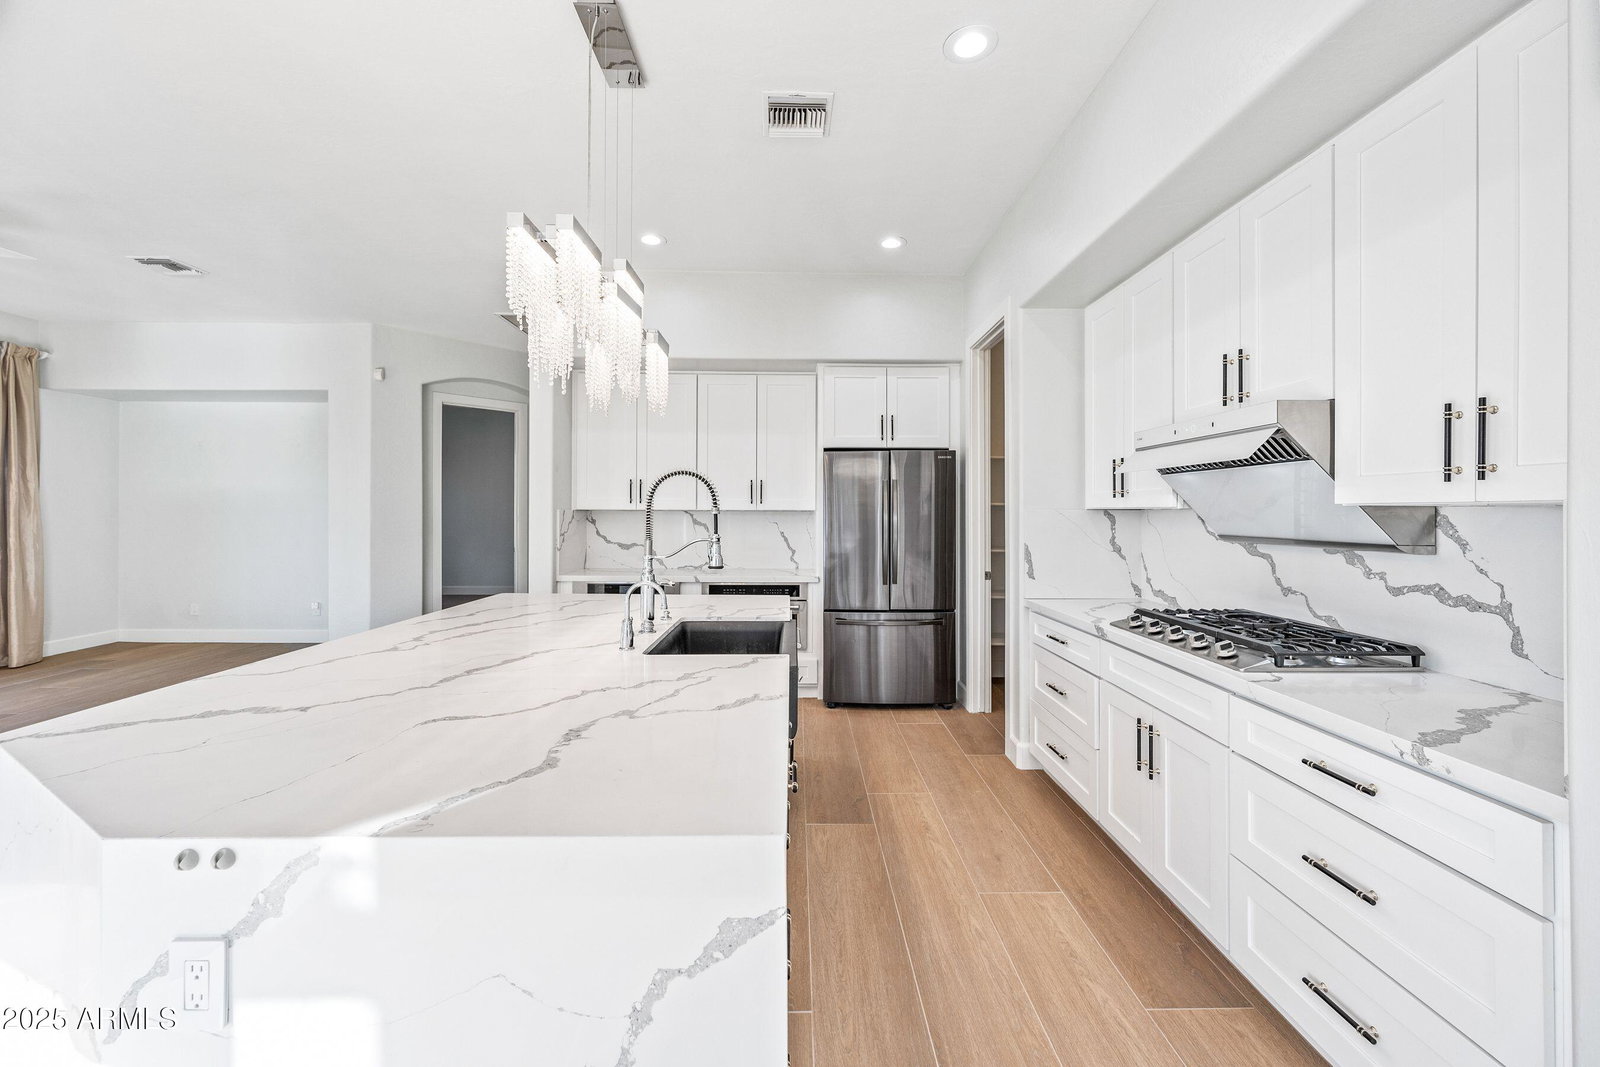
There may be a thousand reasons to love life at The Retreat and Enclave at Ocotillo Lakes—but 1724 Blue Ridge Way in Chandler tops them all. Why? Let's start with the brand-new roof, sleek new tile flooring, all new baseboards and door trim, and state-of-the-art tankless water heater. Add in a beautifully upgraded chef's kitchen with gas cooking, updated AC units, and you're already ahead of the curve. But what truly sets this home apart? 212 feet of stunning waterfront living with breathtaking 270-degree views—right here in the heart of the desert. This is luxury lakefront living reimagined, offering a rare and serene lifestyle that feels worlds away, yet close to everything. Homes like this don't come around often. Come experience it for yourself—and make it yours!!
/u.realgeeks.media/dunlap-magee/Logo_1-min.png)
Additional Information
- Interior Features
- Full Bth Master Bdrm, Separate Shwr & Tub, Double Vanity, Tub with Jets, Bidet, Eat-in Kitchen, Kitchen Island, Walk-in Pantry, Granite Counters, High Speed Internet, 9+ Flat Ceilings, No Interior Steps
- Exterior Features
- Built-in Barbecue
- Taxes
- $5,298
- HOA Fee
- $232
- HOA Freqency
- Quarterly
- Community Features
- Ocotillo Lakes
- Flooring
- Tile
- Appliances
- Dishwasher, Disposal, Gas Cooktop, Microwave, Reverse Osmosis, Water Softener Owned, Water Purifier
- Heating
- Natural Gas
- Air Conditioning
- Ceiling Fan(s), Central Air, Programmable Thmstat
- Exterior Construction
- Wood Frame, Painted, Stucco
- Stories
- 1
- Parking Features
- Extended Length Garage, Garage Door Opener, Attch'd Gar Cabinets, Direct Access
- Garage Spaces
- 3
- Elementary School
- Chandler Traditional Academy - Independence
- Middle School
- Bogle Junior High School
- High School
- Hamilton High School
Mortgage Calculator
Listing courtesy of Listing Agent: David K Storrer () from Listing Office: Citiea.
Selling Office: Keller Williams Integrity First Realty.All information should be verified by the recipient and none is guaranteed as accurate by ARMLS. Copyright 2026 Arizona Regional Multiple Listing Service, Inc. All rights reserved.