Share this with your friends


(602) 769-4725
Real Estate Company
673 W Honeysuckle Drive, Chandler, AZ 85248
- $868,000
- 4
- BD
- 3
- BA
- 3,128
- SqFt




- Sold Price
- $868,000
- List Price
- $875,000
- Status
- CLOSED
- Days on Market
- 49
- Closing Date
- Jul 10, 2024
- MLS#
- 6700902
- Subtype
- Residential
- Style
- Spanish
- Year Built
- 1997
- Bedrooms
- 4
- Bathrooms
- 3
- Full Baths
- 2
- Half Baths
- 1
- Living Area
- 3,128
- Lot Size
- 7,144
- Acres
- 0.16
- Subdivision
- Ocotillo East Parcel 3
Property Description
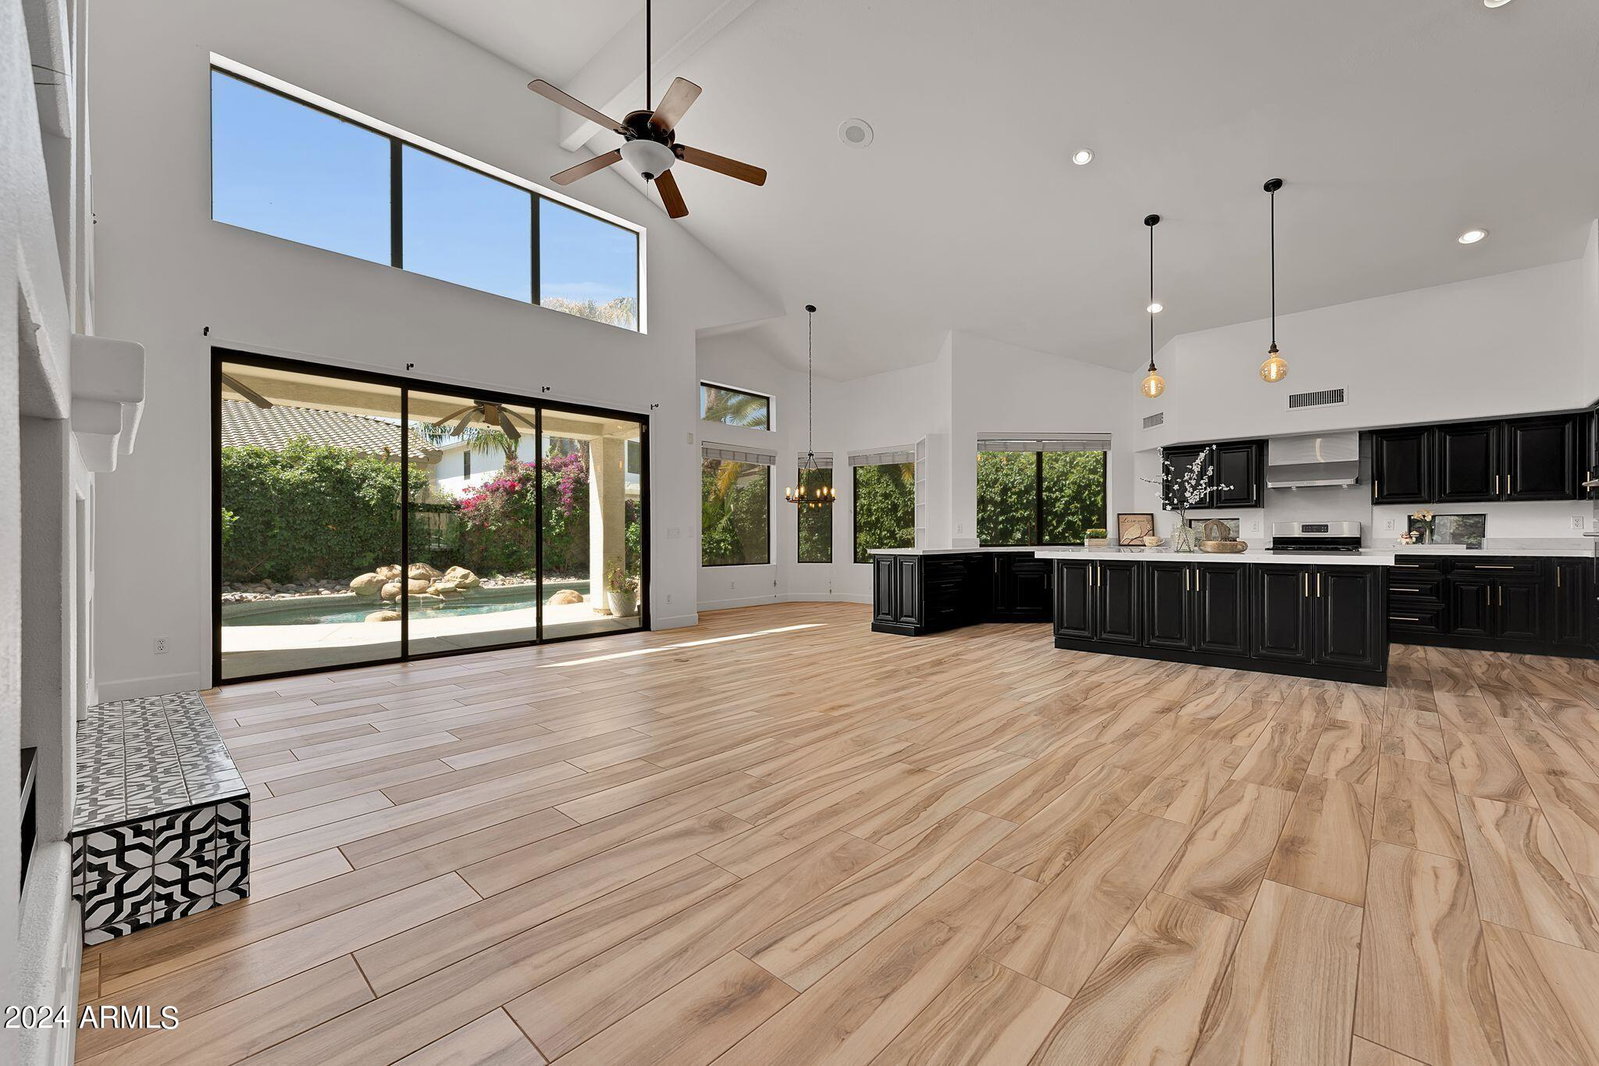
Welcome to an Exquisitely Renovated Residence in East Ocotillo, a highly desirable lake community in Ocotillo. $397K in Recent Upgrades (Click on Documents Tab for Details). The Princeton floor plan, with its 4 roomy bedrooms, flexible loft/flex space, and 2.5 opulent bathrooms, provides the ideal balance of style and utility. This gorgeous Home has brand-new, upscale, pet-friendly Designer Carpet in bedrooms and gorgeous tile floors that mimic engineered wood throughout most of the space. Experience culinary excellence in the Chef's Dream Kitchen equipped with top-notch appliances & finishes, Quartzite counter tops and exquisite kitchen island with cabinets, commercial grade exhaust hood, premium Cabinetry w/ Pull out shelves, to provide plenty of room for cooking and hosting family get-togethers. Savor your morning coffee in the breakfast nook, which features a bay window providing a view of the peaceful backyard and pool. With stunning views of the backyard and a contemporary, completely renovated bathroom, the Primary bedroom downstairs is a haven. The second level has three bedrooms, a gorgeously remodeled bathroom, and a large loft/flex area for multiple uses. Along with the owned Tesla solar panels and Tesla Power wall, the house also features a brand-new (2021) Roof with a transferable roof warranty. A brand-new, 3 insulated Garage door with high-end motors, Water heater, two New HVAC units, water softener, and new washer/dryer, makes this home move-in ready. With its well-balanced vegetation, refreshing pool for summer use, plenty of room for a children's play area, and gardening space, the backyard is a visual sanctuary. Convenient to prestigious schools, Major highways, Chandler Mall, the Price Corridor, dining, and entertainment. This home is not just a must-see but a must-experience. Prepare to be captivated by its charm and sophistication.

Additional Information
- Interior Features
- Full Bth Master Bdrm, Separate Shwr & Tub, Double Vanity, Eat-in Kitchen, Breakfast Bar, Kitchen Island, Master Downstairs
- Exterior Features
- Playground
- Taxes
- $3,467
- HOA Fee
- $231
- HOA Freqency
- Quarterly
- Property Description
- Spanish
- Flooring
- Carpet, Tile
- Appliances
- Dishwasher, Refrigerator, Microwave, Gas Oven, Gas Range, Washer, Dryer
- Heating
- Natural Gas
- Air Conditioning
- Ceiling Fan(s), Central Air
- Exterior Construction
- Wood Frame, Painted, Stucco
- Stories
- 2
- Pool
- Yes
- Parking Features
- Garage Door Opener
- Garage Spaces
- 3
- Elementary School
- Basha Elementary
- Middle School
- Bogle Junior High School
- High School
- Hamilton High School
How much is your home worth?
...get instant property value now!
Mortgage Calculator
Listing courtesy of Listing Agent: Bhavana Patel (480-886-2032) from Listing Office: HomeSmart.
Selling Office: Russ Lyon Sotheby's International Realty.All information should be verified by the recipient and none is guaranteed as accurate by ARMLS. Copyright 2026 Arizona Regional Multiple Listing Service, Inc. All rights reserved.