Share this with your friends


(602) 769-4725
Real Estate Company
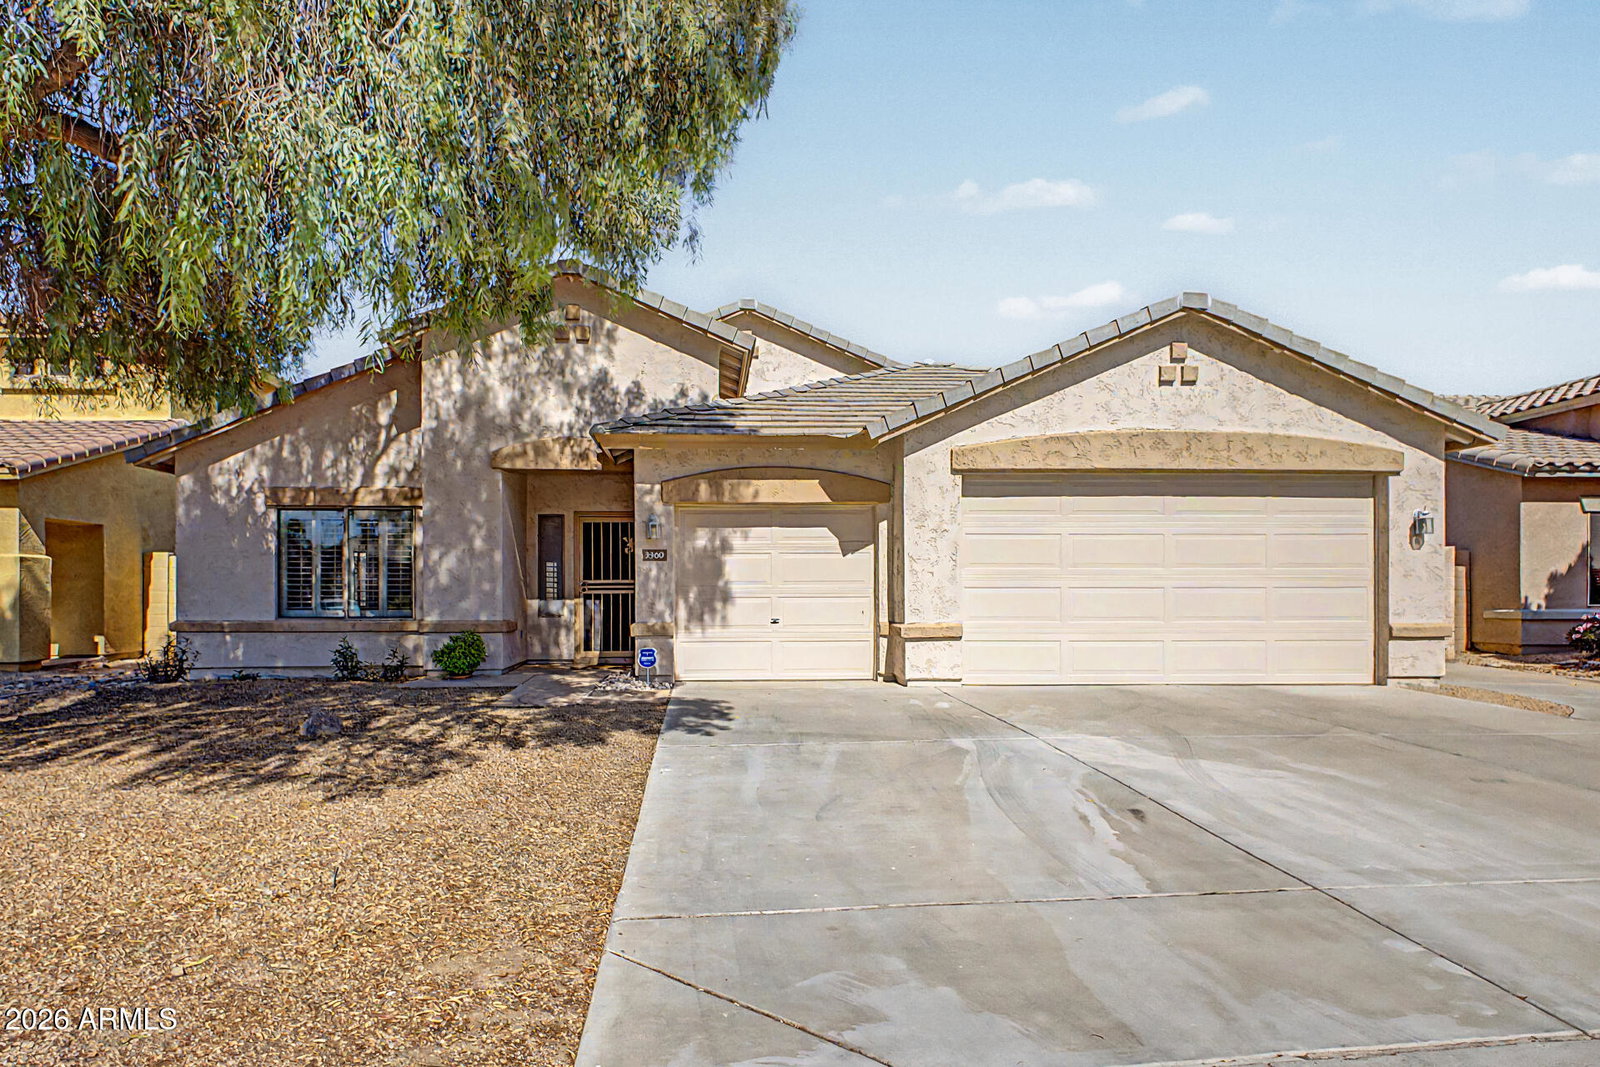
3369 N 129th Drive, Avondale, AZ 85392
- $455,000
- 4
- BD
- 2
- BA
- 2,496
- SqFt


- Sold Price
- $455,000
- List Price
- $465,000
- Status
- CLOSED
- Days on Market
- 53
- Closing Date
- Jul 13, 2026
- MLS#
- 7031806
- Subtype
- Residential
- Style
- Ranch
- Year Built
- 2000
- Bedrooms
- 4
- Bathrooms
- 2
- Full Baths
- 2
- Living Area
- 2,496
- Lot Size
- 7,277
- Acres
- 0.17
- Subdivision
- Sage Creek
Property Description
Spacious 4 bedroom, 2 bath home with 3 car garage on a premium cul-de-sac lot! Brand new HVAC system in 2024! Refrigerator, washer, and dryer included! This beautiful home features high ceilings, upgraded shutters throughout, a large living room and formal dining room, wet bar, picture lights, and an open-concept kitchen/family room. The kitchen offers staggered cabinets with glass fronts and crown molding, a gas range, and a breakfast bar. The huge primary suite offers a spacious bath with dual vanities, walk-in shower with grab bar, garden tub, and glass block window. The 3 car garage includes attached cabinets and a workbench for extra storage and workspace. Step outside to a back yard designed for relaxing and entertaining, complete with a built-in BBQ, beehive fireplace, bench, covered patio with epoxy floor finish, lawn area, and mature landscaping. The spacious side yard boasts a double gate with concrete pad and custom steps. Fantastic location near Corte Sierra Elementary, Estrella Mountain Community College, shopping, restaurants, parks, and more. Must see!
/u.realgeeks.media/dunlap-magee/Logo_1-min.png)
Additional Information
- Interior Features
- Full Bth Master Bdrm, Separate Shwr & Tub, Double Vanity, Eat-in Kitchen, Breakfast Bar, Pantry, Kitchen Island, Laminate Counters, High Speed Internet, 9+ Flat Ceilings, Wet Bar, No Interior Steps
- Exterior Features
- Private Yard, Built-in Barbecue
- Taxes
- $1,887
- HOA Fee
- $130
- HOA Freqency
- Quarterly
- Property Description
- Ranch
- Flooring
- Carpet, Laminate, Linoleum, Tile
- Appliances
- Dishwasher, Disposal, Refrigerator, Microwave, Gas Range, Washer, Dryer
- Heating
- Natural Gas
- Air Conditioning
- Ceiling Fan(s), Central Air, Programmable Thmstat
- Exterior Construction
- Wood Frame, Painted, Stucco
- Stories
- 1
- Parking Features
- RV Gated, Attch'd Gar Cabinets, Direct Access, Attached Garage
- Garage Spaces
- 3
- Elementary School
- Corte Sierra Elementary School
- Middle School
- Corte Sierra Elementary School
- High School
- Agua Fria High School
Mortgage Calculator
Listing courtesy of Listing Agent: Todd Heilesen (623-271-1975) from Listing Office: West USA Realty.
Selling Office: Keller Williams Realty Sonoran Living.All information should be verified by the recipient and none is guaranteed as accurate by ARMLS. Copyright 2026 Arizona Regional Multiple Listing Service, Inc. All rights reserved.