Share this with your friends


(602) 769-4725
Real Estate Company
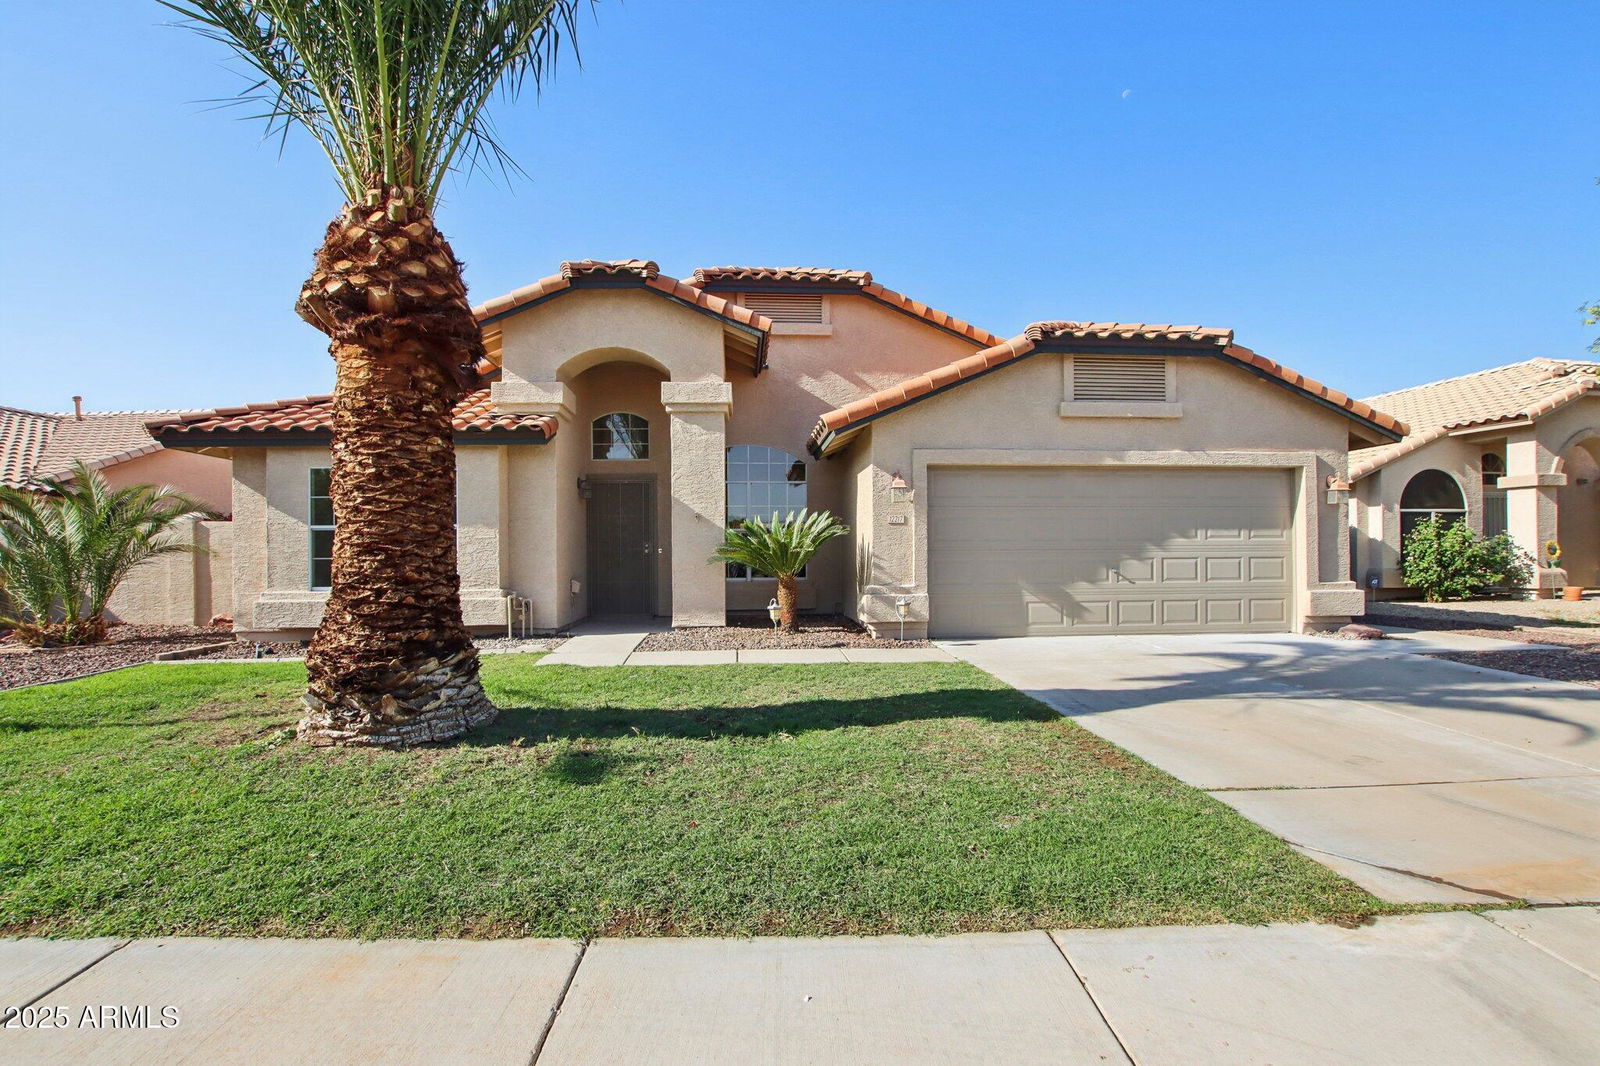
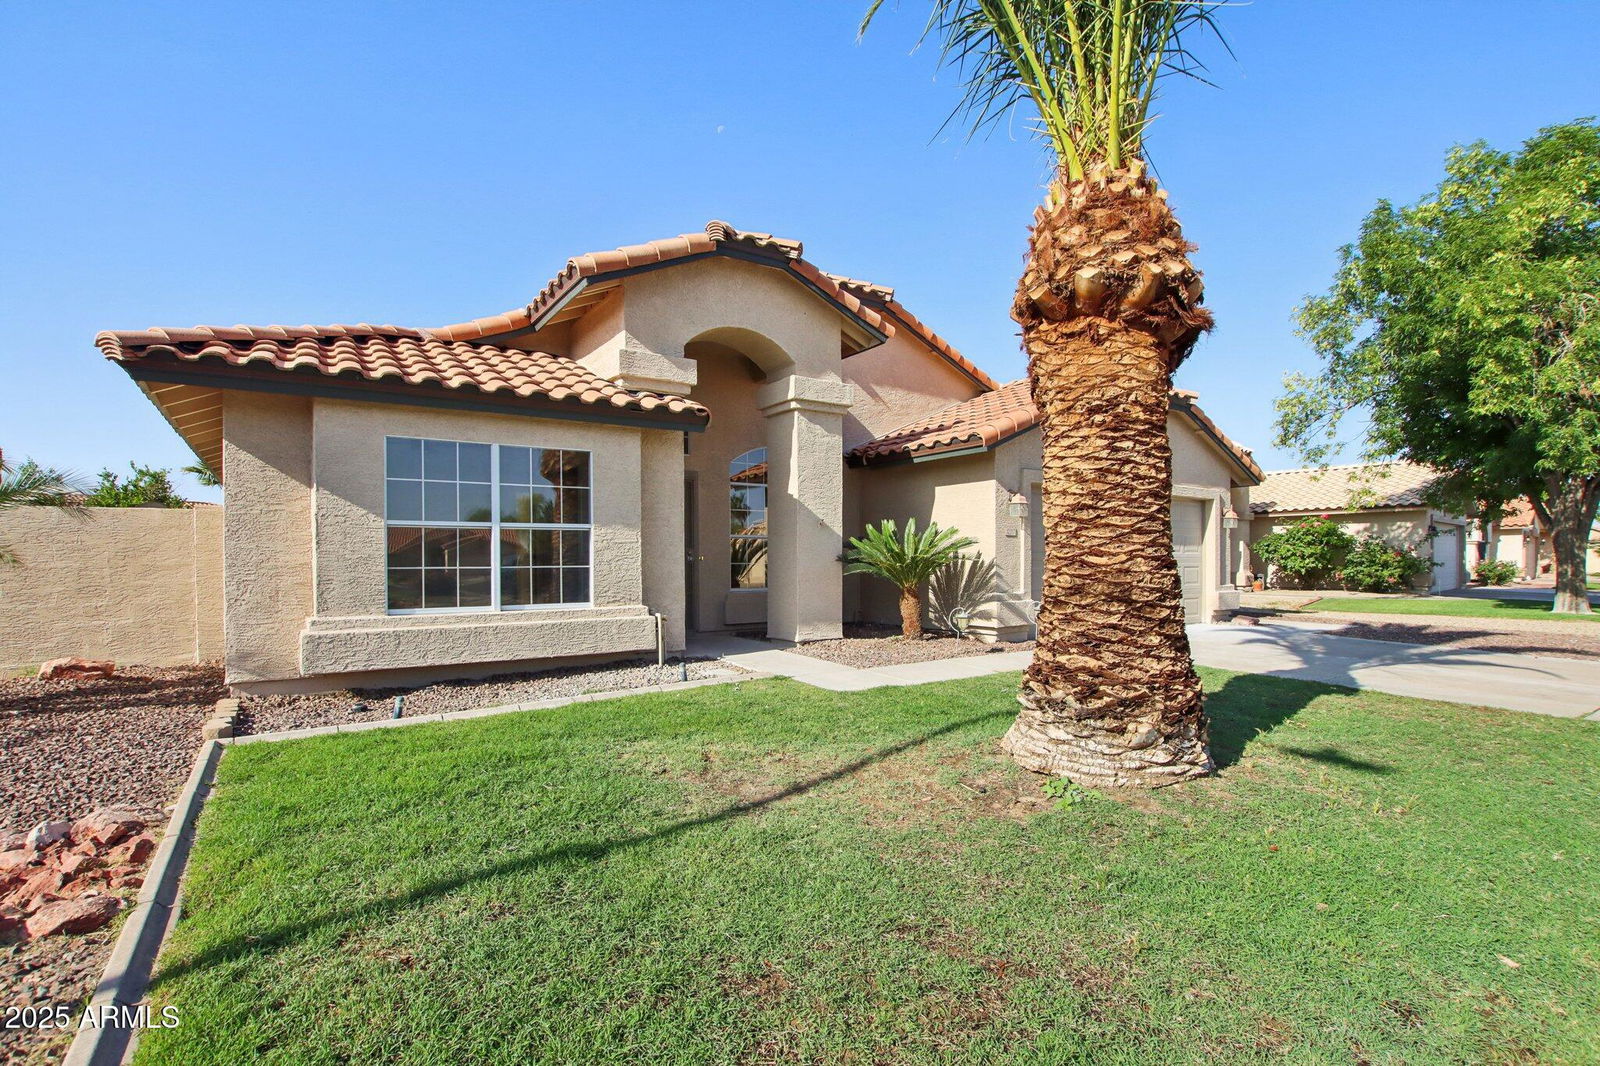
12217 W Edgemont Avenue, Avondale, AZ 85392
- $445,000
- 3
- BD
- 2
- BA
- 1,578
- SqFt
- Sold Price
- $445,000
- List Price
- $445,000
- Status
- CLOSED
- Days on Market
- 3
- Closing Date
- Jun 23, 2025
- MLS#
- 6868772
- Subtype
- Residential
- Style
- Ranch
- Year Built
- 1995
- Bedrooms
- 3
- Bathrooms
- 2
- Living Area
- 1,578
- Lot Size
- 8,115
- Acres
- 0.19
- Subdivision
- Vistas At Rancho Santa Fe
Property Description
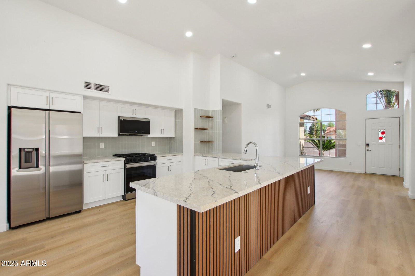
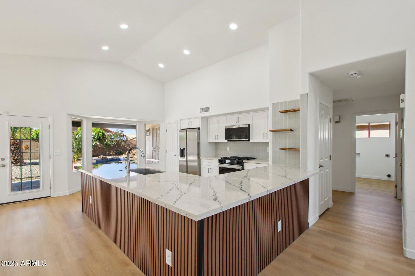

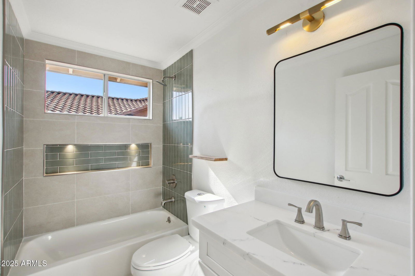
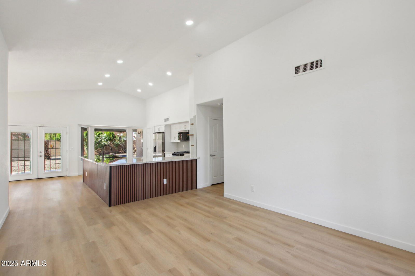
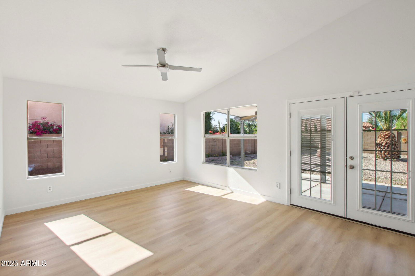
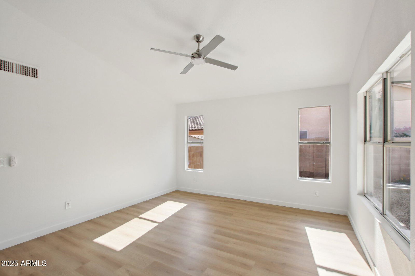
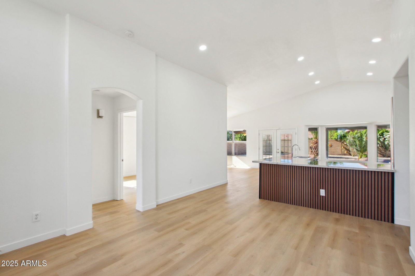
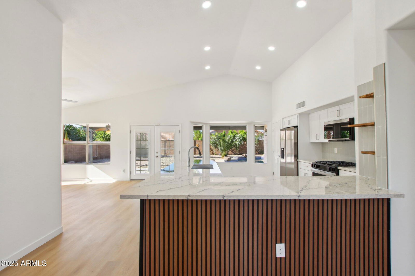
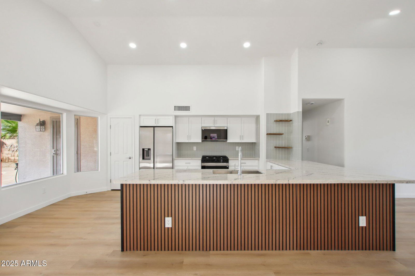
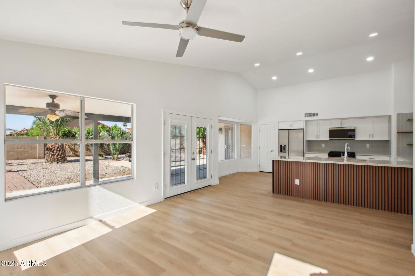
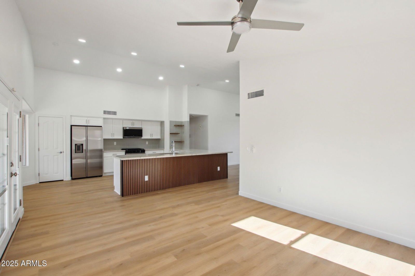
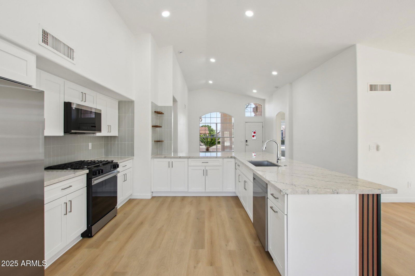
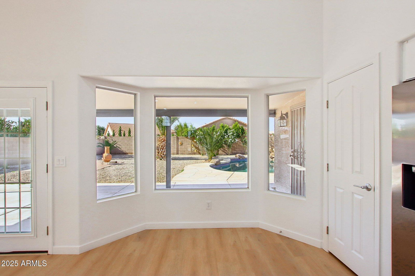
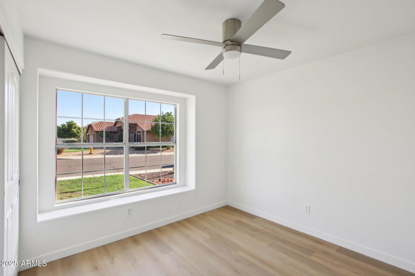
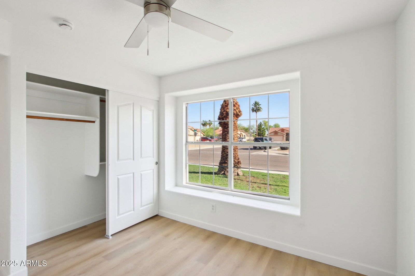
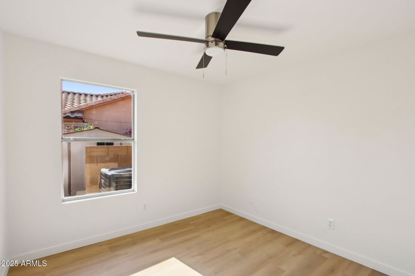
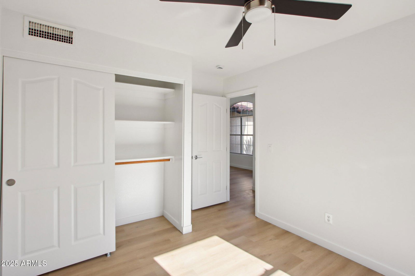
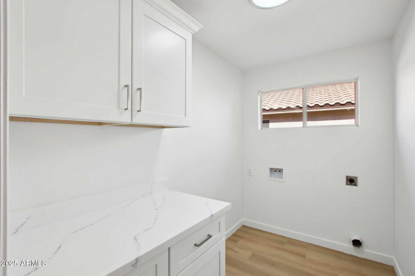
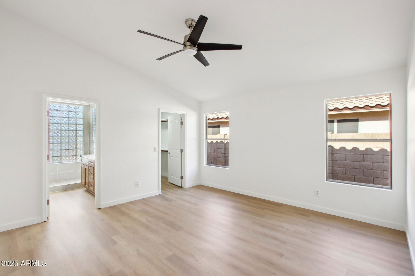
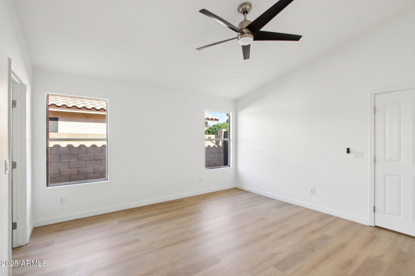
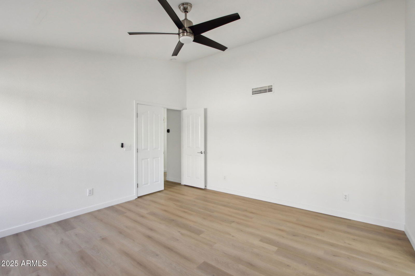
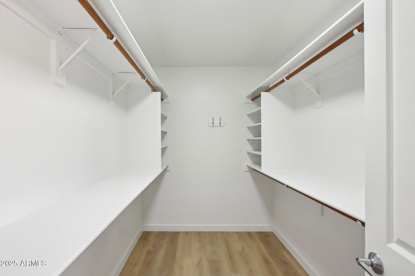
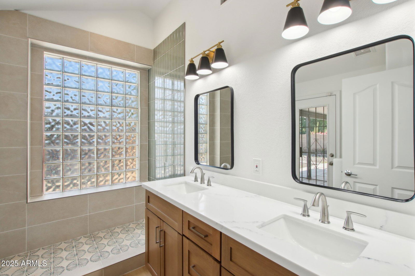
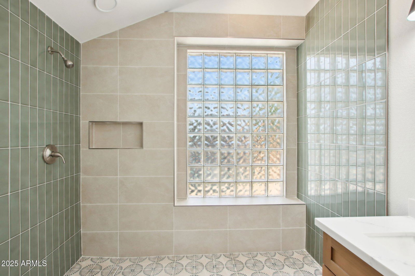

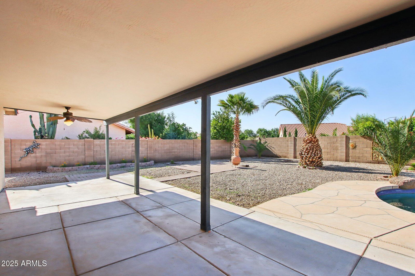
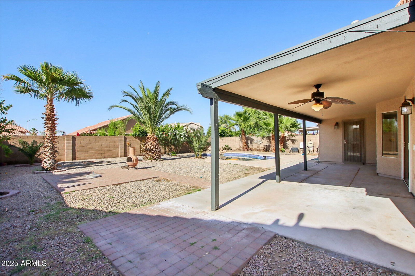
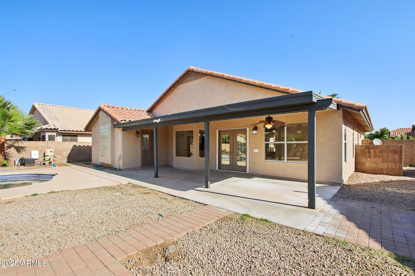
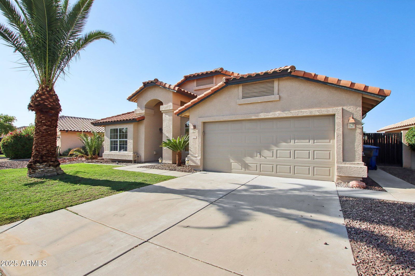
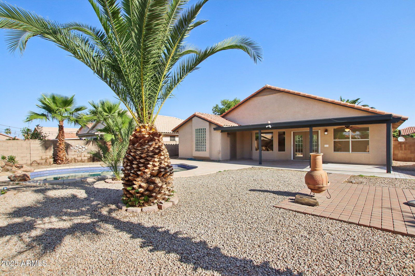
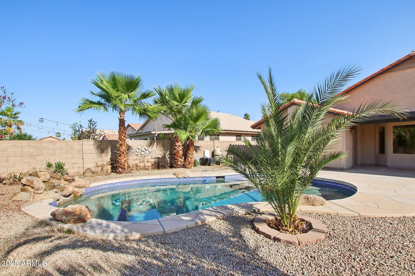
Fully remodeled home with open floor plan, vaulted ceilings and a pool. This home has new flooring, new cabinets, new quartz counters, new appliances, new doors and baseboards, new custom tile showers. The home has lots of custom upgrades throughout including a custom wood panel wall in the kitchen. The A/C unit and roof are just a few years old as well. This home is a must see
/u.realgeeks.media/dunlap-magee/Logo_1-min.png)
Additional Information
- Interior Features
- 3/4 Bath Master Bdrm, Full Bth Master Bdrm, Double Vanity, Eat-in Kitchen, Breakfast Bar, Pantry, Kitchen Island, Granite Counters, High Speed Internet, Vaulted Ceiling(s)
- Taxes
- $1,286
- HOA Fee
- $137
- HOA Freqency
- Quarterly
- Property Description
- Ranch
- Flooring
- Vinyl, Wood
- Appliances
- Dishwasher, Disposal, Refrigerator, Electric Cooktop, Microwave
- Heating
- Natural Gas
- Air Conditioning
- Ceiling Fan(s), Central Air, Programmable Thmstat
- Exterior Construction
- Wood Frame, Painted, Stucco
- Stories
- 1
- Pool
- Yes
- Parking Features
- Garage Door Opener, Attch'd Gar Cabinets
- Garage Spaces
- 2
- Elementary School
- Rancho Santa Fe Elementary School
- Middle School
- Wigwam Creek Middle School
- High School
- Agua Fria High School
- View
- Mountain(s)
Mortgage Calculator
Listing courtesy of Listing Agent: Leonard Behie () from Listing Office: AZ Brokerage Holdings, LLC.
Selling Office: eXp Realty.All information should be verified by the recipient and none is guaranteed as accurate by ARMLS. Copyright 2026 Arizona Regional Multiple Listing Service, Inc. All rights reserved.