Share this with your friends


(602) 769-4725
Real Estate Company
2328 N 123rd Lane, Avondale, AZ 85392
- $524,000
- 4
- BD
- 2
- BA
- 2,335
- SqFt
- Sold Price
- $524,000
- List Price
- $519,900
- Status
- CLOSED
- Days on Market
- 36
- Closing Date
- Apr 23, 2025
- MLS#
- 6837075
- Subtype
- Residential
- Style
- Ranch
- Year Built
- 1995
- Bedrooms
- 4
- Bathrooms
- 2
- Living Area
- 2,335
- Lot Size
- 8,760
- Acres
- 0.20
- Subdivision
- Tierra At Rancho Santa Fe
- Neighborhood
- Rancho Santa Fe
Property Description
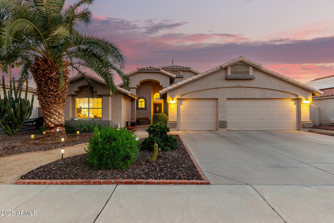
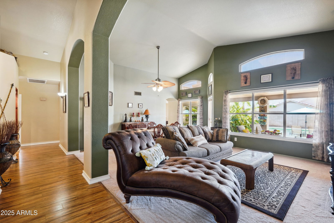
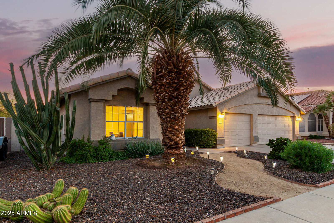
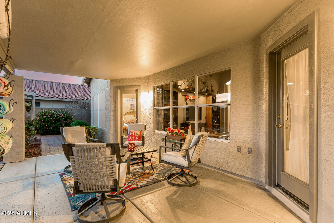
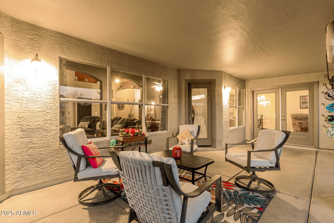
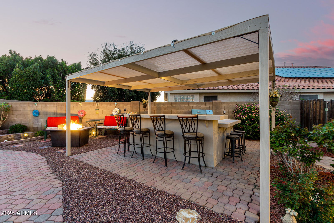
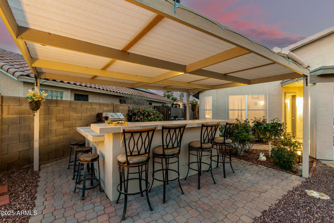
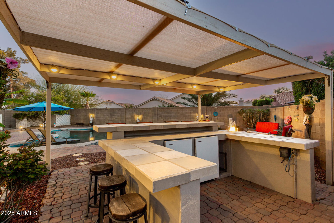
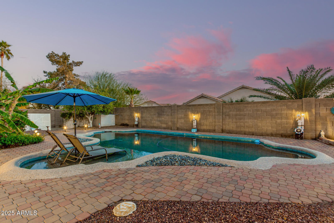
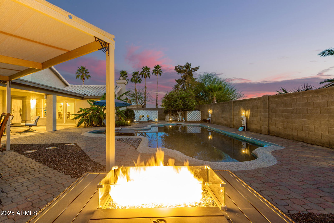
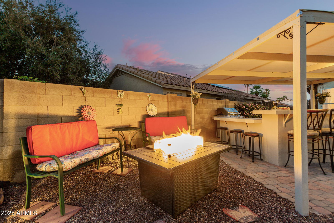
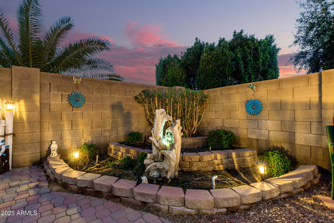

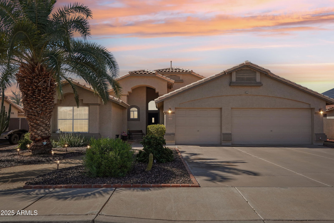
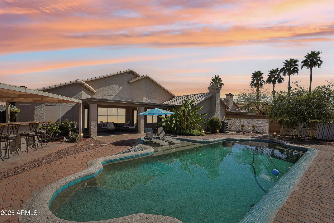
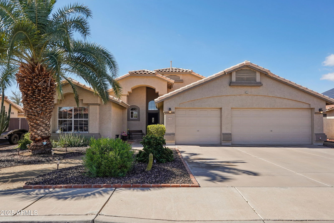
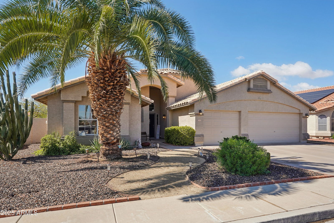
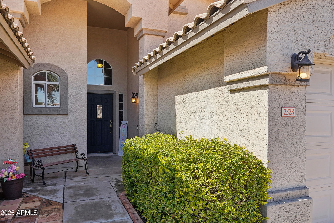
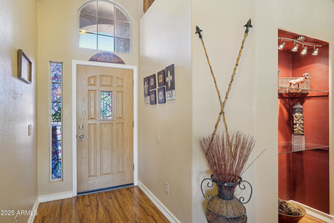
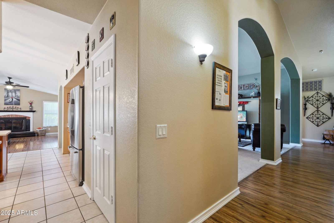
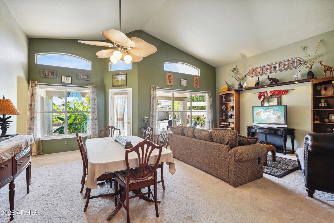
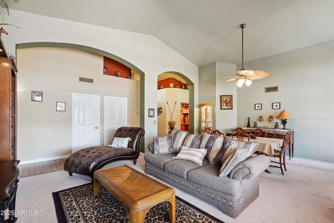
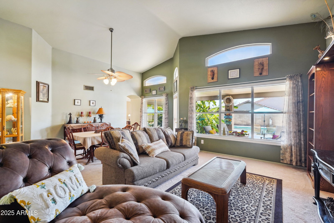
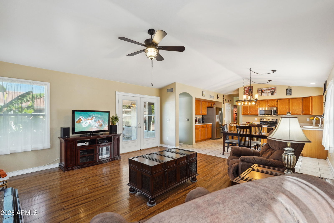
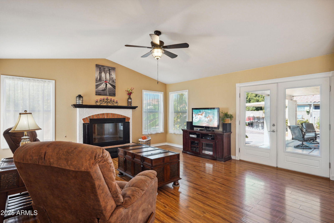
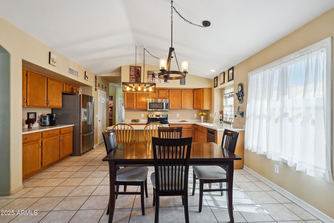
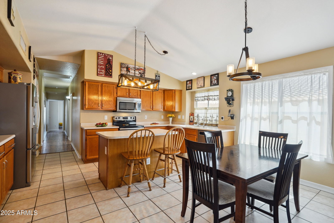

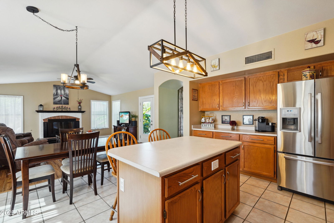

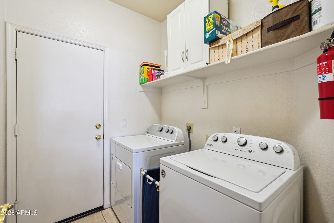
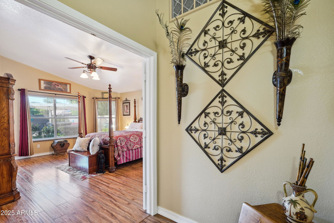
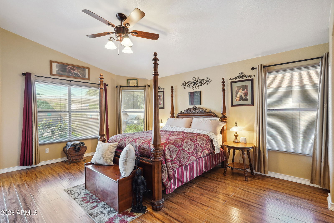
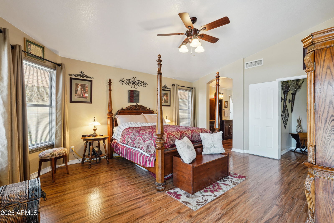
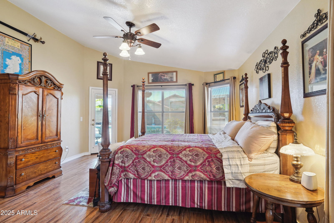
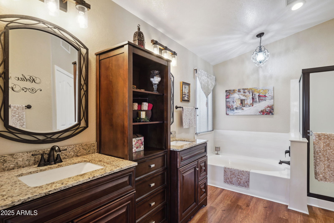
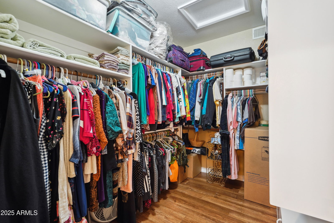
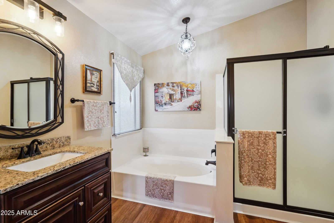
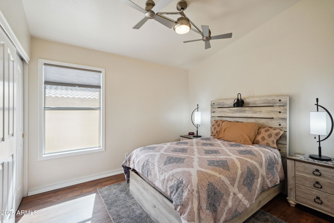
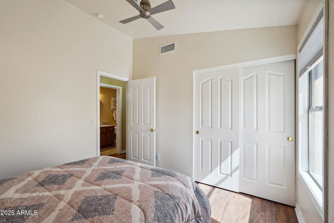
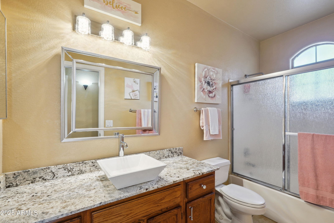
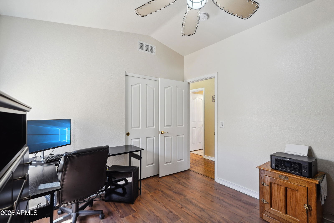
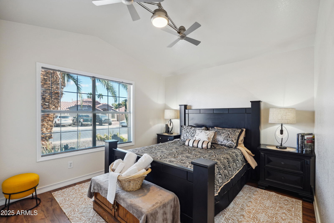

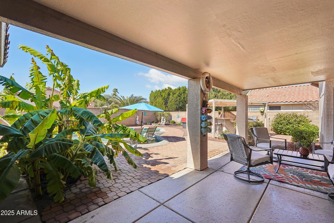
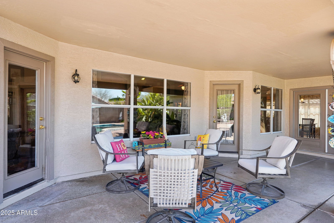
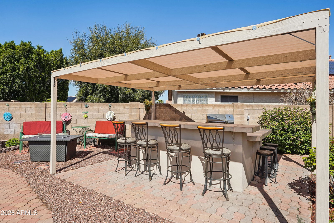
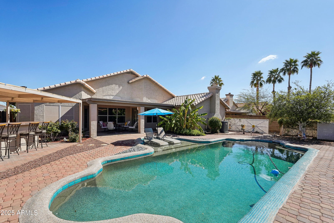
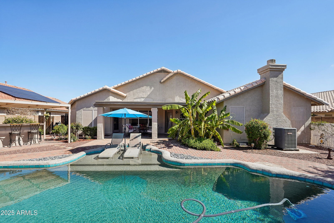
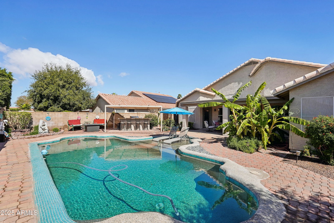
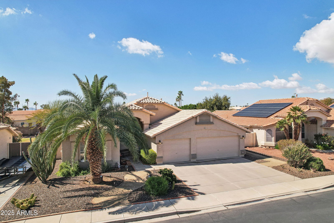
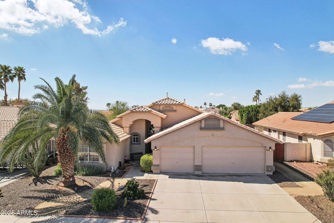
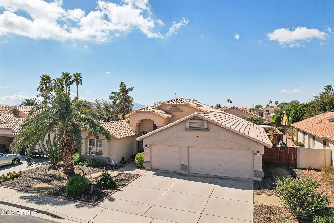
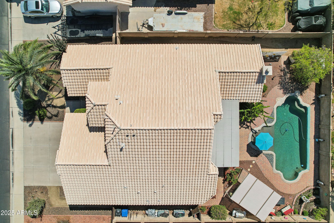
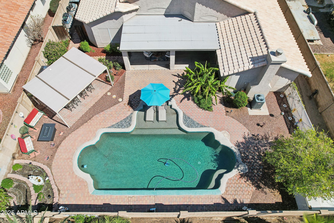
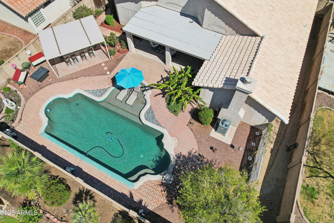

You'll LOVE this beautiful home with POOL in Tierra at Rancho Santa Fe! Providing 4 beds, 2 baths, 3-car garage, & a desert landscape. Attention to detail is shown in the fabulous interior with vaulted ceilings & tons of natural light! Featuring a combined living & dining room and an inviting family room w/fireplace, this gem boasts versatile spaces for gatherings. The kitchen includes built-in appliances, a walk-in pantry, ample wood cabinetry, and a center island. The double-door main bedroom has patio access and an ensuite with two vanities, separate tub/shower, & a walk-in closet. The awesome backyard is an entertainer's delight! Designed for ultimate relaxation and entertainment, this space offers a covered patio, well-laid pavers, built-in seating bar, & a refreshing pool. Just WOW! Avondale is the perfect central location. 30 minutes to the airport and other major attractions yet located in quiet pocket of homes. Spring training, Football, baseball and so much more. 3 of the bedrooms have new flooring, paining and trimmed out windows 2025. Dishwasher was replaced in Jan 2025
/u.realgeeks.media/dunlap-magee/Logo_1-min.png)
Additional Information
- Interior Features
- High Speed Internet, Double Vanity, Eat-in Kitchen, Breakfast Bar, 9+ Flat Ceilings, No Interior Steps, Vaulted Ceiling(s), Kitchen Island, Full Bth Master Bdrm, Separate Shwr & Tub, Laminate Counters
- Exterior Features
- Other
- Taxes
- $1,900
- HOA Fee
- $45
- HOA Freqency
- Monthly
- Community Features
- Rancho Santa Fe
- Property Description
- Ranch
- Flooring
- Carpet, Laminate, Tile, Wood
- Appliances
- Electric Cooktop
- Heating
- Natural Gas
- Air Conditioning
- Central Air, Ceiling Fan(s)
- Exterior Construction
- Stucco, Wood Frame, Painted
- Stories
- 1
- Parking Features
- Garage Door Opener, Direct Access, Separate Strge Area
- Garage Spaces
- 3
- School District
- Agua Fria Union High School District
- Elementary School
- Rancho Santa Fe Elementary School
- Middle School
- Wigwam Creek Middle School
- High School
- Agua Fria High School
Mortgage Calculator
Listing courtesy of Listing Agent: Martin C Sears (623-853-3380) from Listing Office: West USA Realty.
Selling Office: Keller Williams Integrity First.All information should be verified by the recipient and none is guaranteed as accurate by ARMLS. Copyright 2026 Arizona Regional Multiple Listing Service, Inc. All rights reserved.