Share this with your friends


(602) 769-4725
Real Estate Company
2528 N 212th Drive, Buckeye, AZ 85396
- $589,900
- 4
- BD
- 3
- BA
- 2,375
- SqFt


- List Price
- $589,900
- Status
- ACTIVE
- Days on Market
- 141
- Price Change
- ▼ $10,100 1786579461
- MLS#
- 7034615
- Subtype
- Residential
- Style
- Ranch
- Year Built
- 2019
- Bedrooms
- 4
- Bathrooms
- 3
- Full Baths
- 2
- Half Baths
- 1
- Living Area
- 2,375
- Lot Size
- 8,748
- Acres
- 0.20
- Subdivision
- Sienna Hills Parcel
- Neighborhood
- Sienna Hills
Property Description
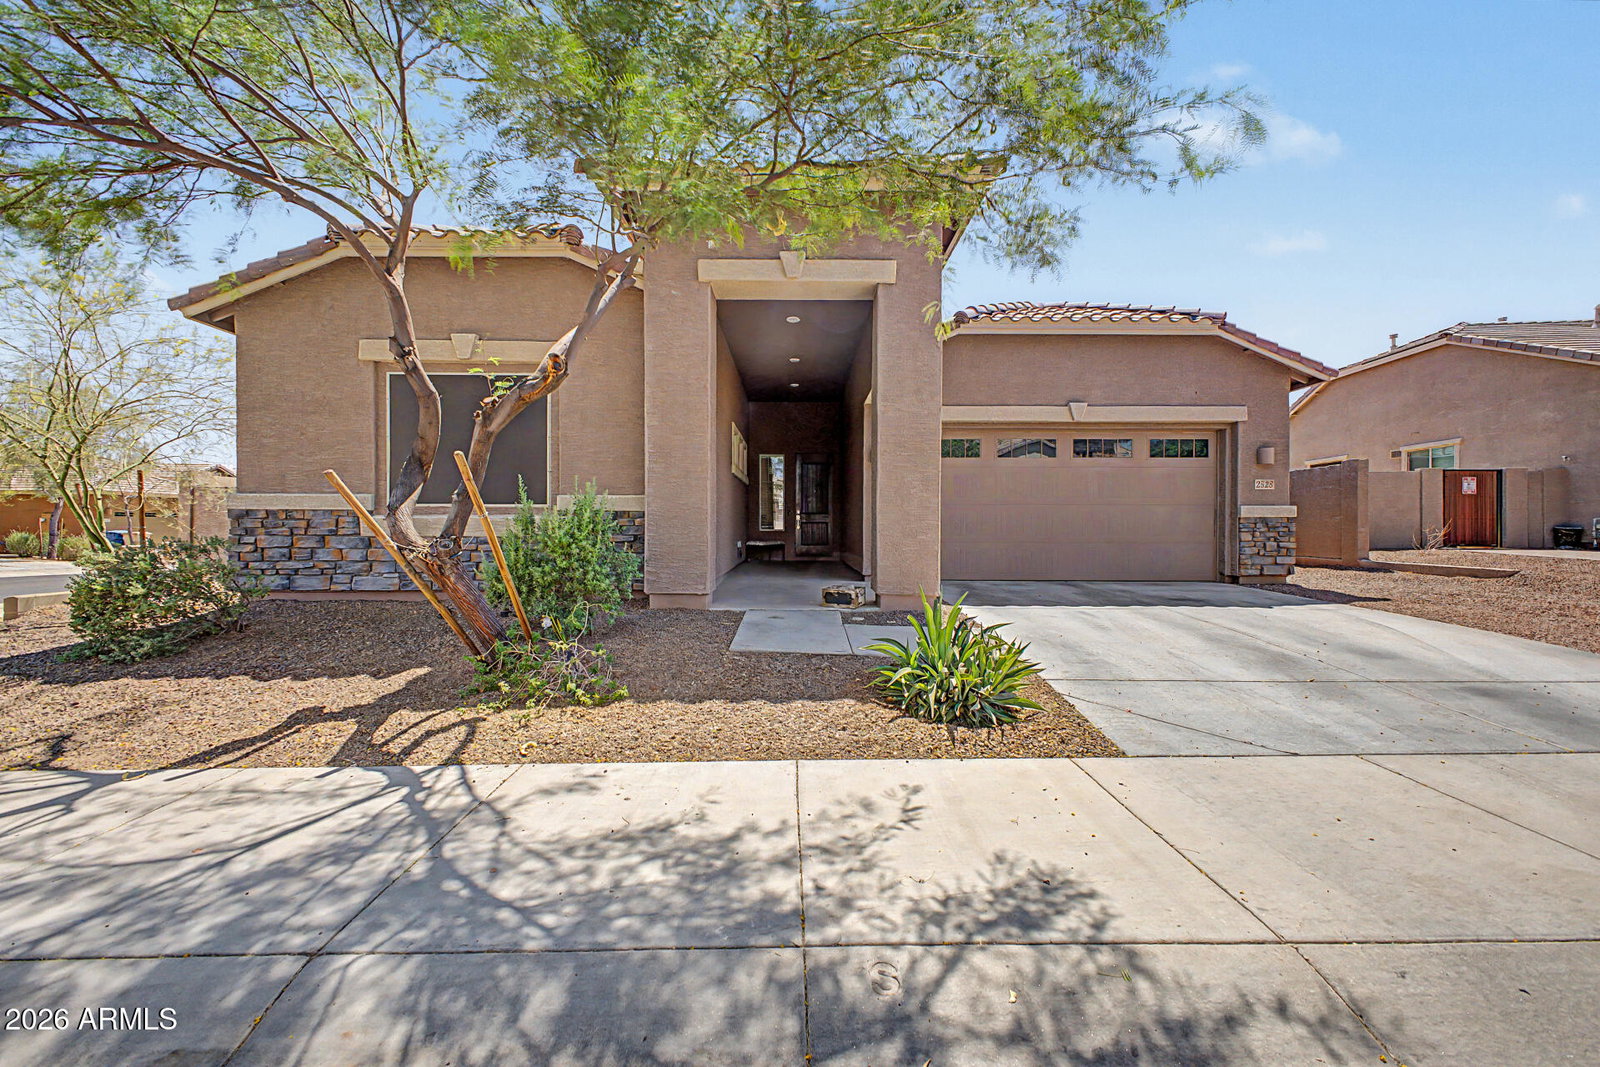
Stunning single-story 4 bedroom, 2.5 bath with a pool & 3 car garage is nestled on a corner lot in Sienna Hills. This home has welcoming curb appeal, with a manicured low maintenance landscape. Inside, you'll find bright and airy living areas designed with comfort in mind, featuring tile floors, natural light, and stylish neutral colors throughout. The open-concept kitchen boasts plentiful storage cabinetry, quartz countertops, SS appliances, a walk-in pantry, and an island with a breakfast bar, perfect for casual dining. The den is perfect for a home office or a hobby area. The master bedroom includes double sinks, lots of counter space and 2 walk-in closets. Step outback to a newer sparkling pool with a large gazebo, covered patio, entrance to the to the half bathroom & mountain views. Spend relaxing evenings in the backyard, complete with a covered patio ideal for morning coffee, a gazebo, perfect for gatherings, and a refreshing pool to enjoy sunny days, all accompanied by beautiful mountain views! Truly a must-see!
/u.realgeeks.media/dunlap-magee/Logo_1-min.png)
Additional Information
- Interior Features
- 3/4 Bath Master Bdrm, Double Vanity, Eat-in Kitchen, Breakfast Bar, Pantry, Kitchen Island, Walk-in Pantry, Quartz Countertops, High Speed Internet, 9+ Flat Ceilings, No Interior Steps
- Taxes
- $2,814
- HOA Fee
- $118
- HOA Freqency
- Monthly
- Community Features
- Sienna Hills
- Property Description
- Ranch
- Flooring
- Carpet, Tile
- Appliances
- Dishwasher, Disposal, Microwave, Gas Range
- Heating
- Natural Gas
- Air Conditioning
- Ceiling Fan(s), Central Air
- Exterior Construction
- Wood Frame, Painted, Stucco, Stone
- Stories
- 1
- Pool
- Yes
- Parking Features
- Garage Door Opener, Direct Access
- Garage Spaces
- 3
- Elementary School
- Sundance Elementary
- Middle School
- Sundance Elementary
- High School
- Youngker High School
- View
- Mountain(s)
Mortgage Calculator
Listing courtesy of Listing Agent: Jodi O'Brien (623-204-1013) from Listing Office: My Home Group Real Estate.
All information should be verified by the recipient and none is guaranteed as accurate by ARMLS. Copyright 2026 Arizona Regional Multiple Listing Service, Inc. All rights reserved.