Share this with your friends


(602) 769-4725
Real Estate Company
4351 S Purple Sage Place, Chandler, AZ 85248
- $1,149,000
- 4
- BD
- 3
- BA
- 2,936
- SqFt




- Sold Price
- $1,149,000
- List Price
- $1,149,000
- Status
- CLOSED
- Days on Market
- 44
- Closing Date
- Jun 15, 2026
- MLS#
- 7017889
- Subtype
- Residential
- Style
- Ranch
- Year Built
- 2002
- Bedrooms
- 4
- Bathrooms
- 3
- Full Baths
- 2
- Half Baths
- 1
- Living Area
- 2,936
- Lot Size
- 10,693
- Acres
- 0.25
- Subdivision
- Laguna Cove At Ocotillo
Property Description
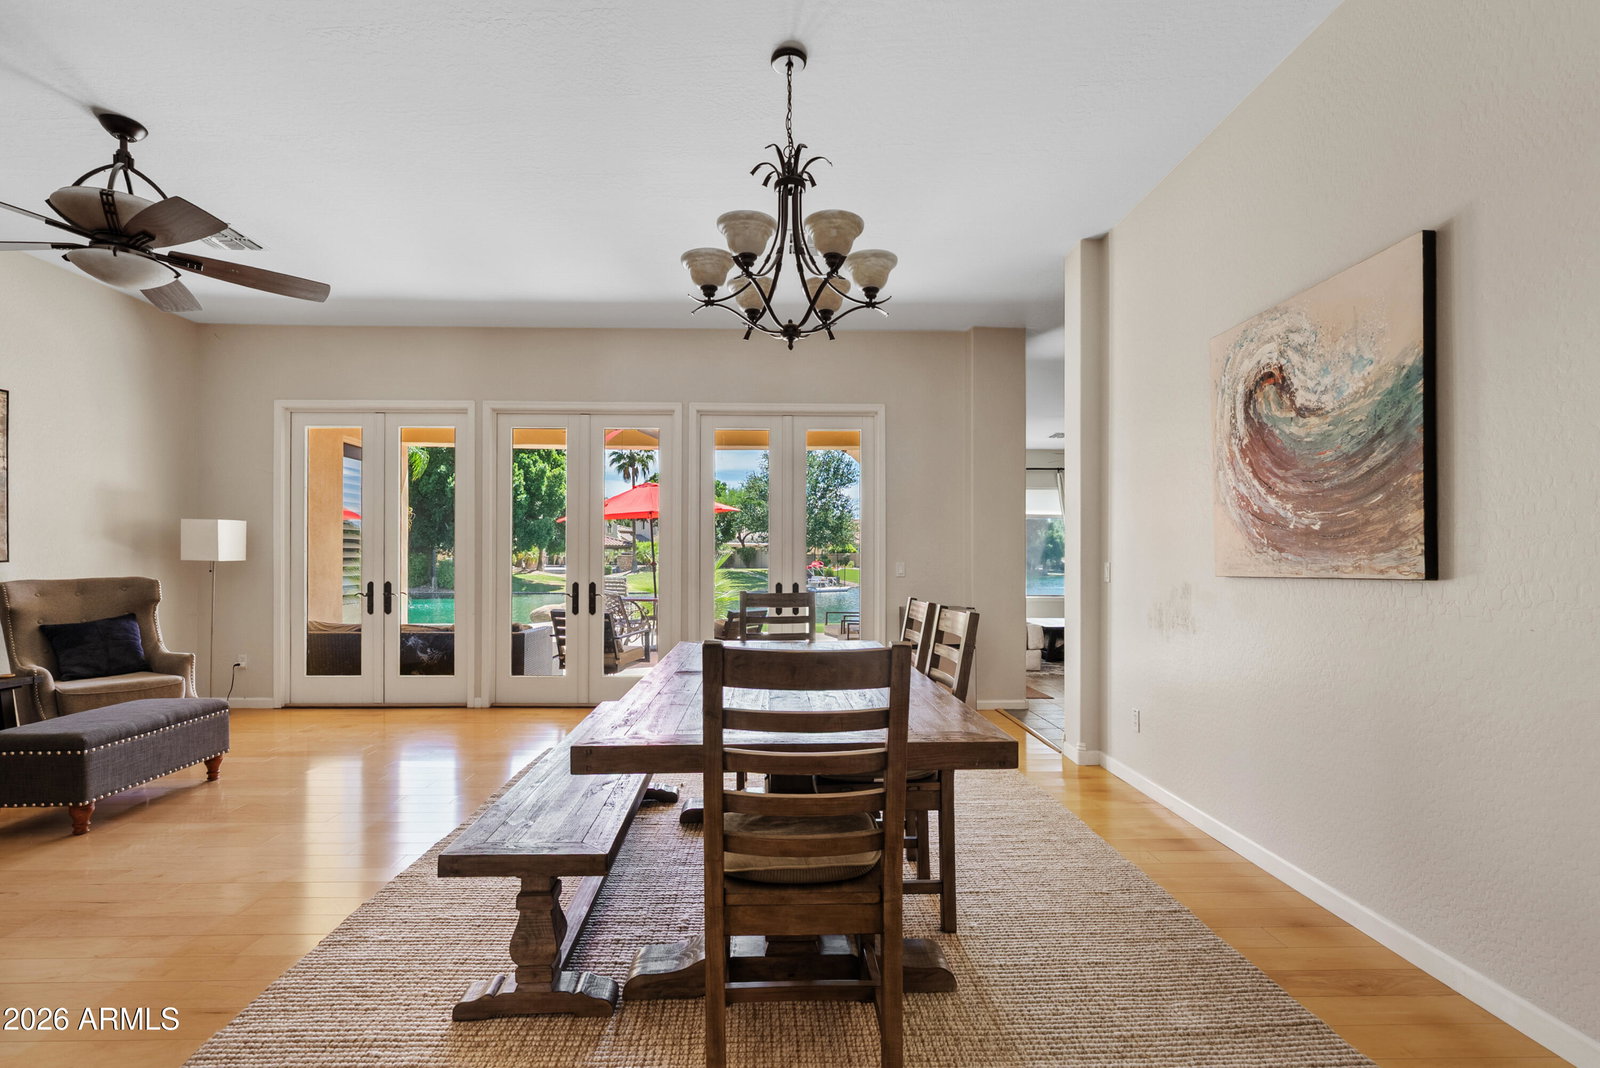
Welcome to your private lakefront retreat in the prestigious Balboa Cove community of Ocotillo! Ideally situated on a corner lot in a quiet cul-de-sac, this beautifully maintained home offers the perfect blend of comfort, elegance, and everyday convenience. Enjoy breathtaking waterfront living with a gorgeous lakefront view, perfectly positioned near the tranquil community fountain--creating a peaceful backdrop for your morning coffee or evening unwind. French doors open to a covered patio, seamlessly blending indoor and outdoor living and showcasing the serene water views. Inside, the home is truly move-in ready, featuring a spacious and functional layout designed for both entertaining and daily living. The kitchen is a standout with granite countertops, a gas cooktop, brand-new refrigerator, and ample space for gathering with family and friends. Hosting is effortless, the open flow invites connection and comfort. Located just minutes from the heart of Ocotillo, you'll enjoy close proximity to top-rated dining, shopping, and major employment corridors, making both work and play easily accessible. Residents also benefit from exclusive community amenities, including access to pickleball courts and discounted privileges within the Ocotillo area. As an added bonus, a pedal boat is available for separate purchase--perfect for embracing the full lake lifestyle right from your backyard. This is more than a home--it's a lifestyle. Waterfront, turnkey, and ideally located... this one truly has it all.
/u.realgeeks.media/dunlap-magee/Logo_1-min.png)
Additional Information
- Interior Features
- Full Bth Master Bdrm, Separate Shwr & Tub, Double Vanity, Eat-in Kitchen, Breakfast Bar, Kitchen Island, Granite Counters, High Speed Internet, Vaulted Ceiling(s), No Interior Steps
- Taxes
- $4,558
- HOA Fee
- $297
- HOA Freqency
- Monthly
- Property Description
- Ranch
- Flooring
- Carpet, Stone, Wood
- Appliances
- Dishwasher, Disposal, Refrigerator, Gas Cooktop, Microwave, Electric Oven, Washer, Dryer, Water Softener Owned
- Heating
- Natural Gas
- Air Conditioning
- Ceiling Fan(s), Programmable Thmstat
- Exterior Construction
- Wood Frame, Stucco
- Stories
- 1
- Pool
- Yes
- Parking Features
- Garage Door Opener, Attch'd Gar Cabinets, Direct Access, Attached Garage
- Garage Spaces
- 3
- Elementary School
- Basha Elementary
- Middle School
- Bogle Junior High School
- High School
- Hamilton High School
- View
- Lake
How much is your home worth?
...get instant property value now!
Mortgage Calculator
Listing courtesy of Listing Agent: Kimberly A Elder (307-630-4444) from Listing Office: 4:10 Real Estate, LLC.
Selling Office: DeLex Realty.All information should be verified by the recipient and none is guaranteed as accurate by ARMLS. Copyright 2026 Arizona Regional Multiple Listing Service, Inc. All rights reserved.