Share this with your friends


(602) 769-4725
Real Estate Company
11224 E Starflower Court, Chandler, AZ 85249
- $1,800,000
- 4
- BD
- 5
- BA
- 5,313
- SqFt
- Sold Price
- $1,800,000
- List Price
- $1,899,995
- Status
- CLOSED
- Days on Market
- 122
- Closing Date
- Oct 19, 2023
- MLS#
- 6560114
- Subtype
- Residential
- Style
- Territorial/Santa Fe
- Year Built
- 2006
- Bedrooms
- 4
- Bathrooms
- 5
- Living Area
- 5,313
- Lot Size
- 47,575
- Acres
- 1.09
- Subdivision
- Santan Vista Unit 1a
Property Description
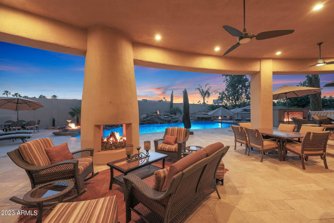
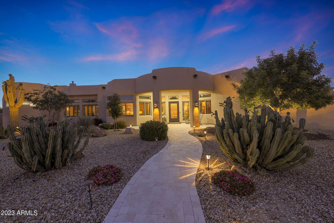
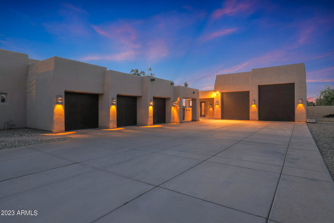
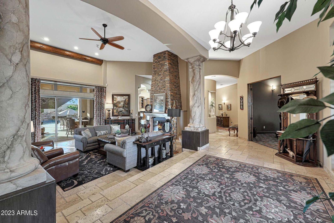
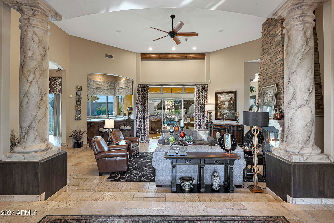
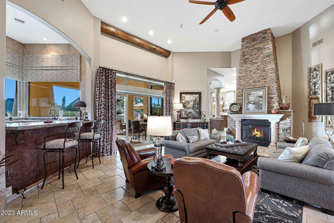
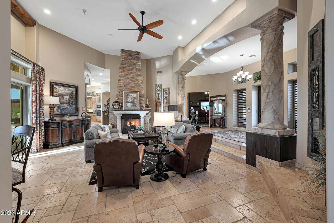

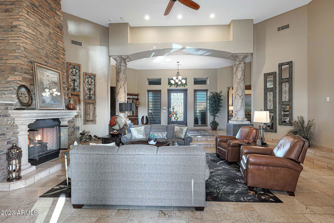
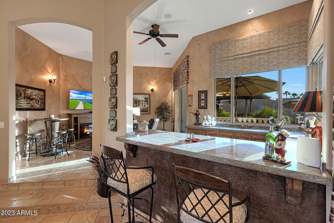
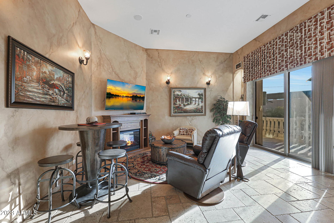
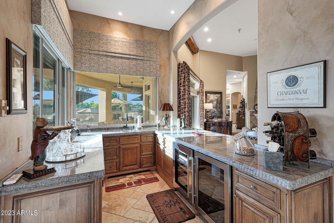
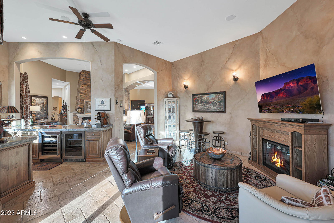
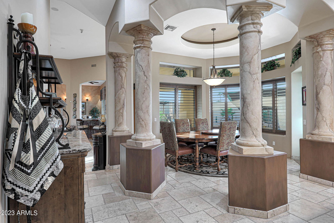
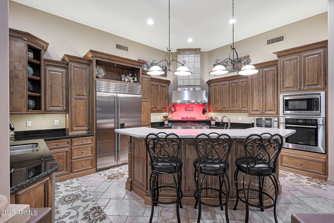
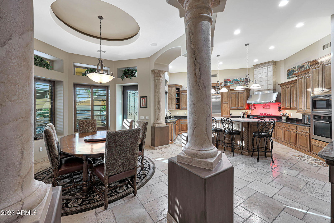
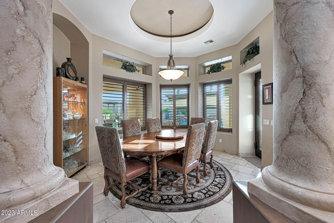
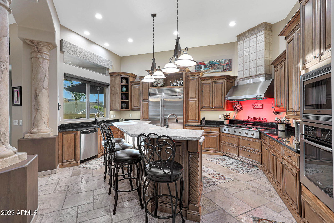
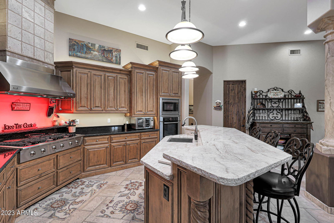
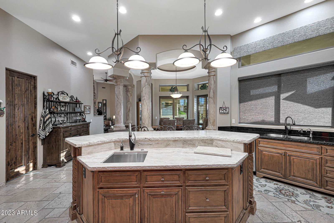
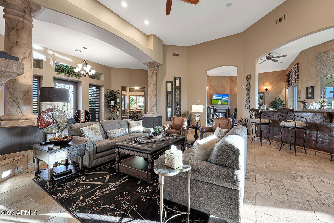
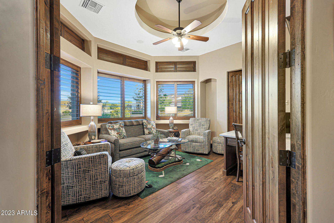
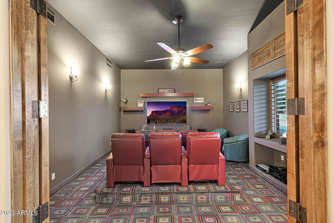
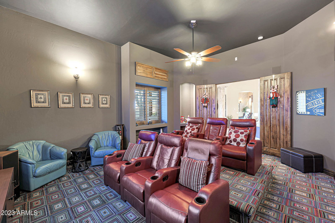
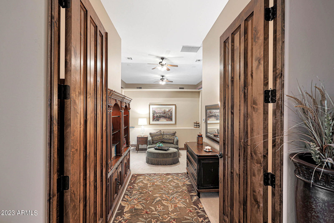

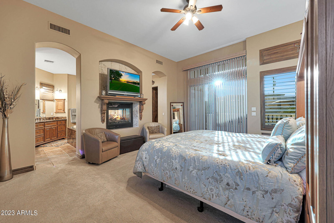
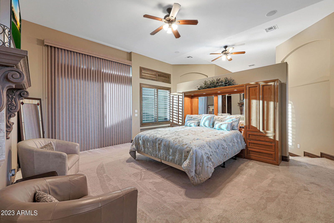
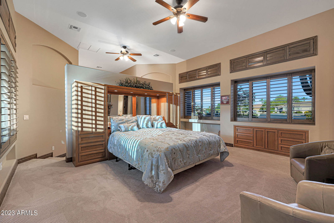
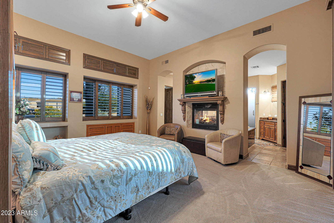
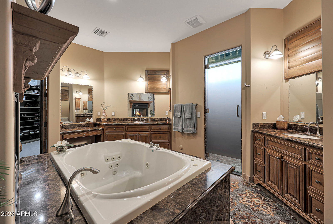
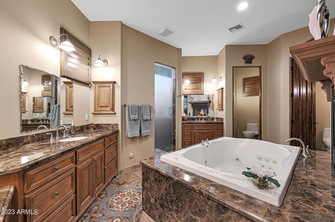
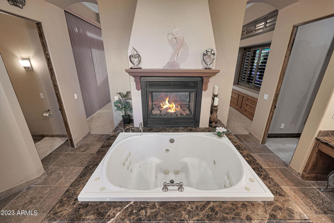
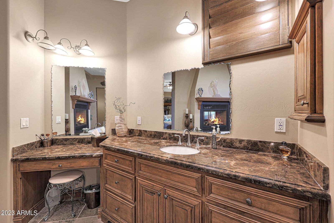
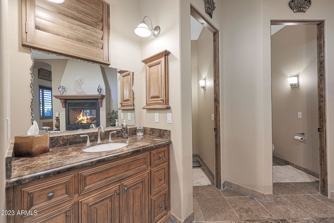
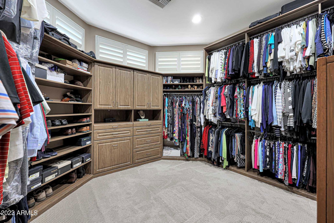
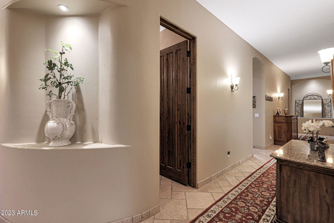
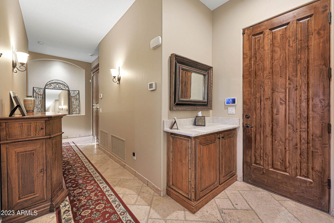
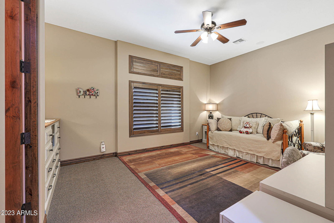
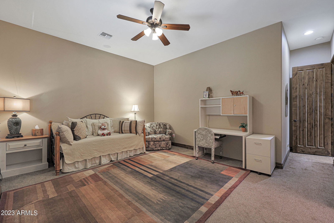
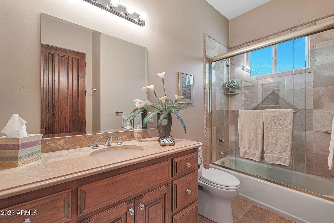
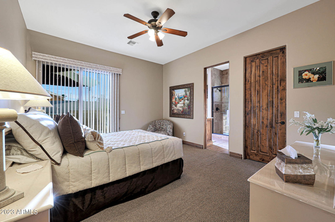
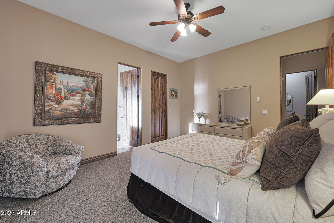
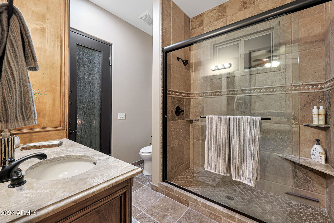
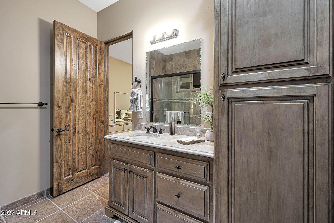
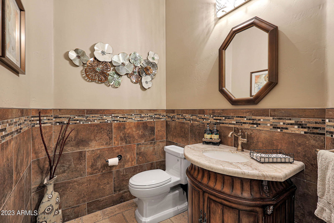
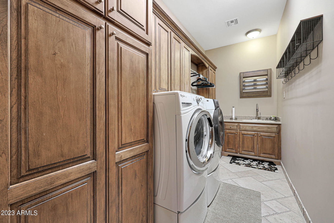
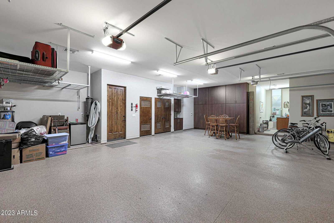
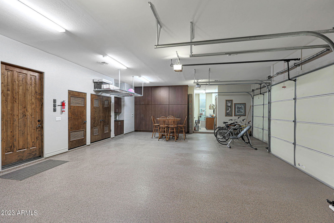
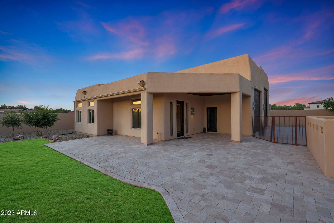
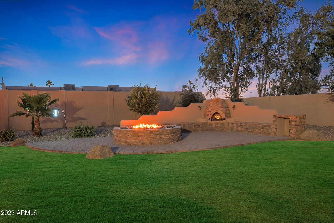
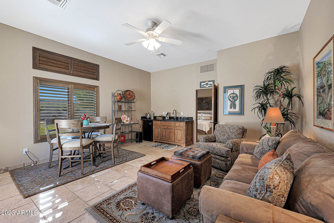
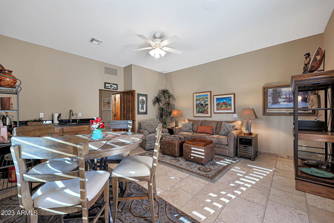
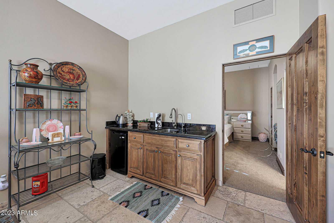
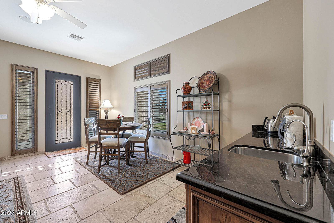
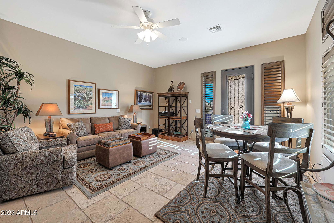
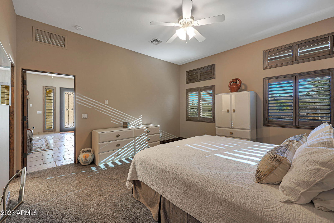
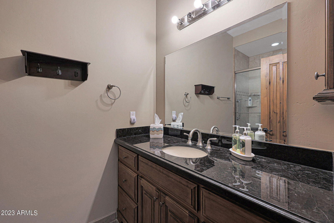
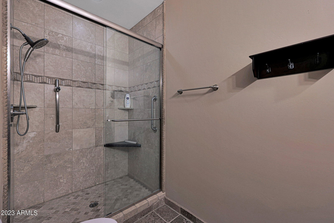
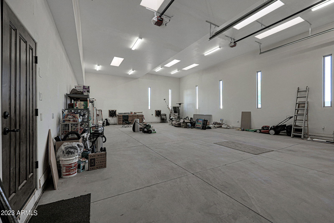
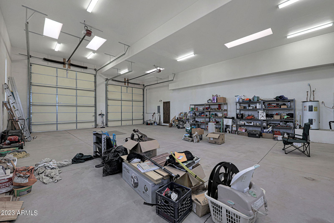

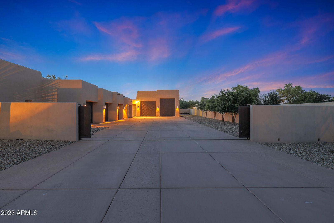
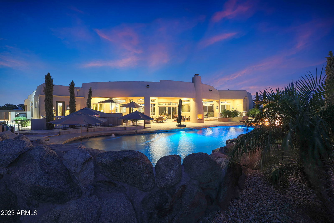
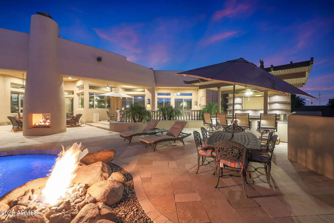
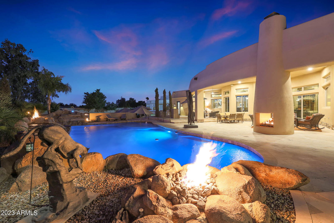

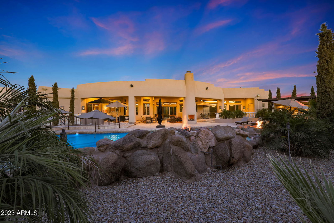
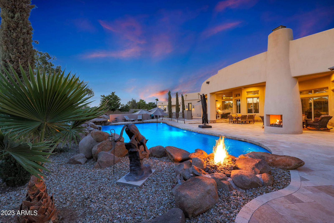
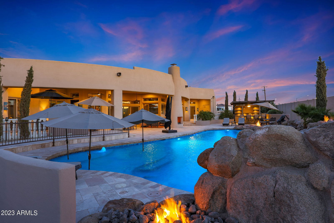

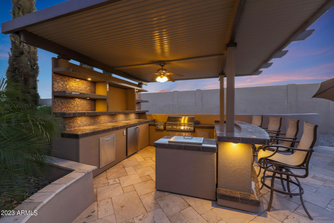
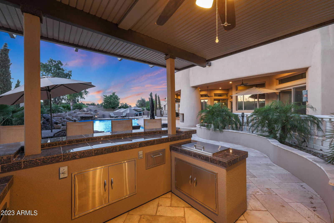
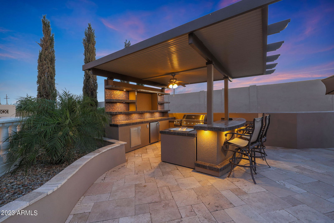
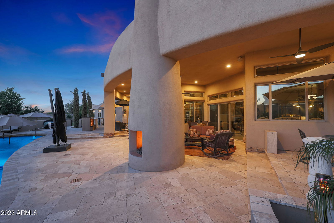
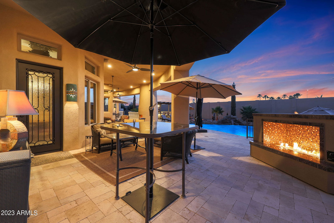
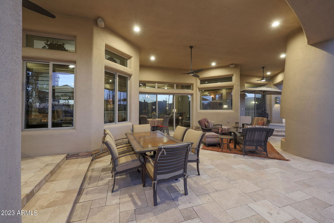
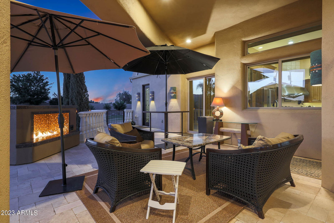
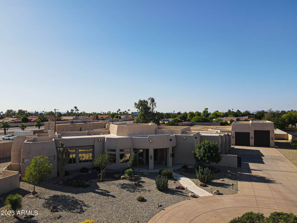
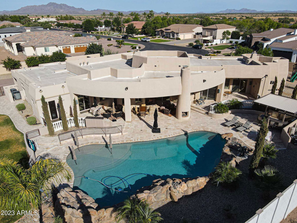
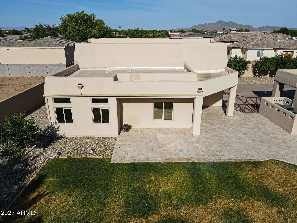
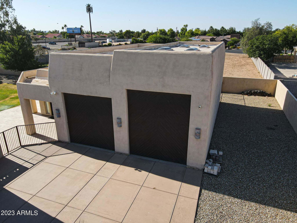
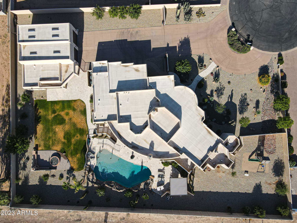
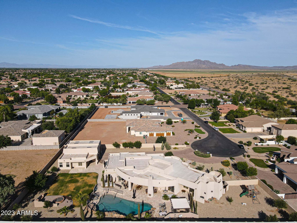
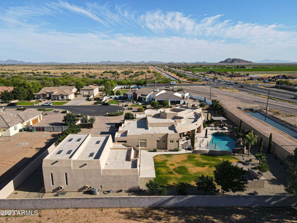
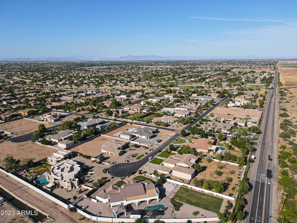
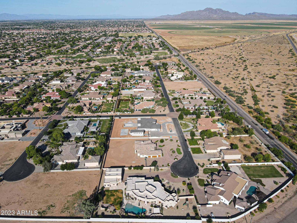
Room for all your toys!! Low maintenance, over an acre property at end of culdasac. One of a kind custom built by builder as his personal home. High end finishes throughout, marble, travertine, quartzite, granite, & engineered wood. Dedicated Theater room, wet bar entertaining area, Stone Creek office, Chef's kitchen, w large dining area, Sub-Zero refrig, large vegetable sink, & 6 burner gas stove w heat lamps. Primary suite w/ oversized walk-in closet, separate lavatories w bidet, Jetted 2 person tub, 2 way gas fireplace, separate sitting room. Sunken living room w massive gas fireplace & 2 ensuite bedrooms. Separate Casita w living & dining area & large bedroom attached to 46.5' X 33' double RV garage with 12 & 14 foot custom wood insulated doors & 50 Amp Service. Plus so much more!!!
/u.realgeeks.media/dunlap-magee/Logo_1-min.png)
Additional Information
- Interior Features
- High Speed Internet, Smart Home, Granite Counters, Double Vanity, Other, Eat-in Kitchen, Breakfast Bar, 9+ Flat Ceilings, Central Vacuum, Vaulted Ceiling(s), Wet Bar, Kitchen Island, Pantry, Bidet, Full Bth Master Bdrm, Separate Shwr & Tub, Tub with Jets
- Exterior Features
- Playground, Other, Private Street(s), Private Yard, Storage, Built-in Barbecue, RV Hookup
- Taxes
- $11,467
- HOA Fee
- $436
- HOA Freqency
- Quarterly
- Property Description
- Territorial/Santa Fe
- Flooring
- Other, Carpet, Wood
- Appliances
- Gas Cooktop, Water Purifier
- Heating
- Electric
- Air Conditioning
- Central Air, Ceiling Fan(s), ENERGY STAR Qualified Equipment, Programmable Thmstat
- Exterior Construction
- Stucco, Wood Frame, Low VOC Paint, Painted
- Stories
- 1
- Parking Features
- Tandem Garage, RV Access/Parking, Gated, RV Gate, Garage Door Opener, Extended Length Garage, Direct Access, Circular Driveway, Attch'd Gar Cabinets, Over Height Garage, Separate Strge Area, Side Vehicle Entry, Detached, RV Garage
- Garage Spaces
- 9
- School District
- Chandler Unified District
- Elementary School
- Ira A. Fulton Elementary
- Middle School
- Bogle Junior High School
- High School
- Hamilton High School
- View
- Mountain(s)
Mortgage Calculator
Listing courtesy of Listing Agent: Penny Lambert () from Listing Office: Russ Lyon Sotheby's International Realty.
Selling Office: Arizona Network Realty.All information should be verified by the recipient and none is guaranteed as accurate by ARMLS. Copyright 2026 Arizona Regional Multiple Listing Service, Inc. All rights reserved.