Share this with your friends


(602) 769-4725
Real Estate Company
1514 N Amarillo Street, Casa Grande, AZ 85122
- $650,000
- 4
- BD
- 3
- BA
- 3,740
- SqFt


- Sold Price
- $650,000
- List Price
- $650,000
- Status
- CLOSED
- Days on Market
- 49
- Closing Date
- Dec 02, 2024
- MLS#
- 6761949
- Subtype
- Residential
- Style
- Ranch
- Year Built
- 1986
- Bedrooms
- 4
- Bathrooms
- 3
- Living Area
- 3,740
- Lot Size
- 14,159
- Acres
- 0.33
- Subdivision
- S21 T6s R6e
Property Description
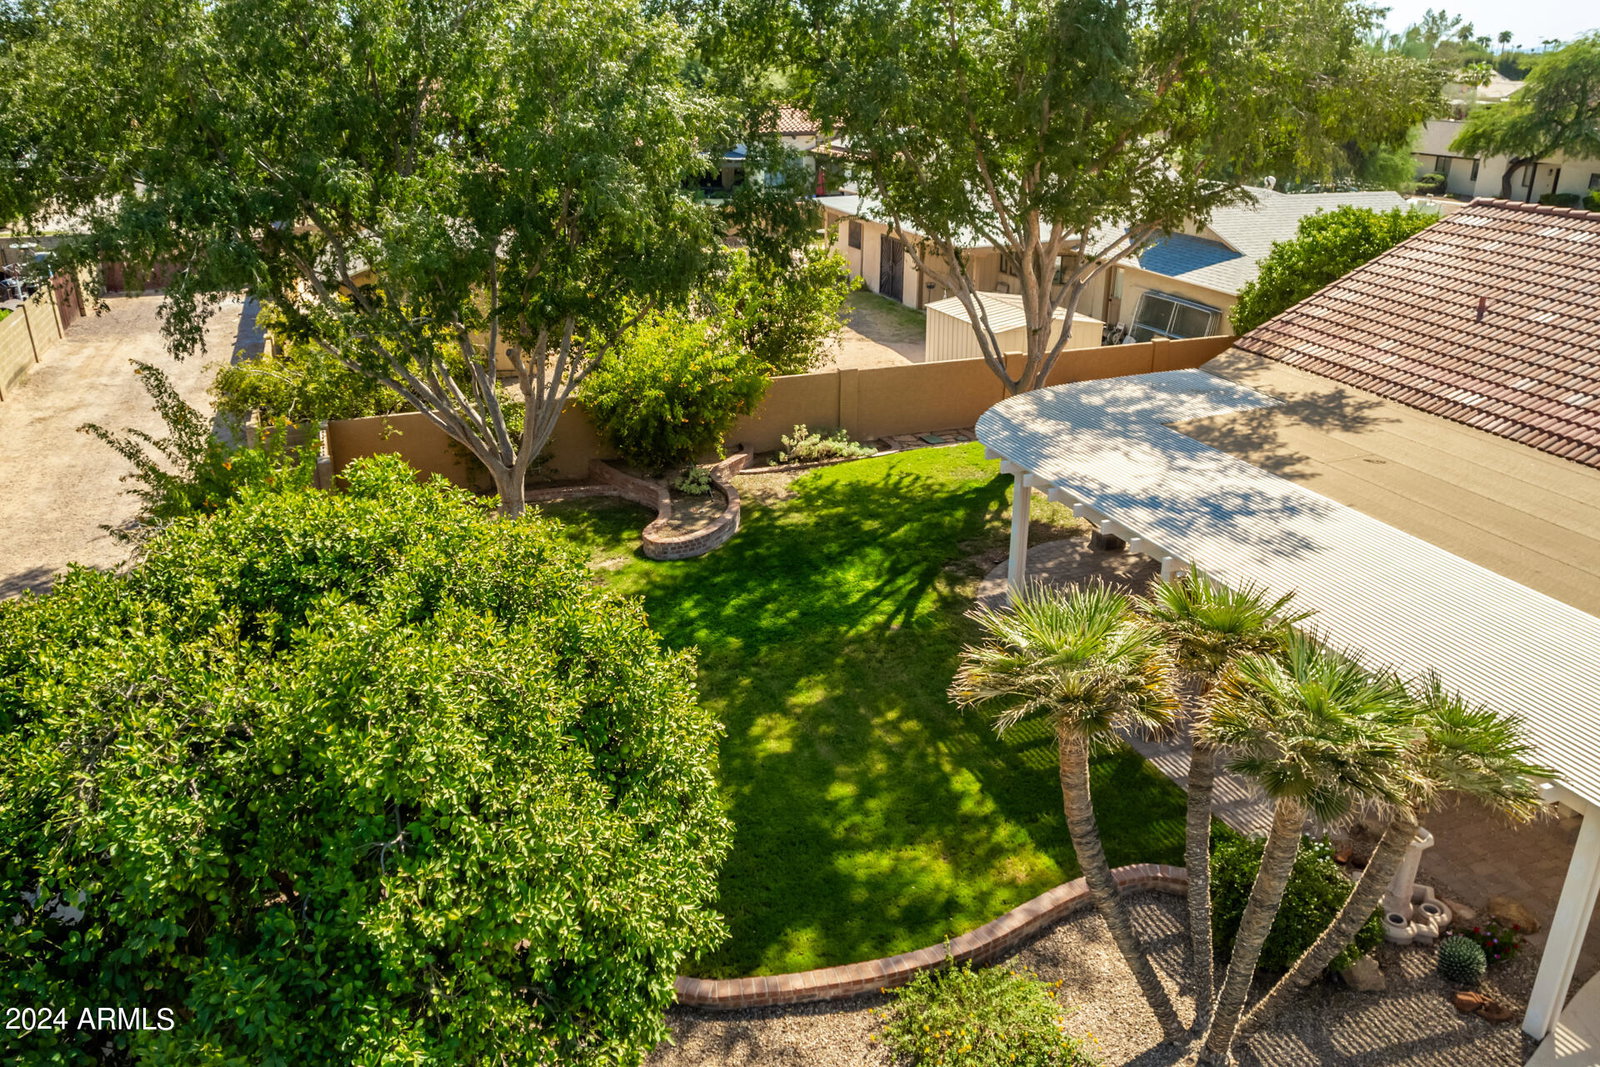
Welcome to a rare 2x6 constructed basement home at 1514 N. Amarillo St., Casa Grande, AZ, where elegance meets functionality in a stunning 4-bedroom residence. Nestled on an expansive 14,159 square foot lot, this property boasts the most beautiful, lush, mature landscaping, including delightful fruit trees, creating a serene oasis right in the heart of Casa Grande. As you approach, you are greeted by a charming courtyard and a mature shade tree that set the tone for the beauty within. Inside, you'll find a cozy receiving area adorned with a harmonious blend of carpet and tile flooring, complemented by a soothing color palette. The spacious living room and formal dining area invite you to relax and entertain. The great room is a true highlight, featuring vaulted wood plank ceilings, exposed beams, and a stunning brick fireplace that adds warmth and character. The kitchen is a chef's dream, showcasing ample wood cabinets, granite counters, a stylish stone backsplash, recessed lighting, stainless steel appliances, water filtration system and a large island with a breakfast bar, perfect for casual dining. The expansive primary suite provides direct access to the tranquil backyard and features an ensuite bathroom with dual vanities, a makeup table, a standalone tub, custom walk-in shower and an impressive walk-in closet. Down the hall you'll find the second bedroom, bathroom and generous laundry room, equipped with a sink, a wall-mounted ironing board, a hanging bar, and room for a refrigerator or deep freeze. Venture to the finished basement, where you'll discover two additional bedrooms one with a generous walk-in, jack and jill bathroom, a versatile bonus room, ideal for a media center or playroom and ample storge. The garage comes equipped with a workshop and abundant storage options, ensuring you have space for all your needs. Step outside to the serene backyard, where a covered patio, attached Ramada, and inviting pool create the perfect setting for outdoor gatherings and relaxation. This exceptional home truly has it all, offering a unique blend of comfort, style, and abundant space in a prime location. Don't miss out on the opportunity to make this stunning property your own!
/u.realgeeks.media/dunlap-magee/Logo_1-min.png)
Additional Information
- Interior Features
- Full Bth Master Bdrm, Separate Shwr & Tub, Double Vanity, Breakfast Bar, Kitchen Island, Granite Counters, High Speed Internet, Vaulted Ceiling(s)
- Taxes
- $1,836
- Property Description
- Ranch
- Flooring
- Carpet, Vinyl, Tile
- Appliances
- Dishwasher, Disposal, Electric Cooktop
- Heating
- Electric
- Air Conditioning
- Ceiling Fan(s), Central Air
- Exterior Construction
- Wood Frame, Painted, Stucco
- Stories
- 1
- Pool
- Yes
- Parking Features
- Garage Door Opener, Direct Access
- Garage Spaces
- 2
- Elementary School
- Ironwood School
- Middle School
- Cactus Middle School
- High School
- Vista Grande High School
Mortgage Calculator
Listing courtesy of Listing Agent: Mindi Dawkins (520-560-2421) from Listing Office: Arizona Home Pro's.
Selling Office: Arizona Home Pro's.All information should be verified by the recipient and none is guaranteed as accurate by ARMLS. Copyright 2026 Arizona Regional Multiple Listing Service, Inc. All rights reserved.