Share this with your friends


(602) 769-4725
Real Estate Company
1523 E Elgin Street, Gilbert, AZ 85295
- $456,000
- 3
- BD
- 3
- BA
- 1,724
- SqFt




- Sold Price
- $456,000
- List Price
- $465,000
- Status
- CLOSED
- Days on Market
- 80
- Closing Date
- Dec 12, 2025
- MLS#
- 6924961
- Subtype
- Residential
- Style
- Contemporary
- Year Built
- 2004
- Bedrooms
- 3
- Bathrooms
- 3
- Full Baths
- 3
- Living Area
- 1,724
- Lot Size
- 3,655
- Acres
- 0.08
- Subdivision
- Spectrum At Val Vista Parcel 15
Property Description
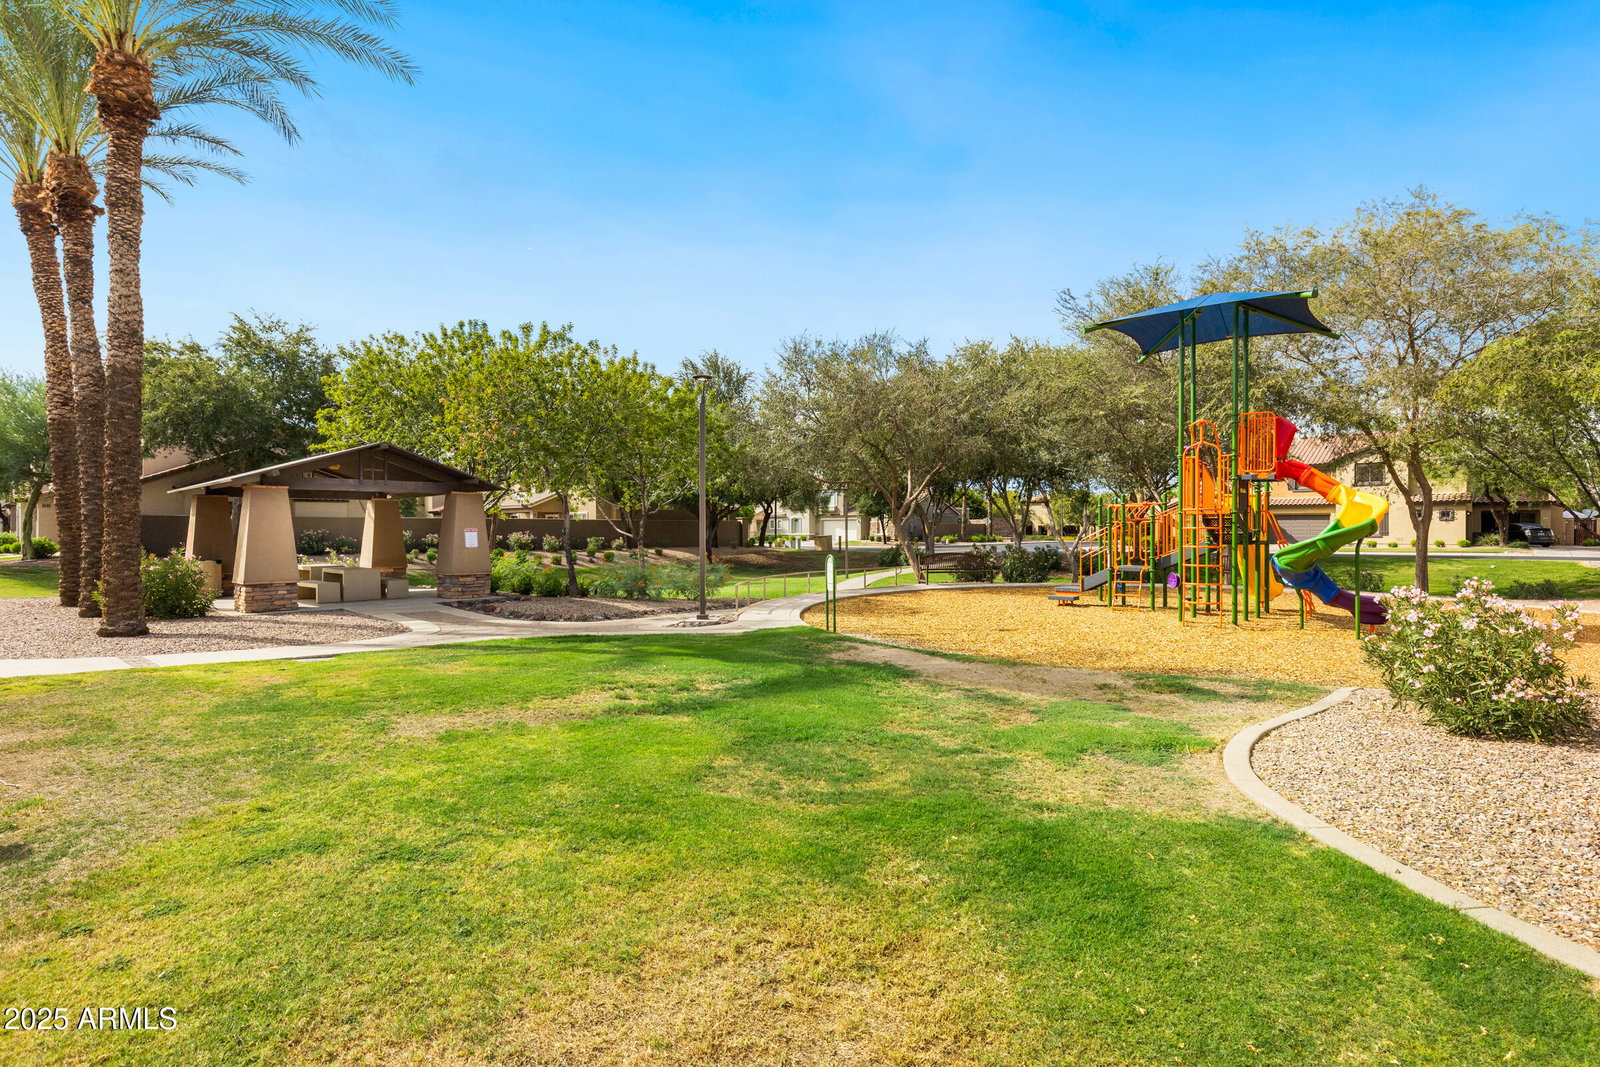
Beautifully updated 3 bed 3 bath home across from a playground & greenbelt. Two-story home blends modern comfort with eclectic character, updated flooring, 9' ceilings, plantation shutters & new fixtures. Remodeled kitchen is the centerpiece, showcasing a custom antique wood island, quartz countertops, brick backsplash, upgraded sink & faucet, two-tone cabinetry w/ distressed finishes. spacious living room w/ sleek modern fireplace. mudroom/laundry room updated with antique finishes & charm. loft features unique brick & distressed wood accents, each bedroom & bathroom highlights design touches, from antique tin and custom wood walls to new vanities & mirrors. The primary suite includes a reimagined bathroom w/ new mirror, antique yardstick medicine cabinet, & accent wall. Outdoor living is easy with a low-maintenance backyard featuring a white accent wall, antique tin bench, & mature landscaping. Wired for surround sound, cameras, and smart features. thoughtful updates inside and out. this home offers a cozy, creative atmosphere in a prime Gilbert location just minutes from the 202 SanTan Freeway, shopping, dining, and entertainment.
/u.realgeeks.media/dunlap-magee/Logo_1-min.png)
Additional Information
- Interior Features
- Full Bth Master Bdrm, Eat-in Kitchen, Breakfast Bar, Pantry, Kitchen Island, Granite Counters, Upstairs, 9+ Flat Ceilings
- Exterior Features
- Playground
- Taxes
- $1,148
- HOA Fee
- $603
- HOA Freqency
- Quarterly
- Property Description
- Contemporary
- Flooring
- Carpet, Tile
- Appliances
- Dishwasher, Disposal, Refrigerator, Electric Cooktop, Microwave
- Heating
- Natural Gas
- Air Conditioning
- Ceiling Fan(s), Central Air
- Exterior Construction
- Wood Frame, Stucco
- Stories
- 2
- Parking Features
- Garage Door Opener
- Garage Spaces
- 2
- Elementary School
- Spectrum Elementary
- Middle School
- South Valley Jr. High
- High School
- Campo Verde High School
Mortgage Calculator
Listing courtesy of Listing Agent: Taryn Toby Ware (480-250-6997) from Listing Office: Compass.
Selling Office: HomeSmart.All information should be verified by the recipient and none is guaranteed as accurate by ARMLS. Copyright 2026 Arizona Regional Multiple Listing Service, Inc. All rights reserved.