Share this with your friends


(602) 769-4725
Real Estate Company
168 E Hearne Way, Gilbert, AZ 85234
- $585,000
- 3
- BD
- 3
- BA
- 2,097
- SqFt




- Sold Price
- $585,000
- List Price
- $599,000
- Status
- CLOSED
- Days on Market
- 66
- Closing Date
- Jan 07, 2026
- MLS#
- 6922452
- Subtype
- Residential
- Style
- Contemporary
- Year Built
- 2021
- Bedrooms
- 3
- Bathrooms
- 3
- Full Baths
- 2
- Half Baths
- 1
- Living Area
- 2,097
- Lot Size
- 1,458
- Acres
- 0.03
- Subdivision
- Aspire Heritage District
- Neighborhood
- Aspire At Heritage
Property Description
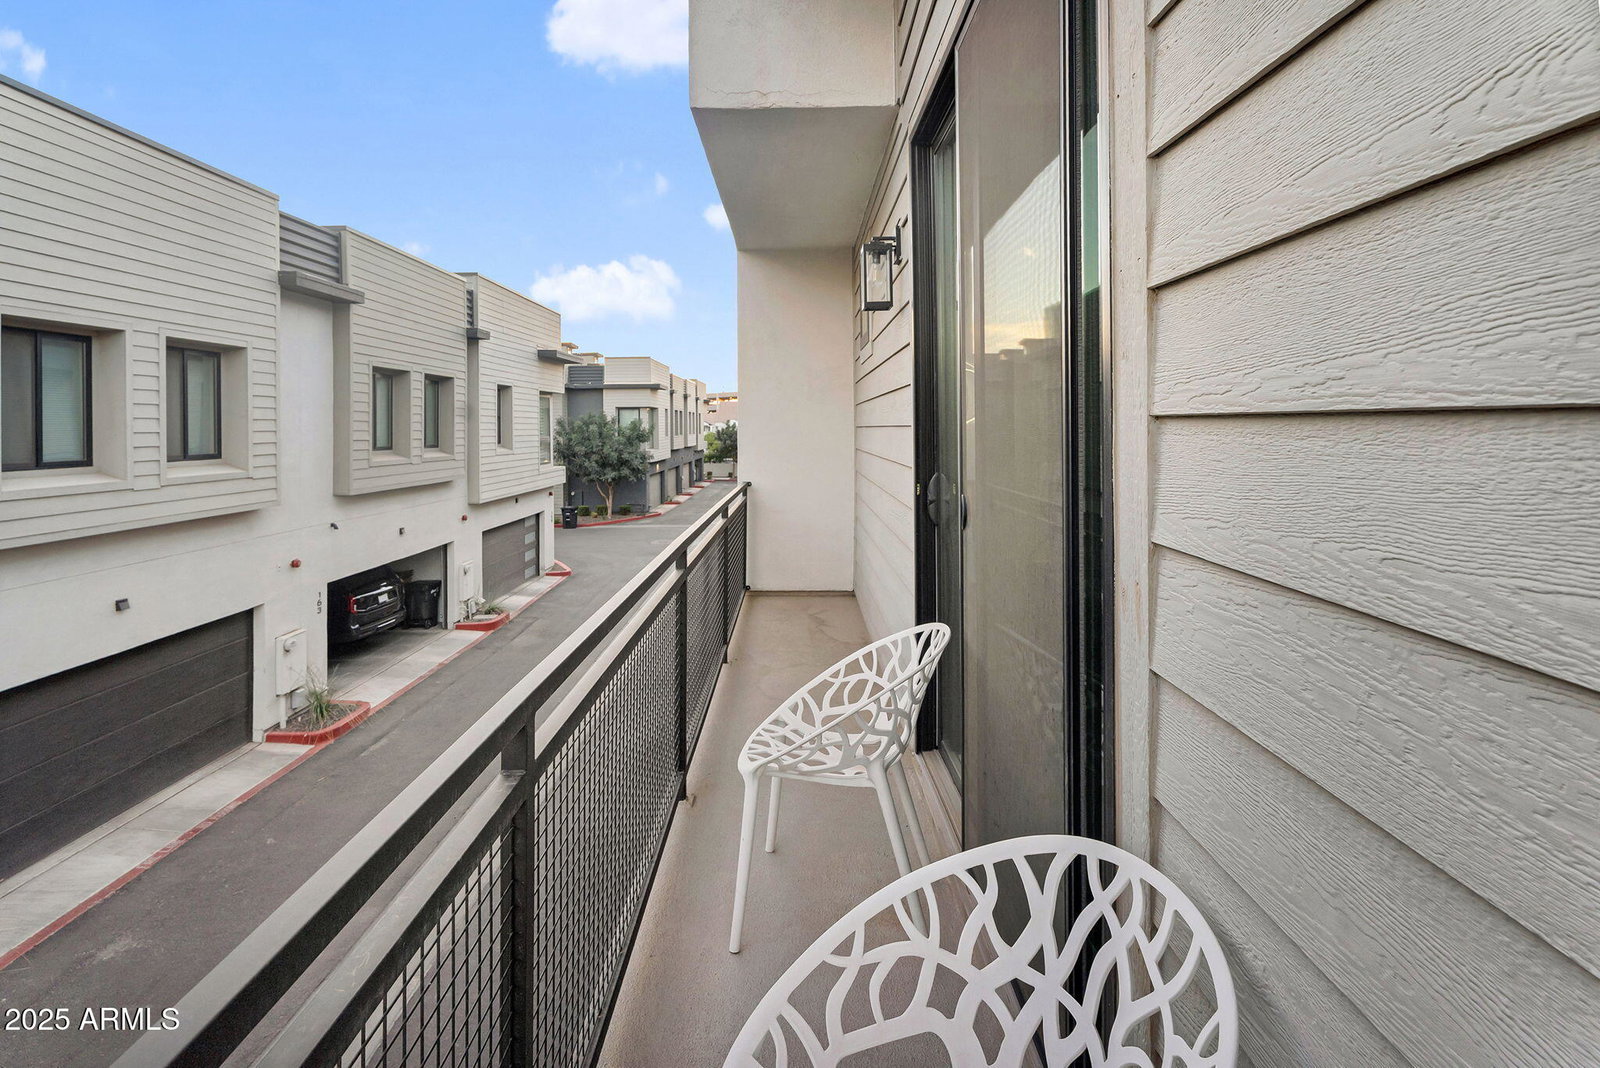
Discover Downtown living at its finest! This gated luxury community is located in the heart of Downtown Gilbert, offering privacy while being just steps from top restaurants, entertainment, and the weekly farmer's market. From the moment you arrive, the custom iron front door sets the tone for the style and sophistication found throughout. Inside, this gorgeous turnkey 2-story home features soaring ceilings, modern design choices, and elegant lighting. The bright great room flows seamlessly into the chef's kitchen with a large island, sleek cabinetry, quartz countertops, and an electric cooktop. Upstairs, a spacious loft offers the perfect flex space for today's lifestyle. The primary suite includes private balcony access, a barn door leading to the spa-like bathroom, floating vanity and two closets. Two large secondary bedrooms, an upgraded bathroom, and a laundry room complete the second floor. The garage is equally impressive, featuring durable epoxy flooring and custom storage closets that provide ample space-saving solutions. Outdoor enthusiasts will love the Western Canal, conveniently located just outside the community, offering easy access to walking, running, and biking trails. Truly a designer's dream, this home combines modern luxury with an unbeatable Downtown Gilbert location.
/u.realgeeks.media/dunlap-magee/Logo_1-min.png)
Additional Information
- Interior Features
- 3/4 Bath Master Bdrm, Double Vanity, Breakfast Bar, Pantry, Kitchen Island, Granite Counters, High Speed Internet, Upstairs
- Taxes
- $2,249
- HOA Fee
- $280
- HOA Freqency
- Monthly
- Community Features
- Aspire At Heritage
- Property Description
- Contemporary
- Flooring
- Carpet, Tile
- Appliances
- Dishwasher, Refrigerator, Electric Cooktop, Washer, Dryer
- Heating
- Electric
- Air Conditioning
- Ceiling Fan(s), Central Air, Programmable Thmstat
- Exterior Construction
- Wood Frame, Painted, Stucco, Brick Veneer
- Stories
- 2
- Parking Features
- Garage Door Opener, Direct Access
- Garage Spaces
- 2
- Elementary School
- Neely Traditional Academy
- Middle School
- Mesquite Jr High School
- High School
- Gilbert High School
Mortgage Calculator
Listing courtesy of Listing Agent: Amy Pender (480-567-5414) from Listing Office: Real Broker.
Selling Office: Integra Homes and Land.All information should be verified by the recipient and none is guaranteed as accurate by ARMLS. Copyright 2026 Arizona Regional Multiple Listing Service, Inc. All rights reserved.