Share this with your friends


(602) 769-4725
Real Estate Company
2944 E Melrose Street, Gilbert, AZ 85297
- $665,000
- 4
- BD
- 3
- BA
- 2,546
- SqFt


- Sold Price
- $665,000
- List Price
- $670,000
- Status
- CLOSED
- Days on Market
- 48
- Closing Date
- Dec 10, 2025
- MLS#
- 6937959
- Subtype
- Residential
- Year Built
- 2012
- Bedrooms
- 4
- Bathrooms
- 3
- Full Baths
- 3
- Living Area
- 2,546
- Lot Size
- 9,328
- Acres
- 0.21
- Subdivision
- Stratland Estates
- Neighborhood
- Stratland Estates
Property Description
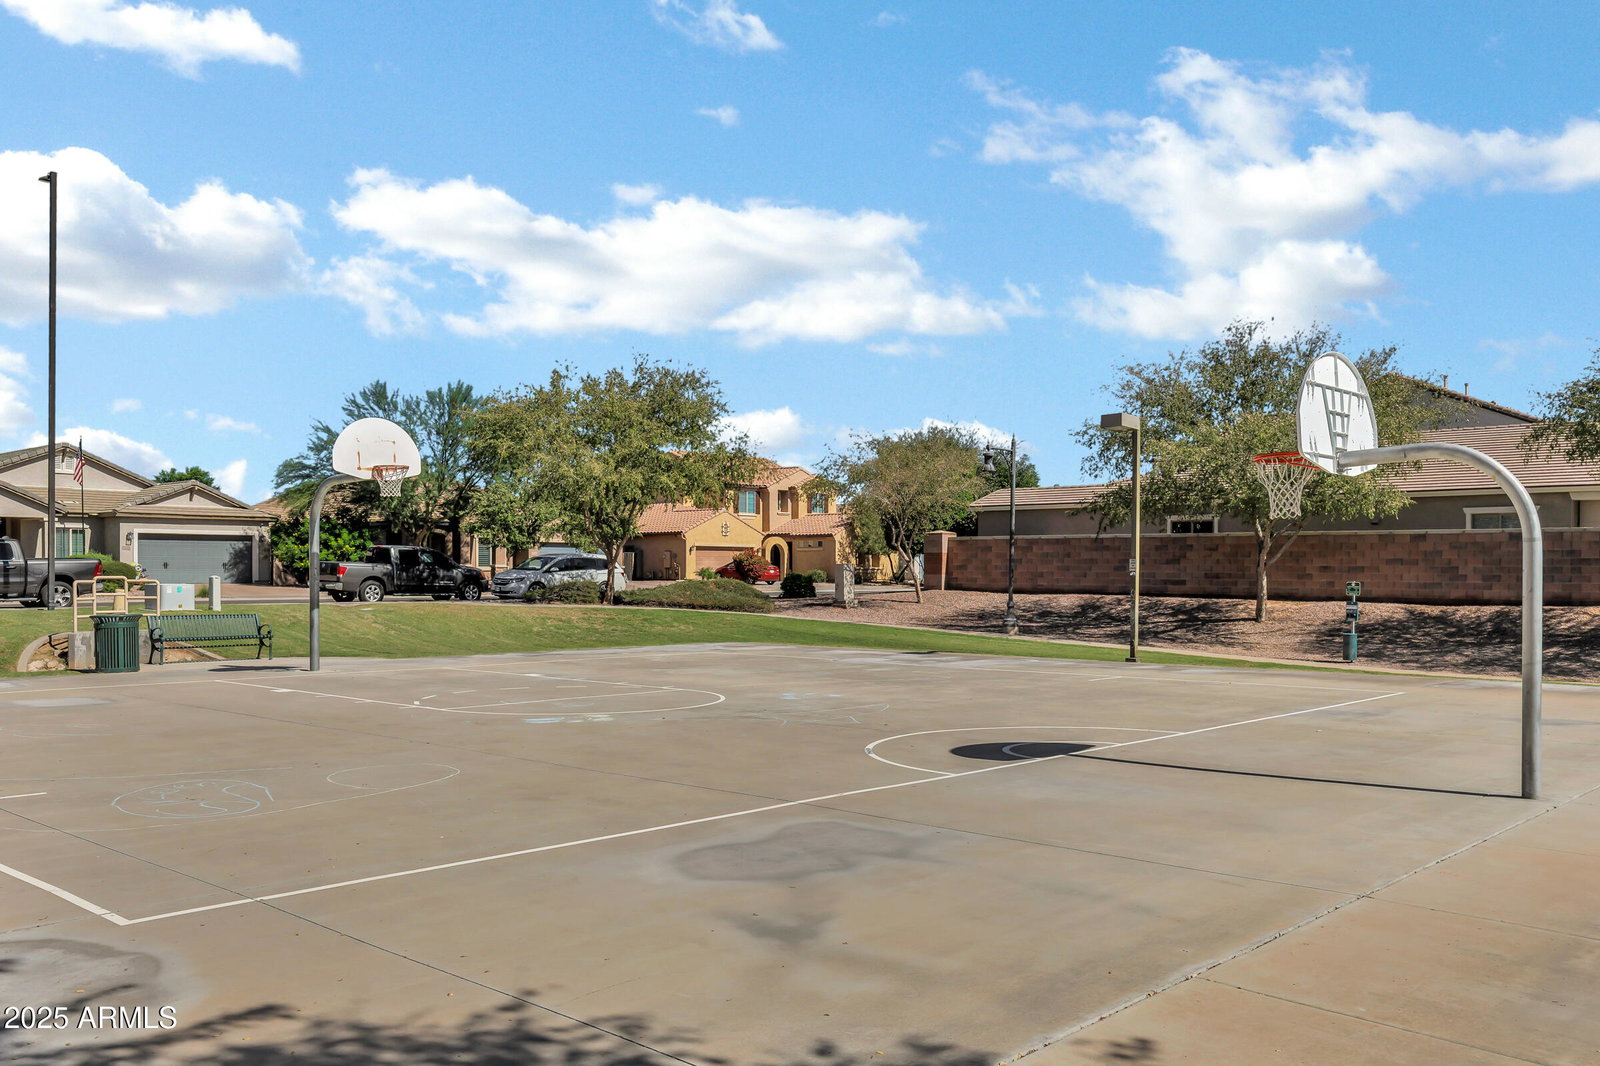
Well maintained & move in ready! This single story Pulte home in the desirable lake community Stratland Estates offers a perfect blend of comfort, function, & style. Featuring 4 bedrooms, plus a den/office, 3 bathrooms, & 2546 sq. ft. the home boasts a spacious open floor plan ideal for both everyday living & entertaining. Recent updates include new luxury vinyl flooring throughout & a freshly painted exterior within the past year, ensuring a modern & refreshed feel. The well appointed kitchen offers generous cabinetry, a large island & seamless flow into the great room & dining area. The thoughtful split floor plan incudes a private primary suite with a large en-suite bathroom & walk-in closet. Three additional bedrooms & 2 full guest bathrooms provide flexible space for family, guests, or a home office. Step outside to a beautifully landscaped backyard featuring pavers, lush real grass and an above ground spa, perfect for relaxing or entertaining. Located in a prime Gilbert neighborhood near top rated schools, the loop 202, shopping & dining at San Tan Village, and Gilbert Regional Park, this is a home you do not want to miss!

Additional Information
- Interior Features
- 3/4 Bath Master Bdrm, Double Vanity, Eat-in Kitchen, Breakfast Bar, Pantry, Kitchen Island, Walk-in Pantry, Granite Counters, High Speed Internet, 9+ Flat Ceilings, No Interior Steps
- Taxes
- $2,950
- HOA Fee
- $330
- HOA Freqency
- Quarterly
- Community Features
- Stratland Estates
- Flooring
- Vinyl
- Appliances
- Dishwasher, Disposal, Refrigerator, Microwave, Reverse Osmosis, Gas Range, Washer, Dryer, Water Softener Owned
- Heating
- Natural Gas
- Air Conditioning
- Ceiling Fan(s), Central Air, Programmable Thmstat
- Exterior Construction
- Wood Frame, Painted, Stucco, Stone
- Stories
- 1
- Parking Features
- RV Gated, Garage Door Opener, Direct Access
- Garage Spaces
- 2
- Elementary School
- San Tan Elementary
- Middle School
- Sossaman Middle School
- High School
- Higley High School
How much is your home worth?
...get instant property value now!
Mortgage Calculator
Listing courtesy of Listing Agent: Nicole Clark (480-250-3094) from Listing Office: HomeSmart.
Selling Office: RETHINK Real Estate.All information should be verified by the recipient and none is guaranteed as accurate by ARMLS. Copyright 2026 Arizona Regional Multiple Listing Service, Inc. All rights reserved.