Share this with your friends


(602) 769-4725
Real Estate Company
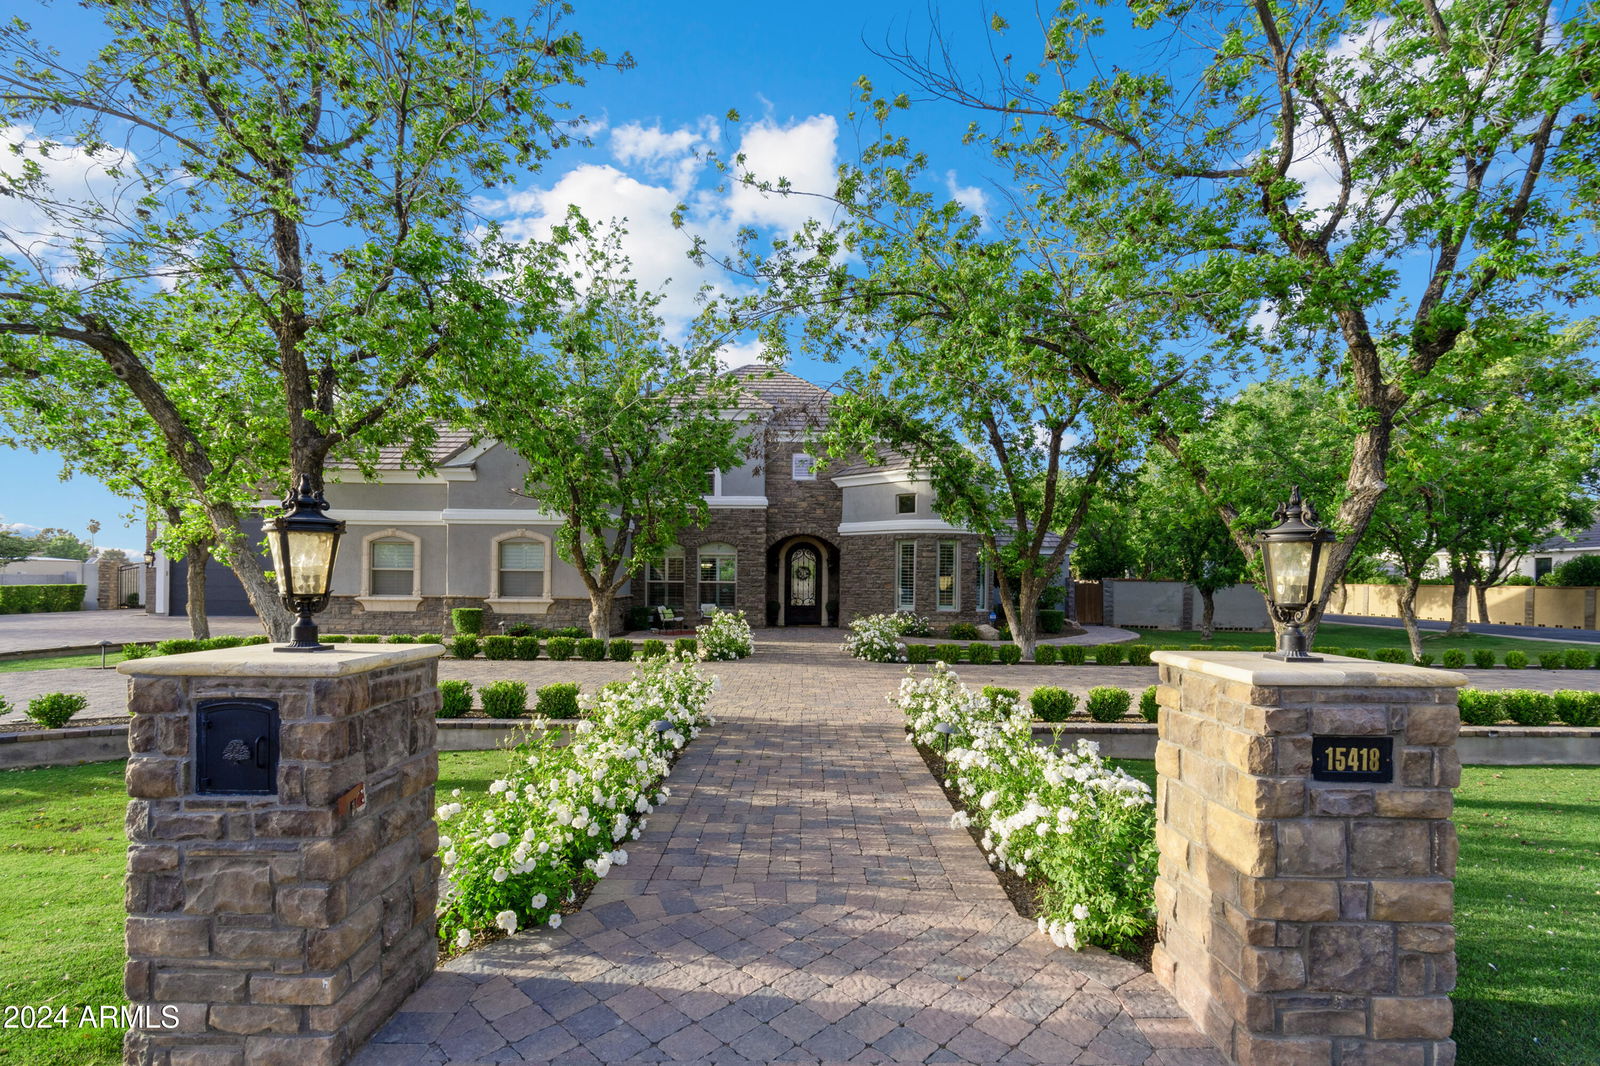
15418 E Bronco Court E, Gilbert, AZ 85298
- $2,480,000
- 5
- BD
- 6
- BA
- 7,369
- SqFt
- Sold Price
- $2,480,000
- List Price
- $2,499,900
- Status
- CLOSED
- Days on Market
- 35
- Closing Date
- Dec 10, 2024
- MLS#
- 6781640
- Subtype
- Residential
- Style
- Santa Barbara/Tuscan
- Year Built
- 2004
- Bedrooms
- 5
- Bathrooms
- 6
- Full Baths
- 5
- Half Baths
- 1
- Living Area
- 7,369
- Lot Size
- 36,084
- Acres
- 0.83
- Subdivision
- Ocotillo Grove Estates
- Neighborhood
- Ocotillo Grove Estates
Property Description
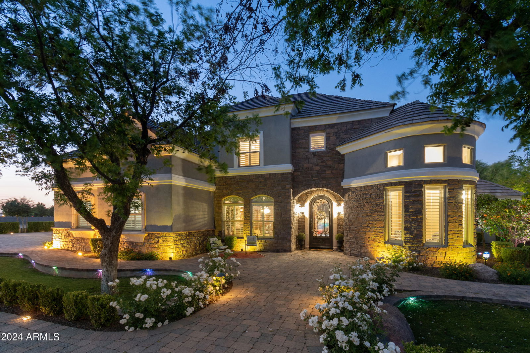
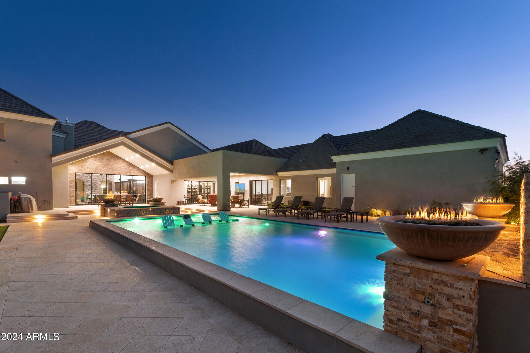
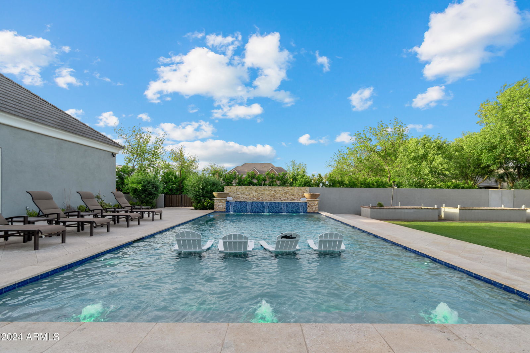
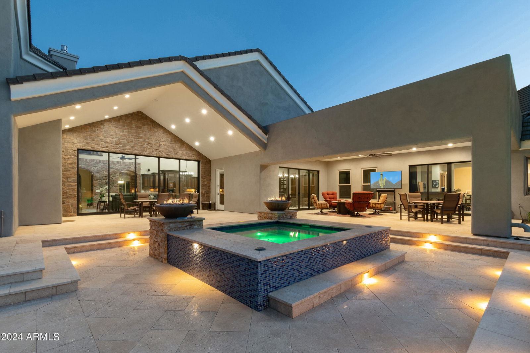
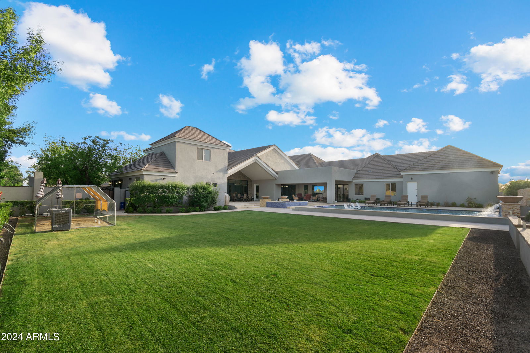

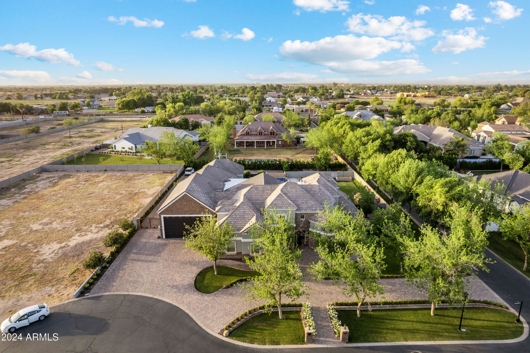
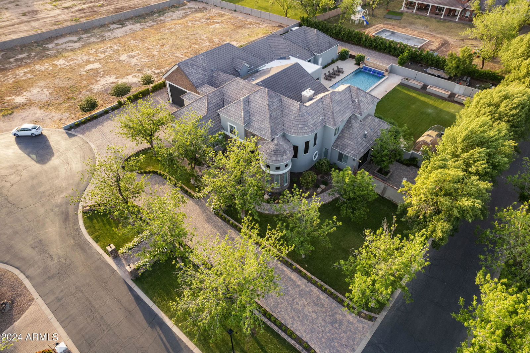

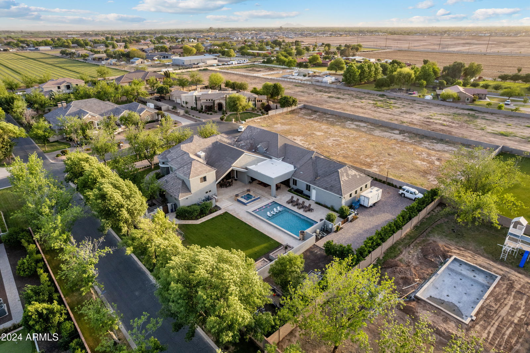
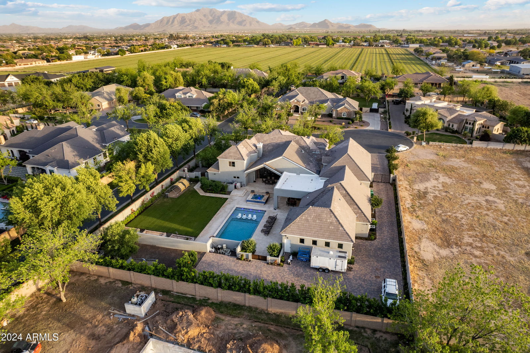
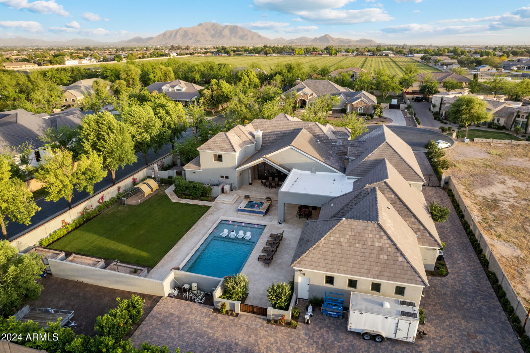
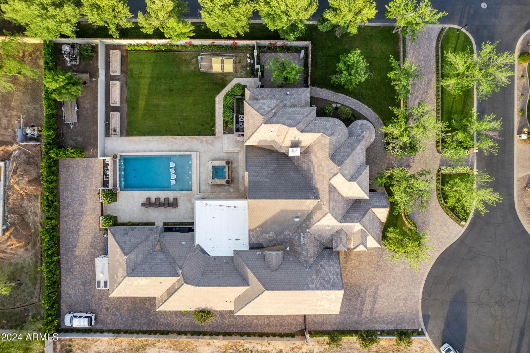

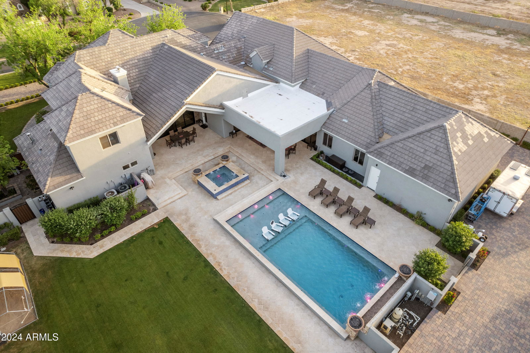
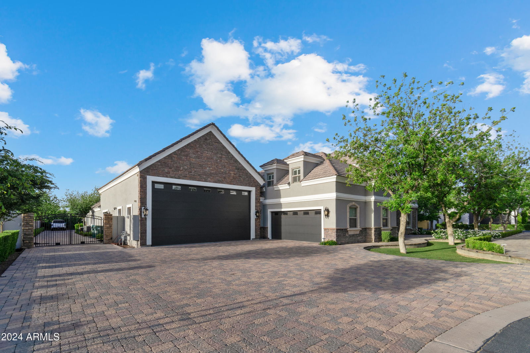
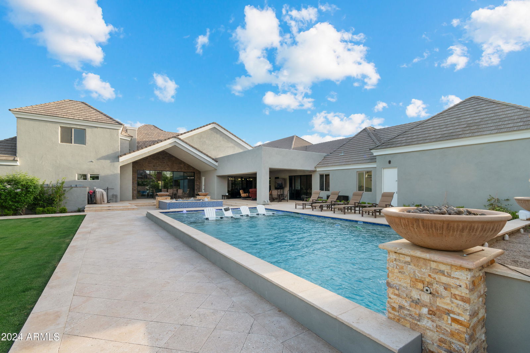
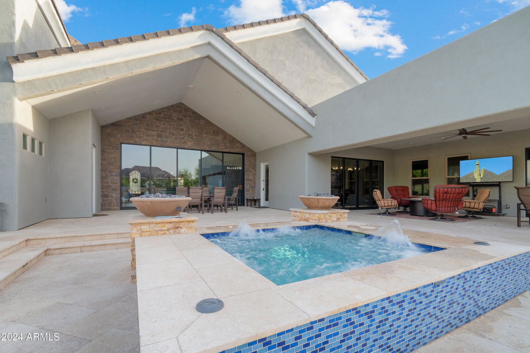
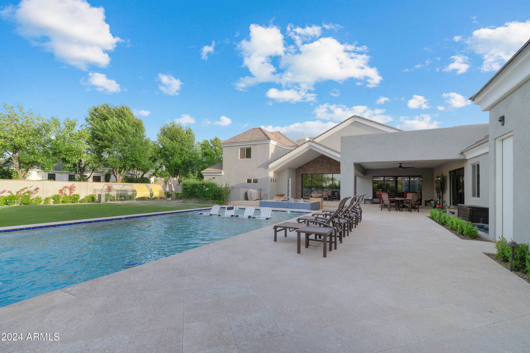
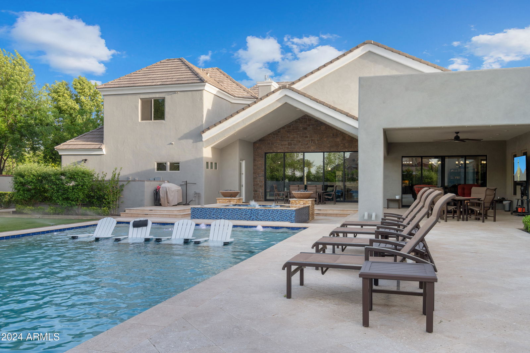
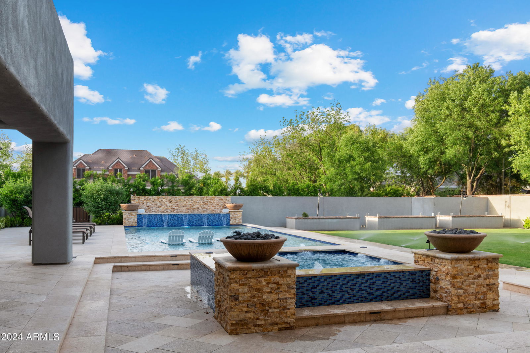

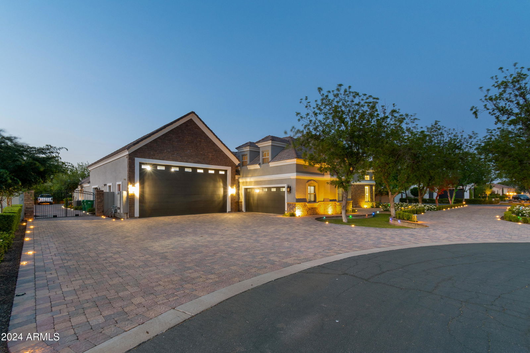
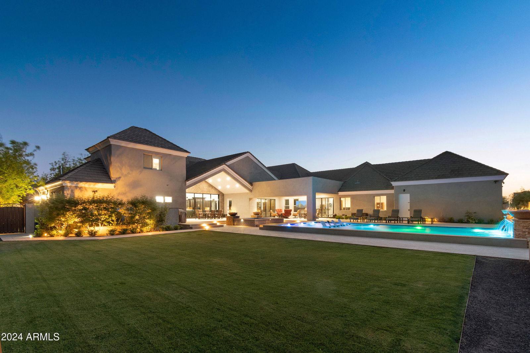
''Suburban Seclusion''. Rendezvous your friends and family in the desert sun at that special place you've always dreamed and planned to do it in. All the major amenities most are looking for but so hard to find. 9,300 sq.ft. of total interior finish and several thousand more sq.ft. of exterior covered patio and courtyards. Up to 8 bedrooms, 6.5 baths, 3 kitchens, 3 laundry centers, 3 attached garages (RV/BOAT, 10 to 26 car spaces with lifts), 20' x 50' resort style pool with all the bells and whistles. Main floor primary suite completely self-contained from the rest of the property and so much more. Casita is attached with its own private garage and on the main level. The community is gated, only 19 other neighbors join you to make the 20 lot development. Make the most of today!
/u.realgeeks.media/dunlap-magee/Logo_1-min.png)
Additional Information
- Interior Features
- Full Bth Master Bdrm, Separate Shwr & Tub, Double Vanity, Eat-in Kitchen, Breakfast Bar, Kitchen Island, Walk-in Pantry, Granite Counters, High Speed Internet, Smart Home, Master Downstairs, Vaulted Ceiling(s), Central Vacuum, Wet Bar
- Exterior Features
- Balcony, Private Street(s), Misting System, Playground, Built-in Barbecue
- Taxes
- $10,949
- HOA Fee
- $540
- HOA Freqency
- Quarterly
- Community Features
- Ocotillo Grove Estates
- Property Description
- Santa Barbara/Tuscan
- Flooring
- Carpet, Stone, Wood
- Appliances
- Dishwasher, Disposal, Refrigerator, Gas Cooktop, Microwave, Reverse Osmosis, Gas Oven, Gas Range, Washer, Dryer, Water Softener Owned, Water Purifier
- Heating
- Electric
- Air Conditioning
- Ceiling Fan(s), Central Air, Programmable Thmstat
- Exterior Construction
- Wood Frame, Spray Foam Insulation, Painted, Stucco, Brick Veneer, Stone
- Stories
- 2
- Pool
- Yes
- Parking Features
- RV Access/Parking, RV Gated, Golf Cart Garage, Tandem, Over Height Garage, Extended Length Garage, Side Vehicle Entry, Garage Door Opener, Attch'd Gar Cabinets, Separate Strge Area, Circular Driveway, Gated, RV Garage, Direct Access, Electric Vehicle Charging Station(s)
- Garage Spaces
- 10
- Elementary School
- Weinberg Elementary School
- Middle School
- Willie & Coy Payne Jr. High
- High School
- Perry High School
Mortgage Calculator
Listing courtesy of Listing Agent: Lee Harding (480-356-3777) from Listing Office: Lee Harding.
Selling Office: Kenneth James Realty.All information should be verified by the recipient and none is guaranteed as accurate by ARMLS. Copyright 2026 Arizona Regional Multiple Listing Service, Inc. All rights reserved.