Share this with your friends


(602) 769-4725
Real Estate Company
1718 S 140th Place, Gilbert, AZ 85295
- $1,600,000
- 5
- BD
- 3
- BA
- 3,491
- SqFt






- Sold Price
- $1,600,000
- List Price
- $1,649,900
- Status
- CLOSED
- Days on Market
- 9
- Closing Date
- May 20, 2026
- MLS#
- 7001122
- Subtype
- Residential
- Style
- Ranch
- Year Built
- 2021
- Bedrooms
- 5
- Bathrooms
- 3
- Full Baths
- 3
- Living Area
- 3,491
- Lot Size
- 44,105
- Acres
- 1.01
- Subdivision
- Tierra Madre
- Neighborhood
- Gilbert
Property Description
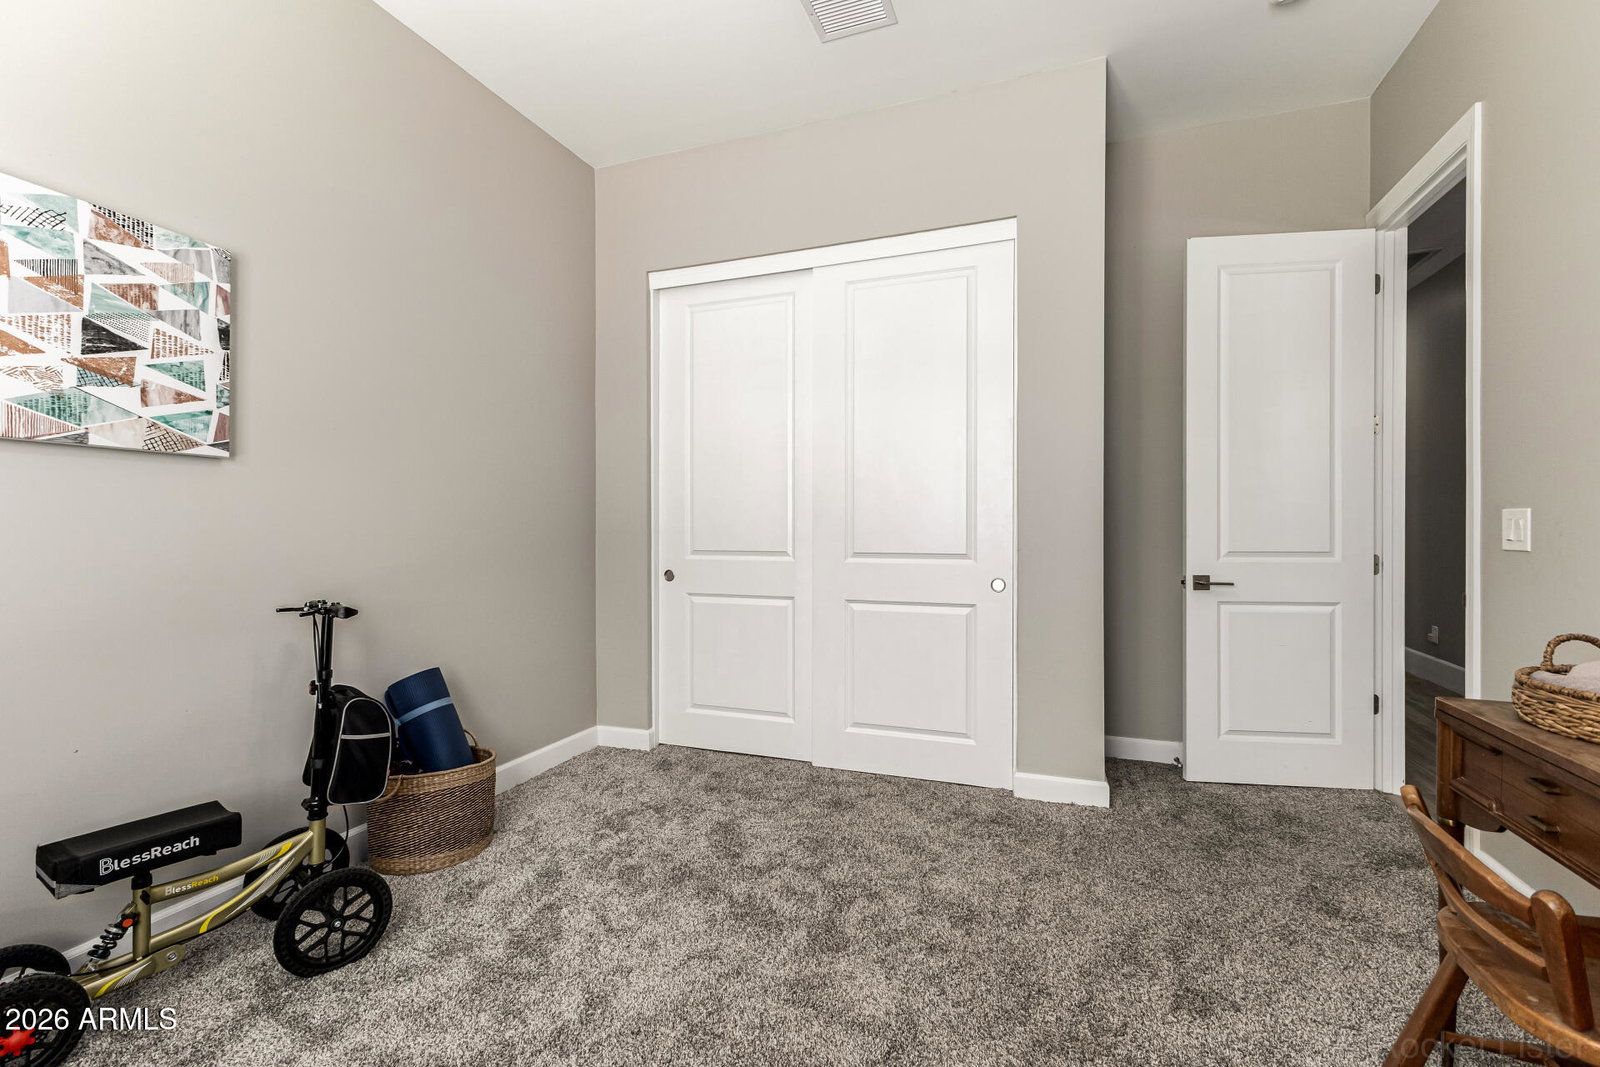
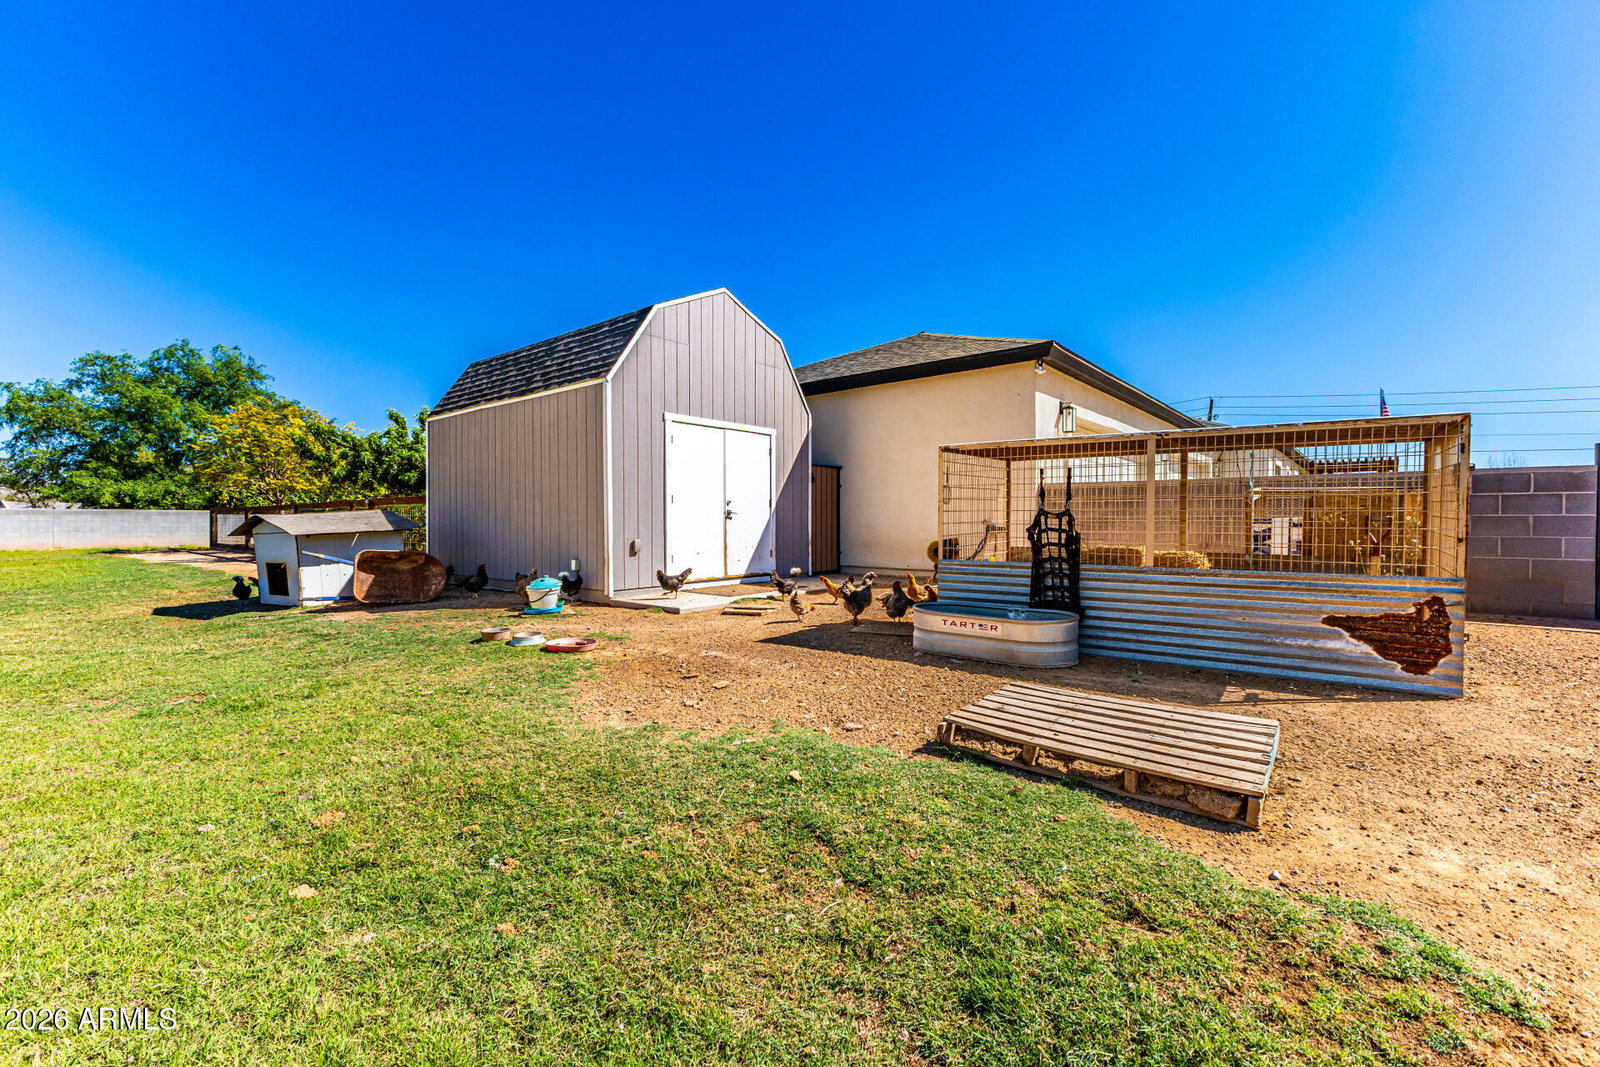
This stunning single-level home, built in 2021, sits on a fully landscaped acre just minutes from downtown Gilbert. Offering 3,491 SF of living space, the open-plan kitchen and living area feature floor-to-ceiling sliding doors that open to a large covered patio -- ideal for entertaining. The custom kitchen cabinetry continues into an oversized butler's pantry with abundant storage. A large movie/bonus room with driveway access and a formal living room off the entry provide flexible living spaces. Five generously sized bedrooms include one configured as an office with built-in desk and cabinetry. Three oversized full bathrooms showcase beautiful tile surrounds and floating vanities with undermount lighting; the master bath includes an oversized walk-in shower and built-in closet cabinets. The 4-car garage is fitted with storage cabinets and a utility sink and EV Charger . The property's acre lot includes irrigation, a barn, charming chicken coops, additional animal shelter, and fruit and shade trees. Move-in ready -- this exceptional home is a must see KEY FEATURES Single-level, built 2021 -- 3,491 SF 5 large bedrooms (one used as office with built-ins) 3 oversized full bathrooms with tile surrounds and floating vanities Master bath with oversized walk-in shower and built-in closet cabinets Open kitchen/living with floor-to-ceiling sliding doors to covered patio - Chefs Kitchen Custom kitchen cabinetry + large butler's pantry Large movie/bonus room with driveway access; formal living room 4-car garage with storage cabinets and utility sink 1-acre lot with irrigation, barn, chicken coops, additional animal shelter Fully landscaped front & back yards with fruit and shade trees Minutes to downtown Gilbert
/u.realgeeks.media/dunlap-magee/Logo_1-min.png)
Additional Information
- Interior Features
- Full Bth Master Bdrm, Double Vanity, Eat-in Kitchen, Breakfast Bar, Pantry, Kitchen Island, Walk-in Pantry, Granite Counters, Non-laminate Counter, No Interior Steps
- Exterior Features
- Storage
- Taxes
- $4,298
- Community Features
- Gilbert
- Property Description
- Ranch
- Flooring
- Carpet, Tile
- Appliances
- Dishwasher, Disposal, Refrigerator, Electric Cooktop, Microwave, Reverse Osmosis, Built-In Electric Oven
- Heating
- Electric
- Air Conditioning
- Ceiling Fan(s), Central Air
- Exterior Construction
- Wood Frame, Spray Foam Insulation, Painted, Stucco
- Stories
- 1
- Parking Features
- RV Access/Parking, RV Gated, Garage Door Opener, Direct Access, Electric Vehicle Charging Station(s), Attached Garage
- Garage Spaces
- 4
- Elementary School
- Ashland Elementary
- Middle School
- South Valley Jr. High
- High School
- Campo Verde High School
Mortgage Calculator
Listing courtesy of Listing Agent: Stephanie N Sandoval (480-390-6683) from Listing Office: HomeSmart Lifestyles.
Selling Office: Non-MLS Office.All information should be verified by the recipient and none is guaranteed as accurate by ARMLS. Copyright 2026 Arizona Regional Multiple Listing Service, Inc. All rights reserved.