Share this with your friends


(602) 769-4725
Real Estate Company
3065 E Harvard Avenue, Gilbert, AZ 85234
- $742,500
- 5
- BD
- 3
- BA
- 3,357
- SqFt




- Sold Price
- $742,500
- List Price
- $750,000
- Status
- CLOSED
- Days on Market
- 100
- Closing Date
- Sep 23, 2025
- MLS#
- 6867992
- Subtype
- Residential
- Style
- Contemporary
- Year Built
- 2002
- Bedrooms
- 5
- Bathrooms
- 3
- Full Baths
- 2
- Half Baths
- 1
- Living Area
- 3,357
- Lot Size
- 11,599
- Acres
- 0.27
- Subdivision
- Tone Ranch Estates
Property Description
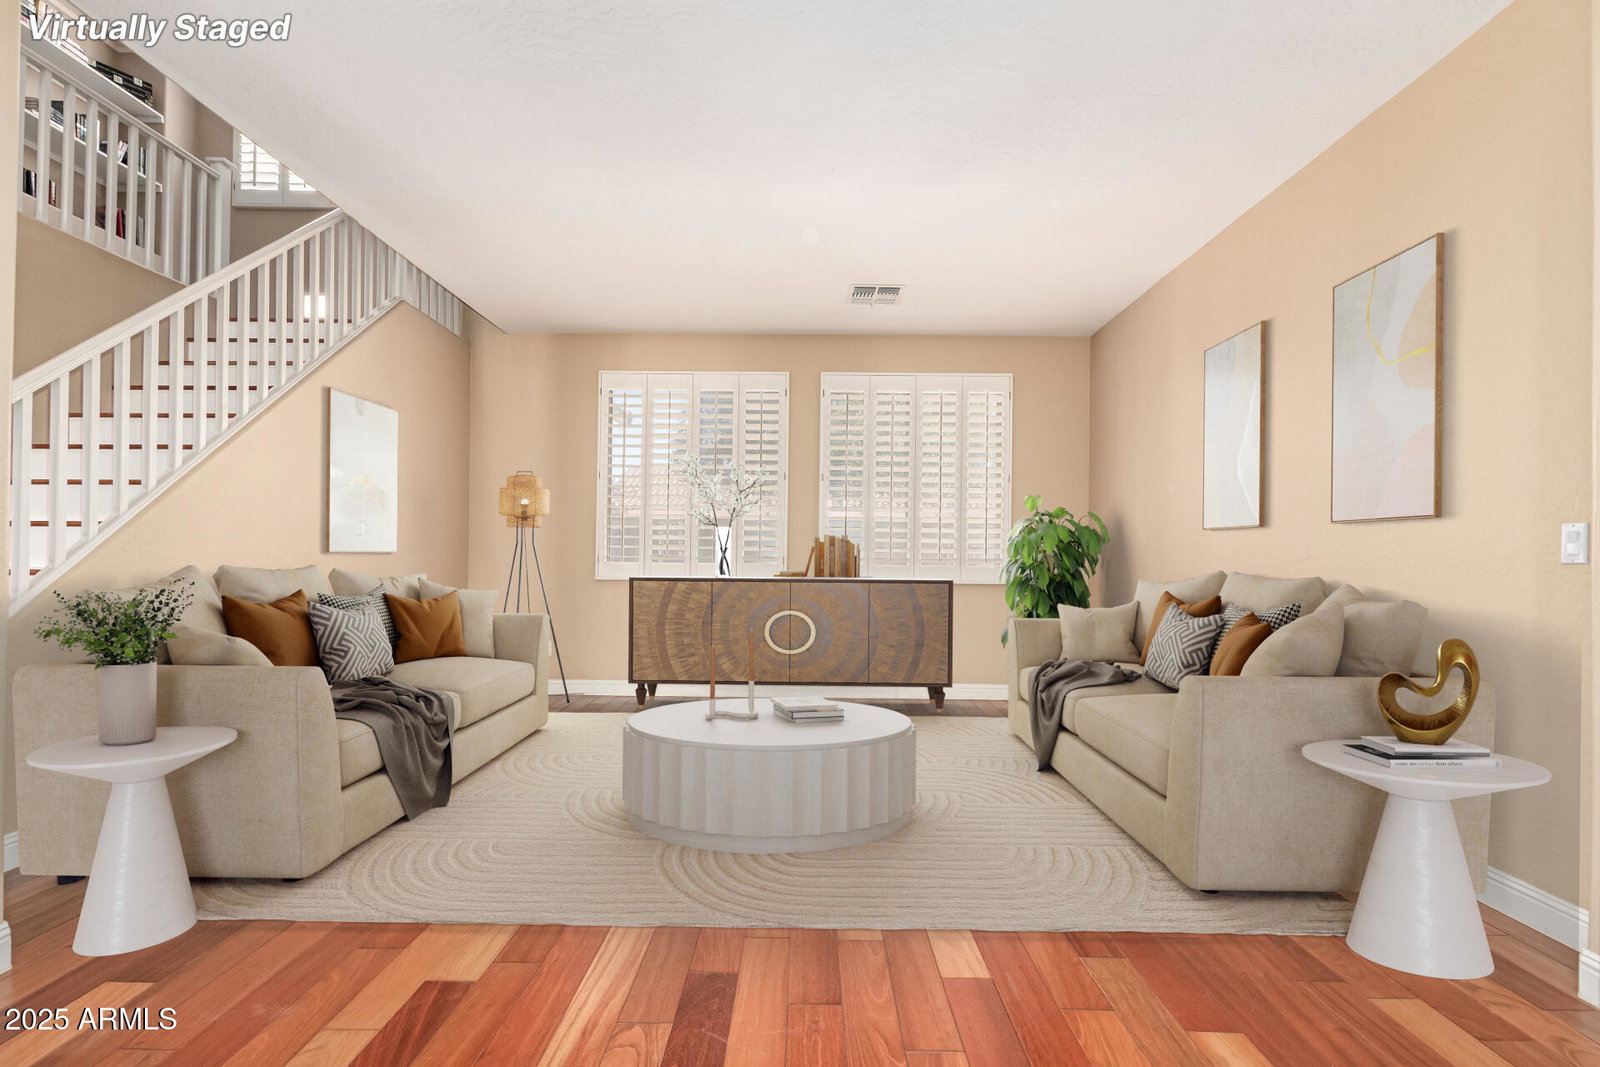
Beautiful single family home featured in popular community of ''Tone Ranch Estates'' located in Gilbert, AZ. This gorgeous home incorporates a subtle balance of contemporary finishes with a modern design. The home features 4 bedrooms, +Den/4th bed, 2.5 bath(s), 3,357 sq ft open concept floor plan, nicely appointed kitchen w/ granite countertops, center island, raised panel cabinetry, ss appliances, and pantry. Also, this home features both a formal & informal living space(s),an upstairs loft living area, high ceilings, modern plumbing/lighting fixtures [fans], plantation shutters & 2'' wood faux blinds, designated dining space, and a dedicated master retreat featuring a spacious sleeping quarters, stand alone tub & shower, dual sinks and large walk-in closet(s). Lastly, the home features a 3-car garage, soft water system, and a private [resort style] backyard equipped with an [extended] covered patio space, huge grass play yard, mature landscaping--perfect for entertaining guests & family. Tone Ranch offers residents plenty of scenic walking/biking paths, green spaces, and close proximity to downtown Gilbert, Chandler Fashion Square, and freeway access for commuting around the valley.

Additional Information
- Interior Features
- Separate Shwr & Tub, Double Vanity, Breakfast Bar, Kitchen Island, Walk-in Pantry, Granite Counters, High Speed Internet, Upstairs
- Exterior Features
- Private Yard
- Taxes
- $2,904
- HOA Fee
- $105
- HOA Freqency
- Monthly
- Property Description
- Contemporary
- Flooring
- Carpet, Tile
- Appliances
- Dishwasher, Disposal, Microwave
- Heating
- Electric
- Air Conditioning
- Central Air
- Exterior Construction
- Wood Frame, Painted, Stucco
- Stories
- 2
- Parking Features
- Garage Door Opener, Direct Access
- Garage Spaces
- 3
- Elementary School
- Pioneer Elementary School
- Middle School
- Highland Jr High School
- High School
- Highland High School
How much is your home worth?
...get instant property value now!
Mortgage Calculator
Listing courtesy of Listing Agent: Matthew W. Long (480-330-6788) from Listing Office: Realty Executives Arizona Territory.
Selling Office: Keller Williams Realty Phoenix.All information should be verified by the recipient and none is guaranteed as accurate by ARMLS. Copyright 2026 Arizona Regional Multiple Listing Service, Inc. All rights reserved.