Share this with your friends


(602) 769-4725
Real Estate Company
4138 E Amber Lane, Gilbert, AZ 85296
- $830,000
- 5
- BD
- 4
- BA
- 3,453
- SqFt




- Sold Price
- $830,000
- List Price
- $849,900
- Status
- CLOSED
- Days on Market
- 69
- Closing Date
- Jul 16, 2024
- MLS#
- 6697642
- Subtype
- Residential
- Style
- Ranch
- Year Built
- 2014
- Bedrooms
- 5
- Bathrooms
- 4
- Living Area
- 3,453
- Lot Size
- 5,750
- Acres
- 0.13
- Subdivision
- Elliot Groves At Morrison Ranch Phase 1
Property Description
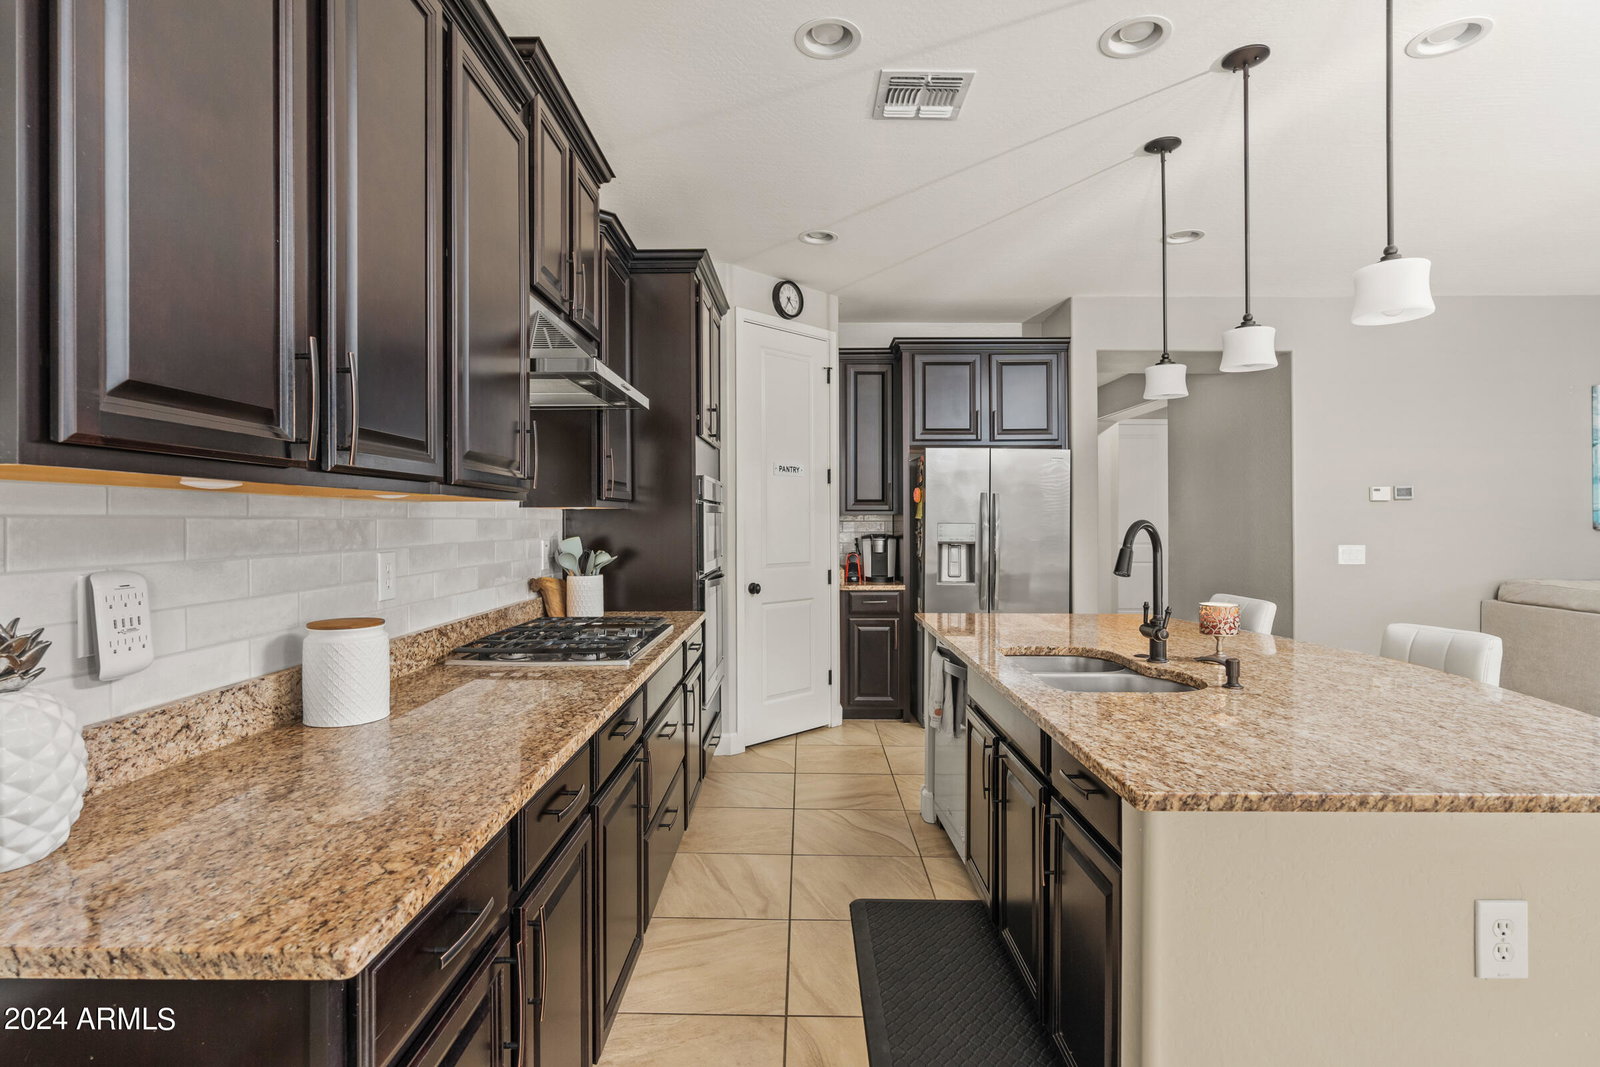
Discover this stunning home in Elliot Groves at Morrison Ranch, boasting a prime location opposite the community amphitheater/park. Step inside to find neutral tones and higher end finishes throughout this 5-bed, 4-bath (plus loft and office) home. Features include: upgraded tile, carpet, and a thoughtful selection of lighting and plumbing fixtures, a cozy living area with barnwood accent wall, stunning gourmet kitchen featuring espresso-stained, staggered-height cabinets crowned with elegant molding, granite counters, SS appliances, counter-height bar at the island, and a sunny eat-in nook. Adjacent to the kitchen, an expansive family room offers seamless connectivity, perfect for everyday living and entertaining. A fifth bedroom and full bathroom downstairs provide versatility and convenience. Outside, indulge in the resort-style backyard, complete with travertine patio and pool decking, a built-in bar, separate BBQ with stacked stone fascia and travertine top, a pergola, and a sparkling pool with a Baja shelf and integrated spa. Upstairs you will find a large loft living area and laundry room. The spacious master suite features a generous bedroom, master bath with double sinks and a makeup vanity counter, a garden tub, separate shower, and a large walk-in closet. One bedroom boasts a private bath, while two others share a Jack and Jill bathroom with separate sinks for added convenience. Enjoy easy commuting with great access to the 202 and Highway 60, and explore the nearby San Tan Village Marketplace for shopping and amenities. This home offers a blend of luxury, comfort, and convenience in an unbeatable location.

Additional Information
- Interior Features
- Full Bth Master Bdrm, Separate Shwr & Tub, Double Vanity, Eat-in Kitchen, Breakfast Bar, Pantry, Kitchen Island, Granite Counters, High Speed Internet, Upstairs, Vaulted Ceiling(s)
- Exterior Features
- Misting System, Built-in Barbecue
- Taxes
- $2,972
- HOA Fee
- $375
- HOA Freqency
- Quarterly
- Property Description
- Ranch
- Flooring
- Carpet, Stone, Tile
- Appliances
- Dishwasher, Disposal, Refrigerator, Gas Cooktop, Microwave, Gas Oven, Gas Range, Washer, Dryer
- Heating
- Natural Gas
- Air Conditioning
- Ceiling Fan(s), Central Air
- Exterior Construction
- Wood Frame, Painted, Stucco, Stone
- Stories
- 2
- Pool
- Yes
- Parking Features
- Garage Door Opener, Direct Access
- Garage Spaces
- 2
- Elementary School
- Greenfield Elementary School
- Middle School
- Greenfield Junior High School
- High School
- Highland High School
How much is your home worth?
...get instant property value now!
Mortgage Calculator
Listing courtesy of Listing Agent: Heather L Steck (480-822-0484) from Listing Office: RETSY.
Selling Office: Realty Executives.All information should be verified by the recipient and none is guaranteed as accurate by ARMLS. Copyright 2026 Arizona Regional Multiple Listing Service, Inc. All rights reserved.