Share this with your friends


(602) 769-4725
Real Estate Company
1131 E Desert Court, Gilbert, AZ 85234
- $1,999,000
- 4
- BD
- 5
- BA
- 4,177
- SqFt




- List Price
- $1,999,000
- Status
- ACTIVE
- Days on Market
- 45
- Price Change
- ▼ $100,000 1791095532
- MLS#
- 7069916
- Subtype
- Residential
- Style
- Santa Barbara/Tuscan
- Year Built
- 2003
- Bedrooms
- 4
- Bathrooms
- 5
- Full Baths
- 4
- Half Baths
- 1
- Living Area
- 4,177
- Lot Size
- 49,798
- Acres
- 1.14
- Subdivision
- Tierra Ranchos Amd
Property Description
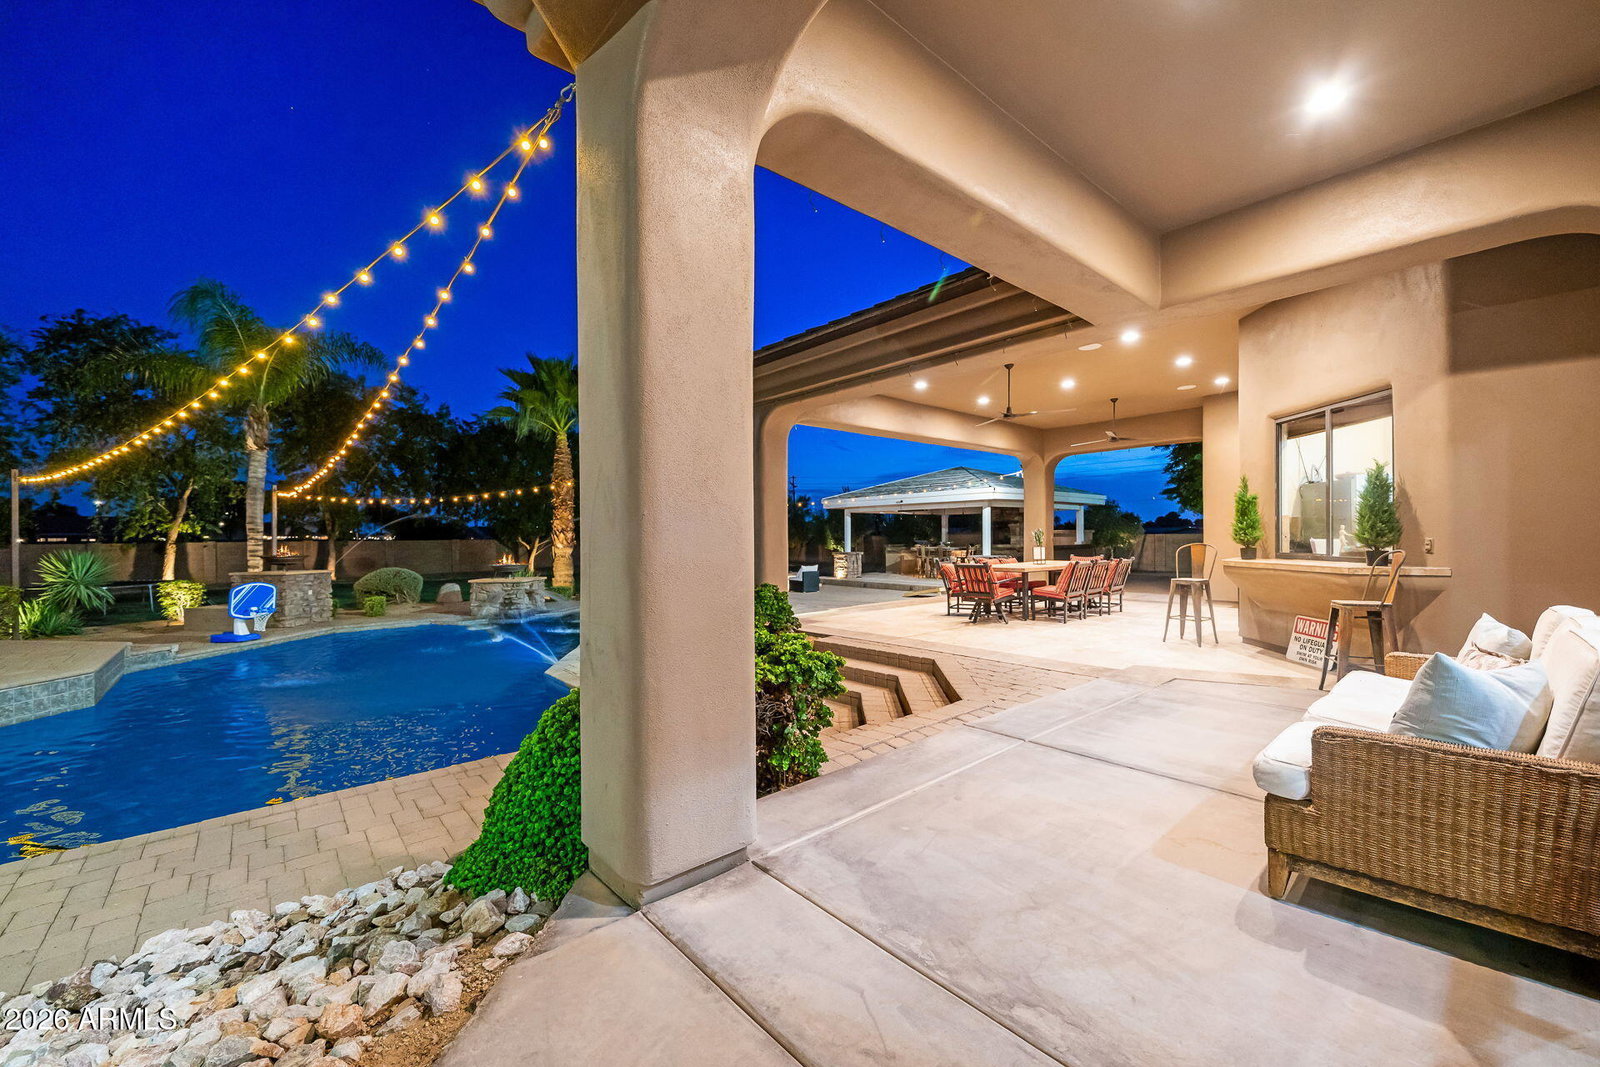
OFFERING 2% SELLER CONCESSIONS with acceptable offer. THIS ONE NEEDS TO BE EXPERIENCED. Not every estate can be understood from a photograph. This is one of them. Behind the gates of an intimate nine-home community, this one-of-a-kind 1.14-acre Gilbert estate delivers privacy, space and a resort-style lifestyle that is exceptionally difficult to replicate. The 4,177 SF single-level estate features 4 bedrooms, 4.5 baths, a private theater and an extraordinary backyard with a 12-foot diving pool, approximately 1,700 SF of covered outdoor living, outdoor kitchen, fireplace, firepit and private 4-hole putting course. Ideally positioned for family living, you're close to excellent schools, parks, dining and shopping while enjoying the privacy of your own gated estate. The photographs show the home but they don't capture its character, detail or flow. Bring your buyers for a tour today!
/u.realgeeks.media/dunlap-magee/Logo_1-min.png)
Additional Information
- Interior Features
- Full Bth Master Bdrm, Separate Shwr & Tub, Double Vanity, Tub with Jets, Eat-in Kitchen, Breakfast Bar, Pantry, Kitchen Island, Walk-in Pantry, Quartz Countertops, High Speed Internet, Vaulted Ceiling(s), 9+ Flat Ceilings, Central Vacuum, Wet Bar, No Interior Steps
- Exterior Features
- Storage, Private Street(s), Private Yard, Misting System, Built-in Barbecue
- Taxes
- $7,370
- HOA Fee
- $550
- HOA Freqency
- Quarterly
- Property Description
- Santa Barbara/Tuscan
- Flooring
- Carpet, Stone, Tile
- Appliances
- Dishwasher, Disposal, Refrigerator, Gas Stub for Range, Reverse Osmosis, Electric Oven, Electric Range, Water Softener Owned
- Heating
- Electric, Natural Gas
- Air Conditioning
- Ceiling Fan(s), Central Air, Ductless
- Exterior Construction
- Wood Frame, Painted, Stucco, Stone
- Stories
- 1
- Pool
- Yes
- Parking Features
- RV Access/Parking, RV Gated, Golf Cart Garage, Over Height Garage, Extended Length Garage, Garage Door Opener, Attch'd Gar Cabinets, Separate Strge Area, Gated, Direct Access, Attached Garage, Off Street
- Garage Spaces
- 3
- Elementary School
- Val Vista Lakes Elementary School
- Middle School
- Highland Jr High School
- High School
- Gilbert High School
Mortgage Calculator
Listing courtesy of Listing Agent: Holly Watson (480-239-8808) from Listing Office: West USA Realty.
All information should be verified by the recipient and none is guaranteed as accurate by ARMLS. Copyright 2026 Arizona Regional Multiple Listing Service, Inc. All rights reserved.