Share this with your friends


(602) 769-4725
Real Estate Company
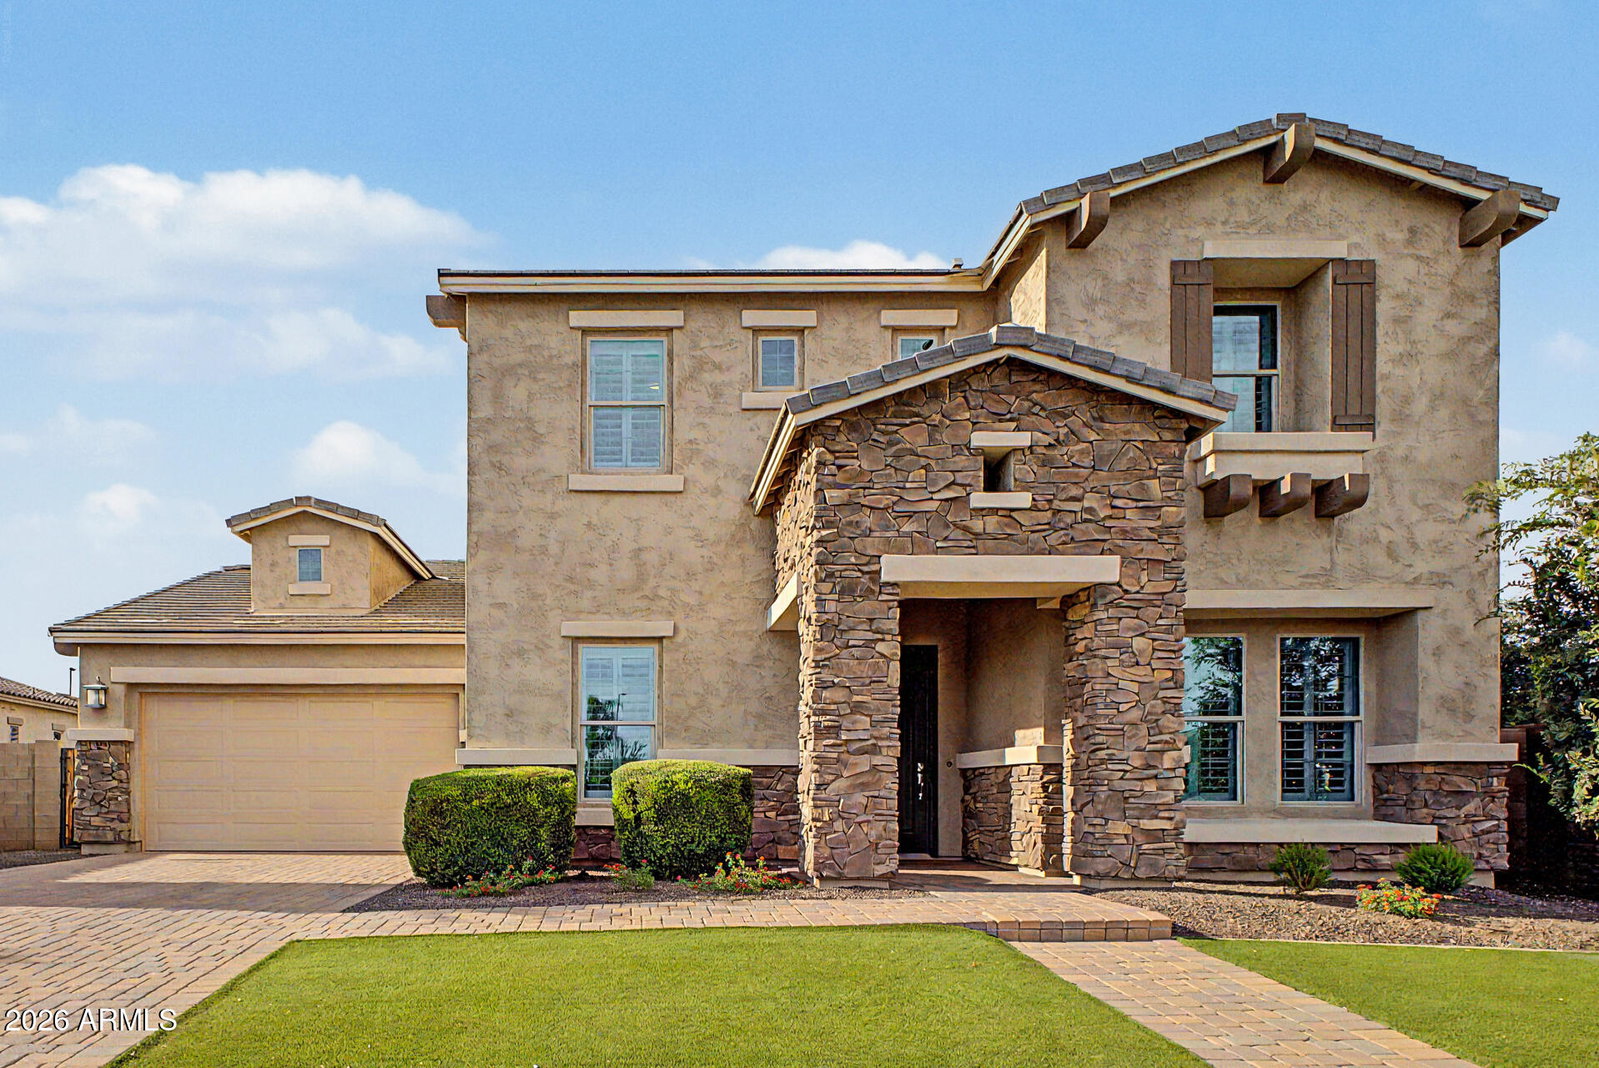
1002 E Parkview Drive, Gilbert, AZ 85295
- $1,015,000
- 5
- BD
- 4
- BA
- 4,271
- SqFt


- Sold Price
- $1,015,000
- List Price
- $1,050,000
- Status
- CLOSED
- Days on Market
- 4
- Closing Date
- Jul 13, 2026
- MLS#
- 7039101
- Subtype
- Residential
- Style
- Contemporary
- Year Built
- 2016
- Bedrooms
- 5
- Bathrooms
- 4
- Full Baths
- 4
- Living Area
- 4,271
- Lot Size
- 10,939
- Acres
- 0.25
- Subdivision
- Estates At Velvendo Phase 2
- Neighborhood
- Velvendo
Property Description
You will fall in love with this extensively upgraded home with a 4-car tandem garage on a premium corner lot in this prime Gilbert location. The home showcases 10 ft ceilings, designer lighting, and fresh paint; a gourmet kitchen w/ custom stacked shaker cabinetry, elevated tile backsplash, custom island, butler & walk-in pantries; a large family room with custom built-in entertainment center; formal living & dining rooms w/ quick access to side courtyard; a large den w/ double doors; a first-floor bedroom & full bath; and huge laundry room. Upstairs, you will find a second laundry space, large loft, storage closet, primary suite, and 3 additional bedrooms. The backyard is the cherry-on-top w/ a fenced pool & sport court making this an incredible place to gather and make memories. The cozy den is ideal for an office or study. The luxurious primary bedroom boasts classic plantation shutters, a lavish ensuite with double vanities, and a generous walk-in closet. You'll also find a sizeable bonus room that provides a versatile living space for work or relaxation. Enjoy enchanting sunsets with loved ones in the backyard, complete with a covered patio, travertine pavers, a basketball half-court, and a fenced pool for refreshing dips. Make this incredible gem yours today!
/u.realgeeks.media/dunlap-magee/Logo_1-min.png)
Additional Information
- Interior Features
- Full Bth Master Bdrm, Separate Shwr & Tub, Double Vanity, Breakfast Bar, Pantry, Kitchen Island, Walk-in Pantry, Granite Counters, High Speed Internet, Upstairs, 9+ Flat Ceilings
- Exterior Features
- Sport Court(s)
- Taxes
- $3,894
- HOA Fee
- $390
- HOA Freqency
- Quarterly
- Community Features
- Velvendo
- Property Description
- Contemporary
- Flooring
- Carpet, Laminate, Tile
- Appliances
- Dishwasher, Disposal, Refrigerator, Electric Cooktop, Microwave, Built-In Electric Oven, Washer, Dryer
- Heating
- Heat Pump
- Air Conditioning
- Ceiling Fan(s), Central Air, Programmable Thmstat
- Exterior Construction
- Wood Frame, Spray Foam Insulation, Painted, Stucco
- Stories
- 2
- Pool
- Yes
- Parking Features
- Tandem, Extended Length Garage, Garage Door Opener, Direct Access, Attached Garage
- Garage Spaces
- 4
- Elementary School
- Spectrum Elementary
- Middle School
- South Valley Jr. High
- High School
- Campo Verde High School
Mortgage Calculator
Listing courtesy of Listing Agent: Stephanie Cook (480-710-7539) from Listing Office: Haven Realty.
Selling Office: HomeSmart.All information should be verified by the recipient and none is guaranteed as accurate by ARMLS. Copyright 2026 Arizona Regional Multiple Listing Service, Inc. All rights reserved.