Share this with your friends


(602) 769-4725
Real Estate Company
3047 E Derringer Way, Gilbert, AZ 85297
- $775,000
- 4
- BD
- 3
- BA
- 2,549
- SqFt




- Sold Price
- $775,000
- List Price
- $775,000
- Status
- CLOSED
- Days on Market
- 18
- Closing Date
- Nov 28, 2023
- MLS#
- 6617300
- Subtype
- Residential
- Style
- Santa Barbara/Tuscan
- Year Built
- 2014
- Bedrooms
- 4
- Bathrooms
- 3
- Living Area
- 2,549
- Lot Size
- 8,400
- Acres
- 0.19
- Subdivision
- Higley Manor Phase 1 And 2
- Neighborhood
- Higley Manor
Property Description
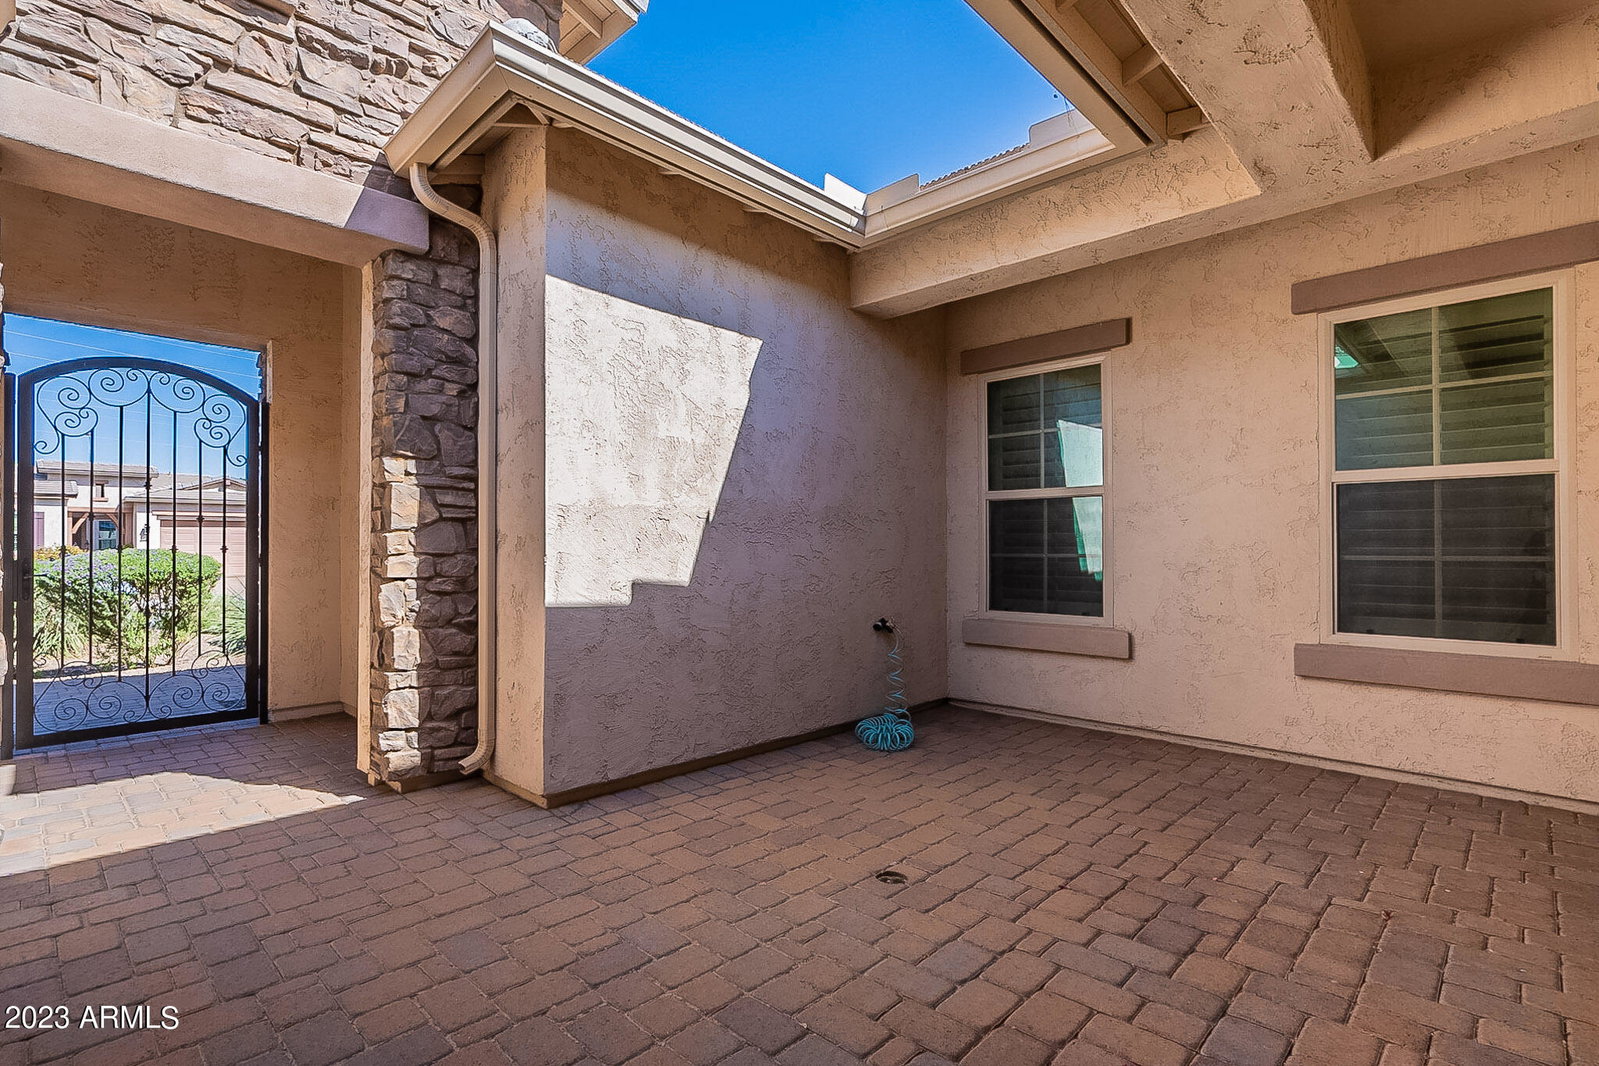
You'll LOVE this gorgeous 4-bed, 2.5-bath home in the popular Higley Manor! Displaying an excellent curb appeal highlighted by stone accents, well-manicured landscape, split 3-car garage w/attached cabinetry, and pavers leading to a front courtyard. Discover an open floor plan with clever wall cutouts that balance a spacious & private feel! Plantation shutters, neutral palette, elegant light fixtures, a cozy fireplace, bountiful natural light, and tasteful flooring - tile & carpet throughout, enhance the inviting ambiance. The impressive kitchen boasts sleek SS appliances, granite counters, travertine backsplash, staggered cabinetry w/crown molding, a walk-in pantry, island w/breakfast bar, and an additional eating area. The formal dining room can easily be transformed into a home office! Enter the large main bedroom to find a barn door that opens to the ensuite with two walk-in closets, two vanities, and a tiled step-in shower. Transitioning outside, the RESORT-STYLE backyard promises an unparalleled outdoor living experience! Perfect for relaxing or entertaining offering a covered patio, well-laid travertine, artificial turf, a circular paver patio w/firepit, and a sparkling pool w/water feature. This gem will truly impress you! Ready to move in!
/u.realgeeks.media/dunlap-magee/Logo_1-min.png)
Additional Information
- Interior Features
- High Speed Internet, Granite Counters, Double Vanity, Eat-in Kitchen, Breakfast Bar, 9+ Flat Ceilings, No Interior Steps, Kitchen Island, 3/4 Bath Master Bdrm
- Exterior Features
- Private Yard
- Taxes
- $2,916
- HOA Fee
- $90
- HOA Freqency
- Monthly
- Community Features
- Higley Manor
- Property Description
- Santa Barbara/Tuscan
- Flooring
- Carpet, Tile
- Appliances
- Electric Cooktop
- Heating
- Electric
- Air Conditioning
- Central Air, Ceiling Fan(s)
- Exterior Construction
- Stucco, Wood Frame, Painted, Stone
- Stories
- 1
- Parking Features
- Garage Door Opener, Direct Access, Attch'd Gar Cabinets
- Garage Spaces
- 3
- Elementary School
- Santan Elementary
- Middle School
- Sossaman Middle School
- High School
- Higley High School
Mortgage Calculator
Listing courtesy of Listing Agent: Dee Maynard (805-390-1677) from Listing Office: RE/MAX Alliance Group.
Selling Office: Arizona Best Real Estate.All information should be verified by the recipient and none is guaranteed as accurate by ARMLS. Copyright 2026 Arizona Regional Multiple Listing Service, Inc. All rights reserved.