Share this with your friends


(602) 769-4725
Real Estate Company
2260 S Ponderosa Drive, Gilbert, AZ 85295
- $365,000
- 2
- BD
- 3
- BA
- 1,460
- SqFt




- Sold Price
- $365,000
- List Price
- $385,000
- Status
- CLOSED
- Days on Market
- 95
- Closing Date
- Apr 24, 2026
- MLS#
- 6971478
- Subtype
- Residential
- Style
- Spanish
- Year Built
- 2012
- Bedrooms
- 2
- Bathrooms
- 3
- Full Baths
- 2
- Half Baths
- 1
- Living Area
- 1,460
- Lot Size
- 4,526
- Acres
- 0.10
- Subdivision
- Lyons Gate Phase 10 Amd
- Neighborhood
- Lyons Gate
Property Description
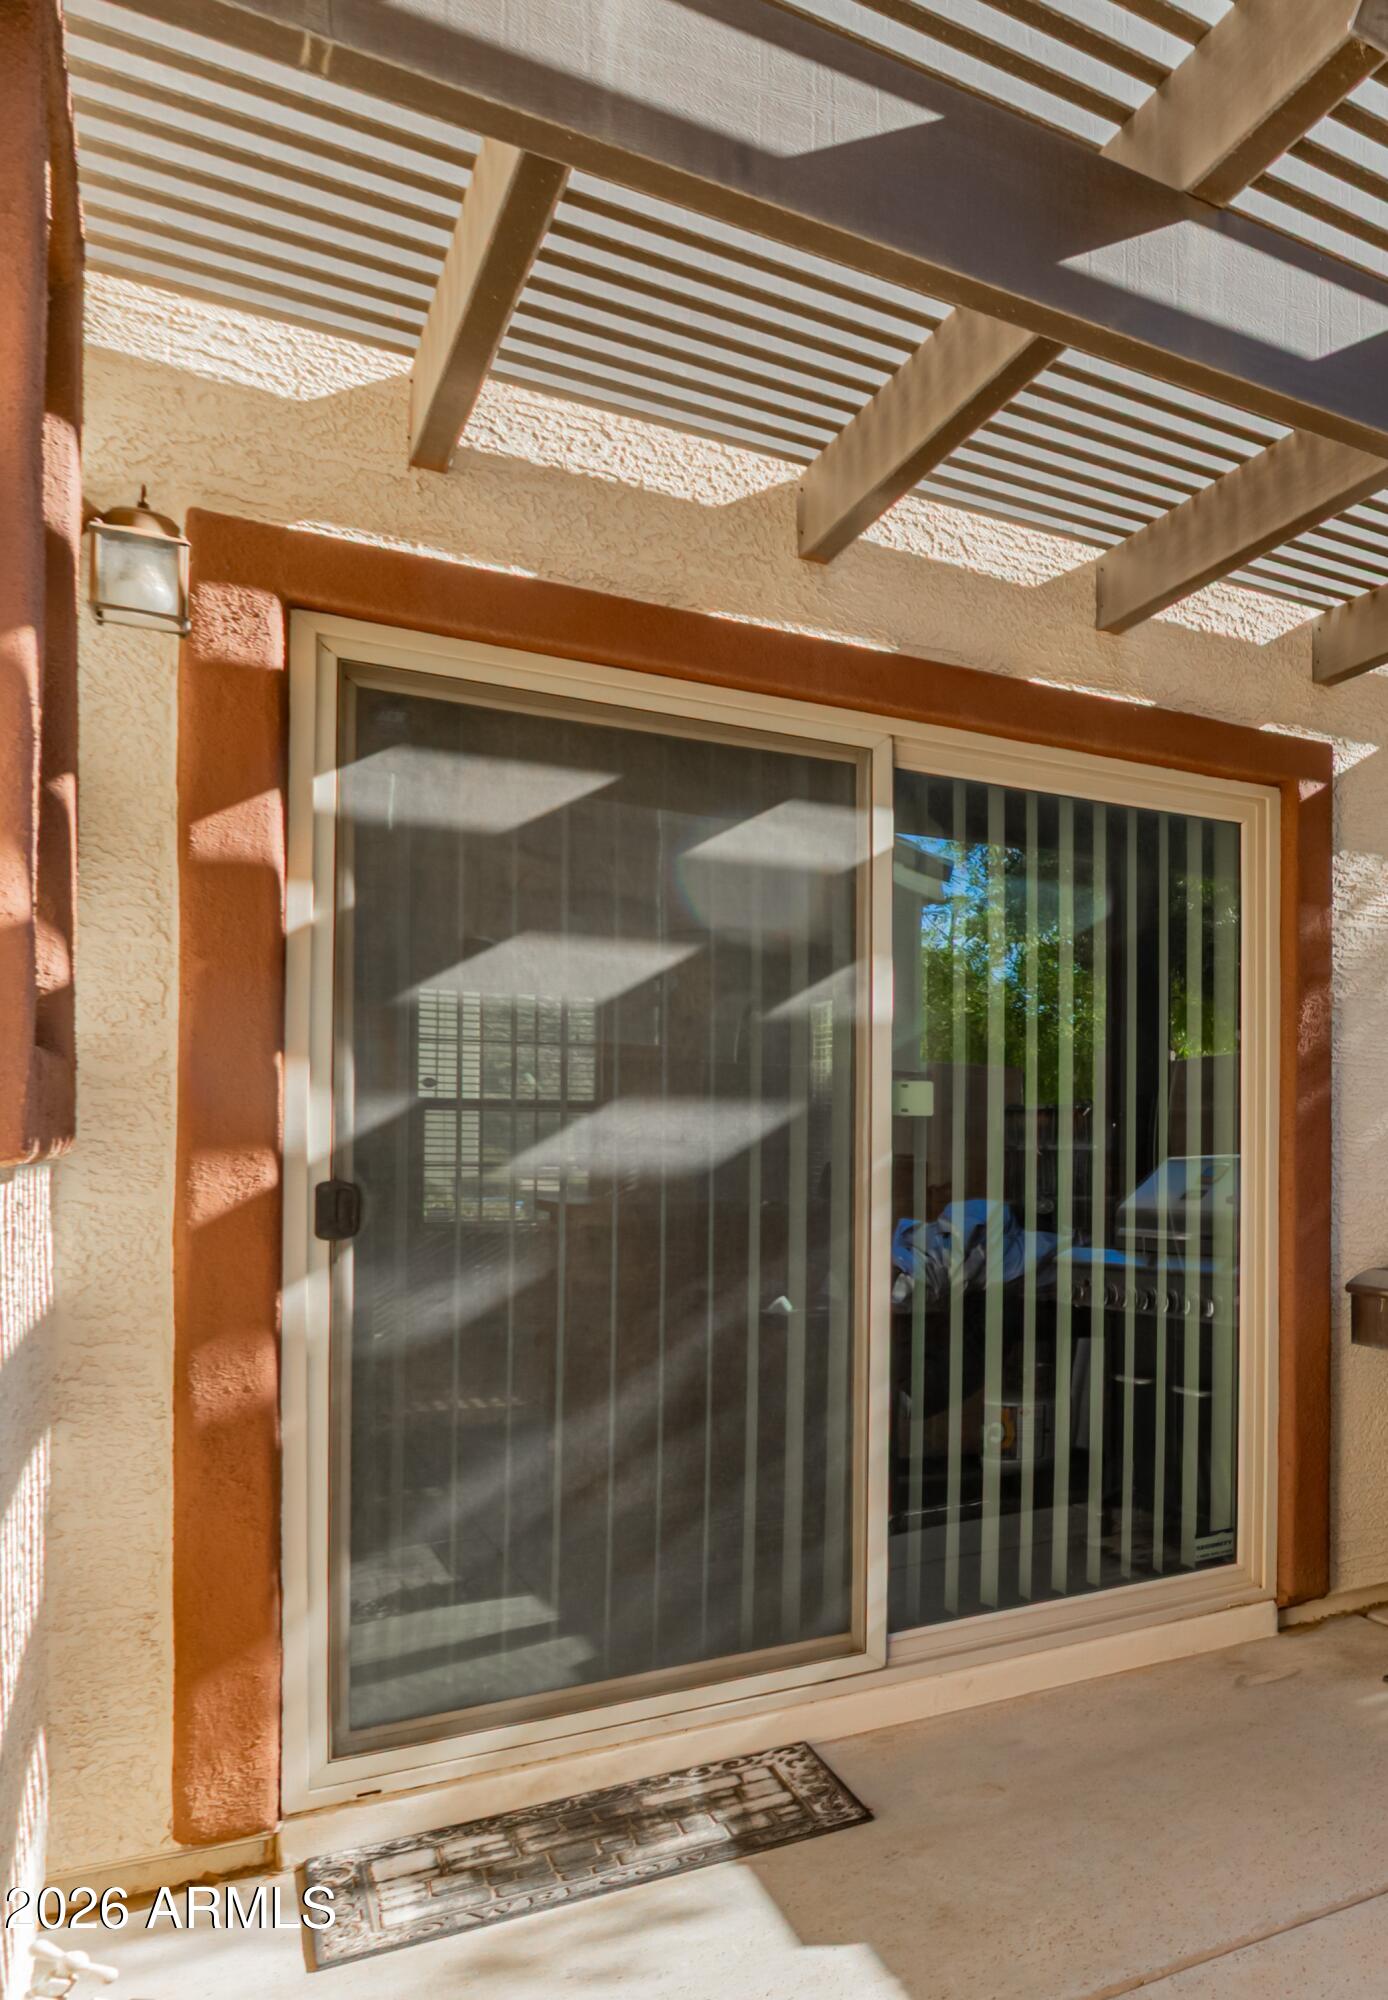
Adorable two-story home in a desirable corner lot in Lyons Gate! The interior boasts inviting living spaces with tile flooring, carpet in select areas, abundant natural light, and all the right tones, making every space perfect for entertaining and relaxation. You'll find a surround sound system in the living room, perfect for movie nights. The well-appointed kitchen features cabinets adorned with crown molding, spacious counters, and built-in appliances for a seamless cooking experience. Get a good night's rest in the main suite, complete with a closet and a bathroom for privacy. Get ready for weekend grills and peaceful evenings in the backyard, showcasing a cozy covered patio and a nice seating area with pavers. 3 Community pools, playgrounds, clubhouse, nearby grocery stores, restau restaurants, hospital, police, fire, and less than 2 mile to the San Tan mall. HOA maintains all front yard landscaping. Refrigerator, washer and dryer included. Lyon's Gate has three community pools, eight playgrounds equipped with picnic areas and grills, a clubhouse which can be rented out by residents, and countless greenbelts located throughout the community.

Additional Information
- Interior Features
- 3/4 Bath Master Bdrm, Eat-in Kitchen, Breakfast Bar, Laminate Counters, High Speed Internet, Vaulted Ceiling(s)
- Taxes
- $1,505
- HOA Fee
- $130
- HOA Freqency
- Monthly
- Community Features
- Lyons Gate
- Property Description
- Spanish
- Flooring
- Carpet, Tile
- Appliances
- Dishwasher, Disposal, Refrigerator, Microwave, Gas Range, Washer, Dryer
- Heating
- Natural Gas, Forced Air
- Air Conditioning
- Ceiling Fan(s), Central Air
- Exterior Construction
- Wood Frame, Painted, Stucco
- Stories
- 2
- Parking Features
- Side Vehicle Entry
- Garage Spaces
- 2
- Elementary School
- Higley Traditional Academy
- Middle School
- Higley Traditional Academy
- High School
- Williams Field High School
How much is your home worth?
...get instant property value now!
Mortgage Calculator
Listing courtesy of Listing Agent: Sherry Butler (480-789-2209) from Listing Office: San Tan Valley Real Estate Co., LLC.
Selling Office: Silverado Realty Services, LLC.All information should be verified by the recipient and none is guaranteed as accurate by ARMLS. Copyright 2026 Arizona Regional Multiple Listing Service, Inc. All rights reserved.