Share this with your friends


(602) 769-4725
Real Estate Company
1633 E Nightingale Lane, Gilbert, AZ 85298
- $615,000
- 3
- BD
- 3
- BA
- 2,356
- SqFt




- List Price
- $615,000
- Status
- ACTIVE
- Days on Market
- 16
- MLS#
- 7080300
- Subtype
- Residential
- Style
- Ranch
- Year Built
- 2011
- Bedrooms
- 3
- Bathrooms
- 3
- Full Baths
- 2
- Half Baths
- 1
- Living Area
- 2,356
- Lot Size
- 8,113
- Acres
- 0.19
- Subdivision
- San Tan Estates
- Neighborhood
- San Tan Estates
Property Description
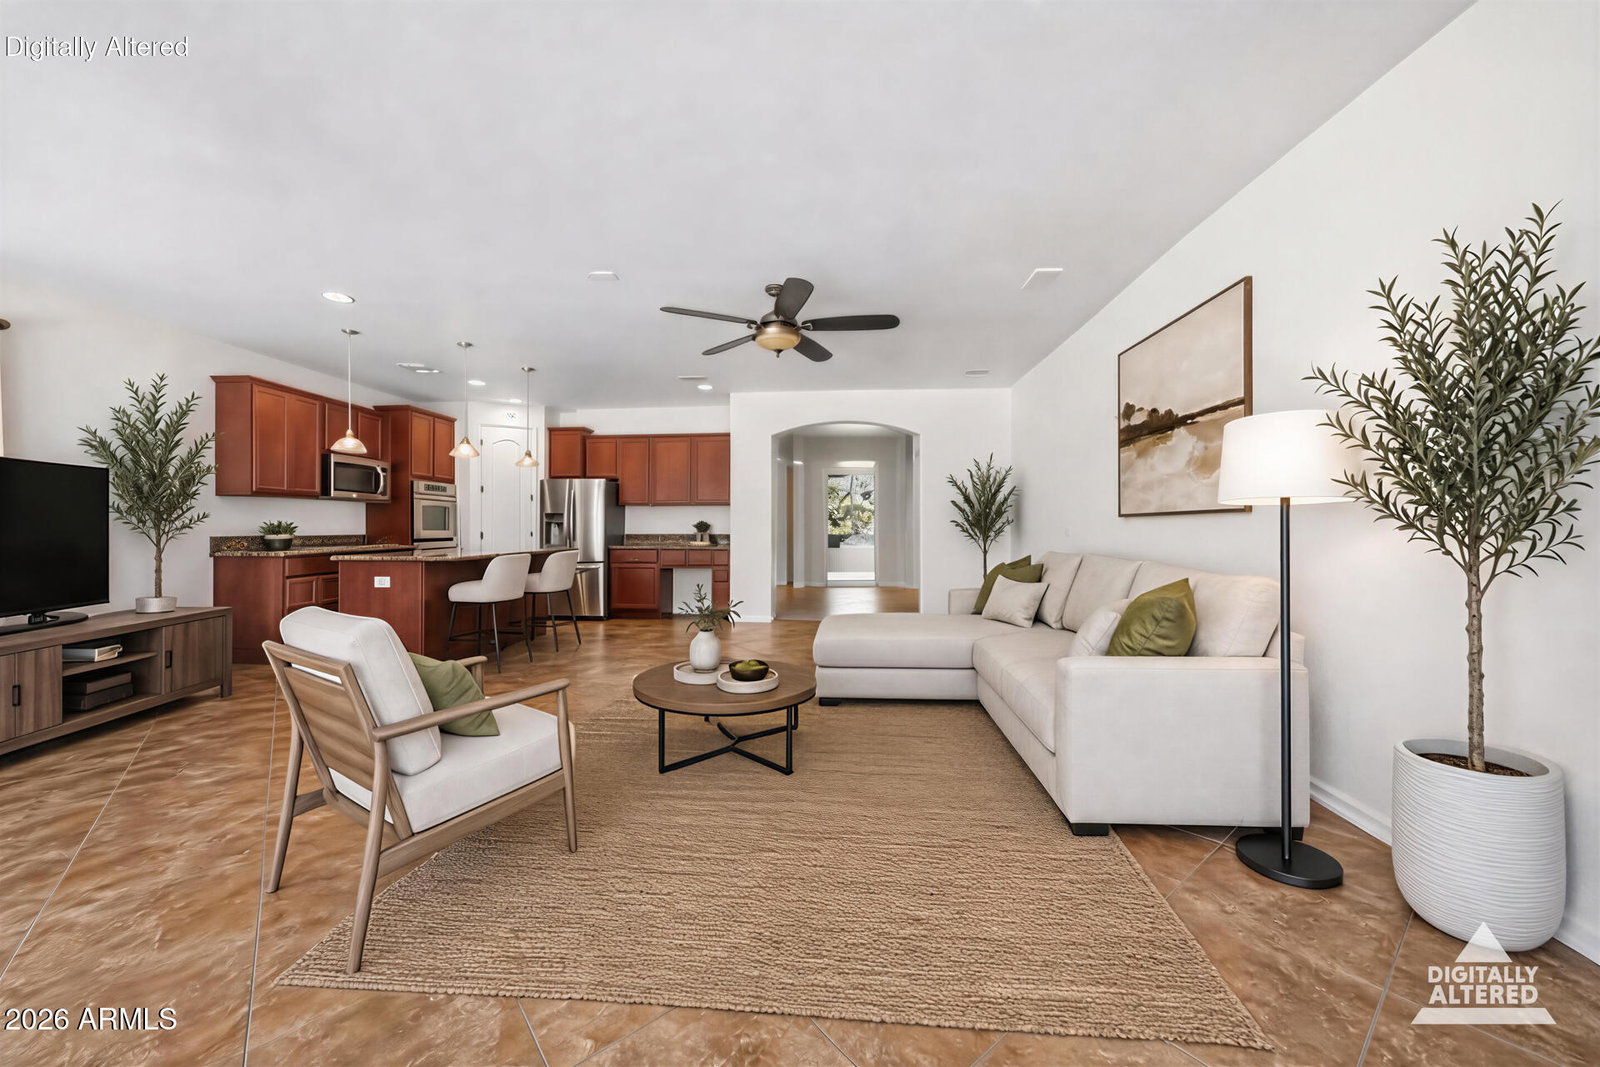
Beautiful corner-lot home in a gated Gilbert community with freshly painted interior and exceptional indoor/outdoor living. Expansive glass across the rear fills the home with natural light and overlooks a private pool, wraparound travertine patio with misting system. Entertainment room (Den) features granite counters, two refrigerators and a large sliding glass door which opens directly to the spa. Spacious great room plan offers 9-ft ceilings, split bedrooms, dining and oversized laundry. Gourmet kitchen features granite counters, large island, maple cabinetry, stainless appliances and double ovens. Primary bath offers a dramatic walk-in tiled shower. Garage A/C provides year-round comfort. Near shopping, dining and Loop 202. Additional features include centrally wired indoor/outdoor speakers, managed data cabling, surveillance cameras and network-ready wiring with a PoE switch. Garage features a dedicated mini-split A/C for year-round comfort and a whisper-quiet side-mount garage door opener with Wi-Fi control. Other details include 8-ft two-panel interior doors, 3¼-in baseboards, upgraded brushed-nickel lighting and plumbing fixtures, 20-in diagonal tile, wood flooring in the formal dining room, extended covered patio, landscape lighting and a wrought-iron gate at the portico entry.
/u.realgeeks.media/dunlap-magee/Logo_1-min.png)
Additional Information
- Interior Features
- 3/4 Bath Master Bdrm, Double Vanity, Eat-in Kitchen, Pantry, Kitchen Island, Walk-in Pantry, Granite Counters, High Speed Internet, 9+ Flat Ceilings
- Exterior Features
- Misting System, Built-in Barbecue, Rain Gutters
- Taxes
- $2,909
- HOA Fee
- $173
- HOA Freqency
- Monthly
- Community Features
- San Tan Estates
- Property Description
- Ranch
- Flooring
- Carpet, Tile, Wood
- Appliances
- Dishwasher, Disposal, Refrigerator, Gas Cooktop, Microwave, Reverse Osmosis, Built-In Electric Oven, Electric Oven, Washer, Dryer, Water Softener Owned
- Heating
- Natural Gas, Forced Air
- Air Conditioning
- Ceiling Fan(s), Central Air, Programmable Thmstat, Ductless
- Exterior Construction
- Wood Frame, Blown Cellulose, Stucco
- Stories
- 1
- Pool
- Yes
- Parking Features
- Tandem, Garage Door Opener, Temp Controlled, Attached Garage
- Garage Spaces
- 3
- Elementary School
- Robert J.C. Rice Elementary School
- Middle School
- Willie & Coy Payne Jr. High
- High School
- Perry High School
Mortgage Calculator
Listing courtesy of Listing Agent: Sam A. Fusco, Jr (602-478-7066) from Listing Office: HomeSmart Lifestyles.
All information should be verified by the recipient and none is guaranteed as accurate by ARMLS. Copyright 2026 Arizona Regional Multiple Listing Service, Inc. All rights reserved.