Share this with your friends


(602) 769-4725
Real Estate Company
9218 N 53rd Place, Paradise Valley, AZ 85253
- $4,695,000
- 6
- BD
- 6
- BA
- 6,319
- SqFt




- Sold Price
- $4,695,000
- List Price
- $4,800,000
- Status
- CLOSED
- Days on Market
- 156
- Closing Date
- Oct 18, 2024
- MLS#
- 6680426
- Subtype
- Residential
- Style
- Santa Barbara/Tuscan
- Year Built
- 2004
- Bedrooms
- 6
- Bathrooms
- 6
- Living Area
- 6,319
- Lot Size
- 43,818
- Acres
- 1.01
- Subdivision
- Paradise Country Estates 2
Property Description
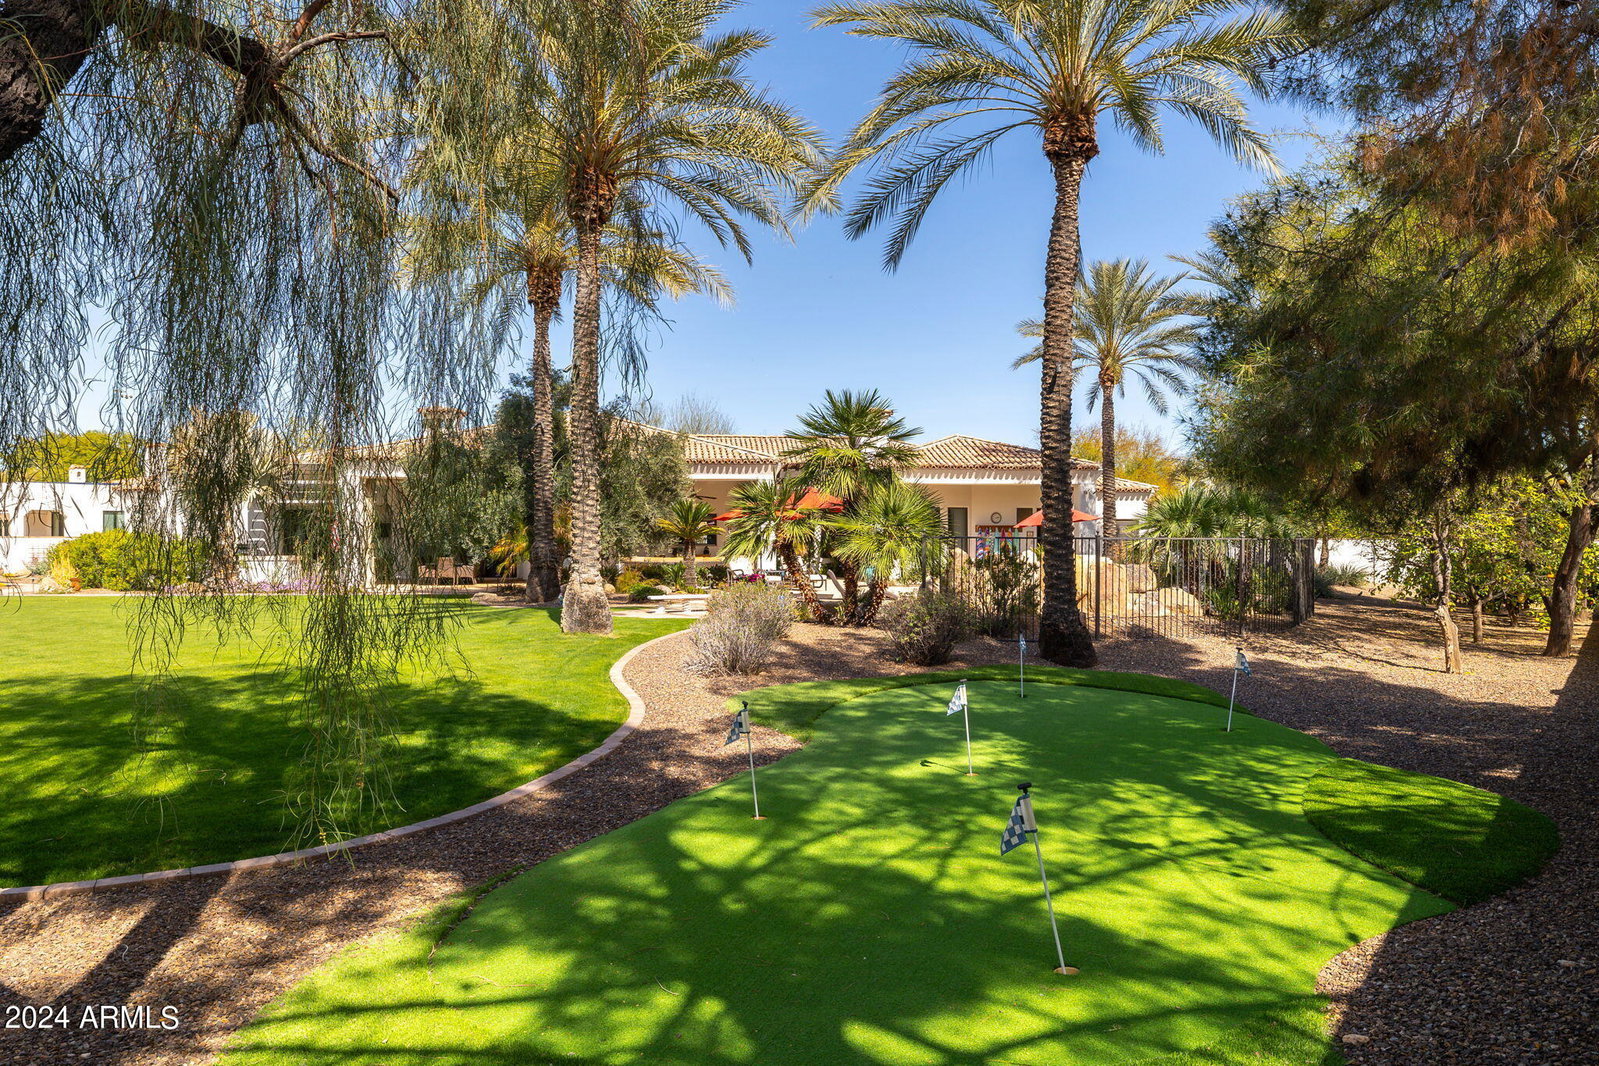
Experience the allure and charm of this exemplary Paradise Valley home from the private courtyard entry to the resort inspired backyard. This 5 Bedroom 5 Bath sanctuary plus guest house, combines luxury, comfort & privacy for family, friends & entertainment. Formal living room, music room or library is the perfect escape from the worries of the day. Intimate dining open to the courtyard to share a meal. Gourmet kitchen with every amenity will delight anyone who loves to cook. Inviting, casual family room to gather and share the day's stories, watch a show, or sit by a fire. The West wing features a game room and 2 bedrooms, each with their own bath. Split owners retreat is a splendid escape to cozy up to a warm fire and a good read, Luxuriate in the jetted garden tub ***see supplement* of the spa inspired bathroom with every convenience. 2 additional bedrooms, both with walk in closets share a bath.Endless possibilities for the 1 bedroom 1 bath guest house with great room, kitchen and a charming patio overlooking the expansive grass lawn. Indulge in an oasis of outdoor living spaces-Al fresco dining on the back patio complete with built in BBQ and a fireplace to roast marshmallows. Lounge around the pool or soak in the mosaic tiled spa. This is the quintessential place to restore your sensibilities & recharge your spirit. This is Arizona Living At It's Best!
/u.realgeeks.media/dunlap-magee/Logo_1-min.png)
Additional Information
- Interior Features
- Full Bth Master Bdrm, Separate Shwr & Tub, Double Vanity, Tub with Jets, Bidet, Breakfast Bar, Pantry, Kitchen Island, Walk-in Pantry, Granite Counters, Non-laminate Counter, 9+ Flat Ceilings, Central Vacuum, No Interior Steps
- Exterior Features
- Private Yard, Built-in Barbecue
- Taxes
- $11,835
- Property Description
- Santa Barbara/Tuscan
- Flooring
- Carpet, Stone, Tile, Wood
- Appliances
- Dishwasher, Disposal, Refrigerator, Gas Cooktop, Microwave, Gas Oven, Gas Range, Washer, Dryer, Water Purifier
- Heating
- Natural Gas
- Air Conditioning
- Ceiling Fan(s), Central Air
- Exterior Construction
- Wood Frame, Painted, Stucco
- Stories
- 1
- Pool
- Yes
- Parking Features
- RV Gated, Side Vehicle Entry, Garage Door Opener, Attch'd Gar Cabinets, Circular Driveway, Direct Access
- Garage Spaces
- 4
- Elementary School
- Cherokee Elementary School
- Middle School
- Cocopah Middle School
- High School
- Chaparral High School
- View
- Mountain(s)
Mortgage Calculator
Listing courtesy of Listing Agent: Lynn Dodd () from Listing Office: AZ Brokerage Holdings, LLC.
Selling Office: Russ Lyon Sotheby's International Realty.All information should be verified by the recipient and none is guaranteed as accurate by ARMLS. Copyright 2026 Arizona Regional Multiple Listing Service, Inc. All rights reserved.